337 Marlowe Drive
About This Home
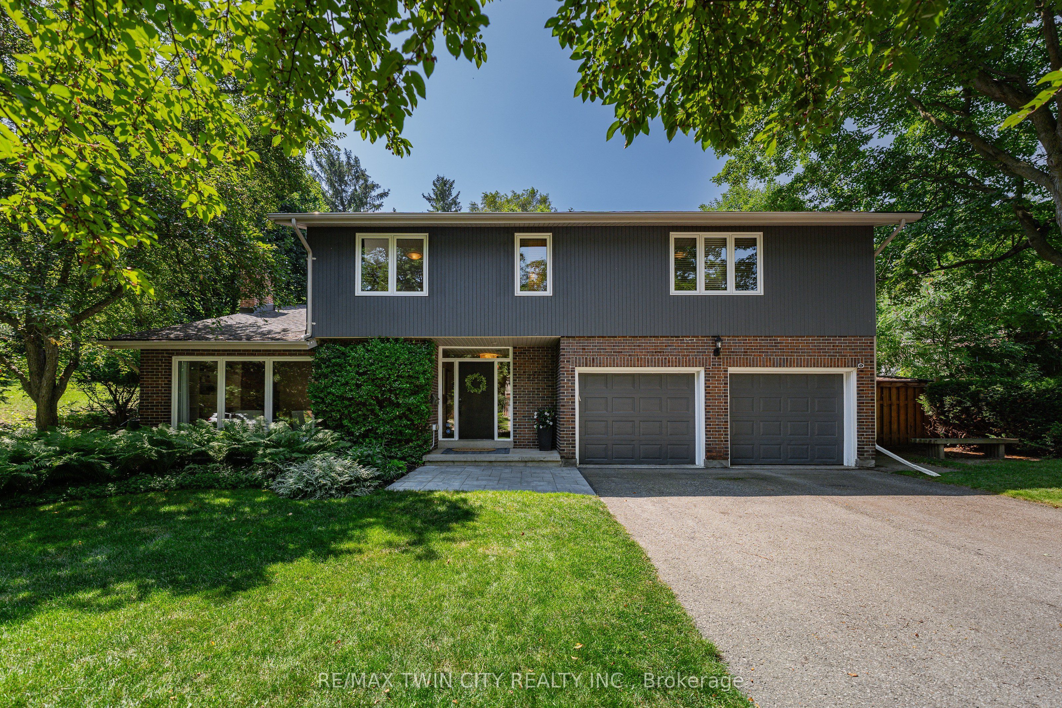
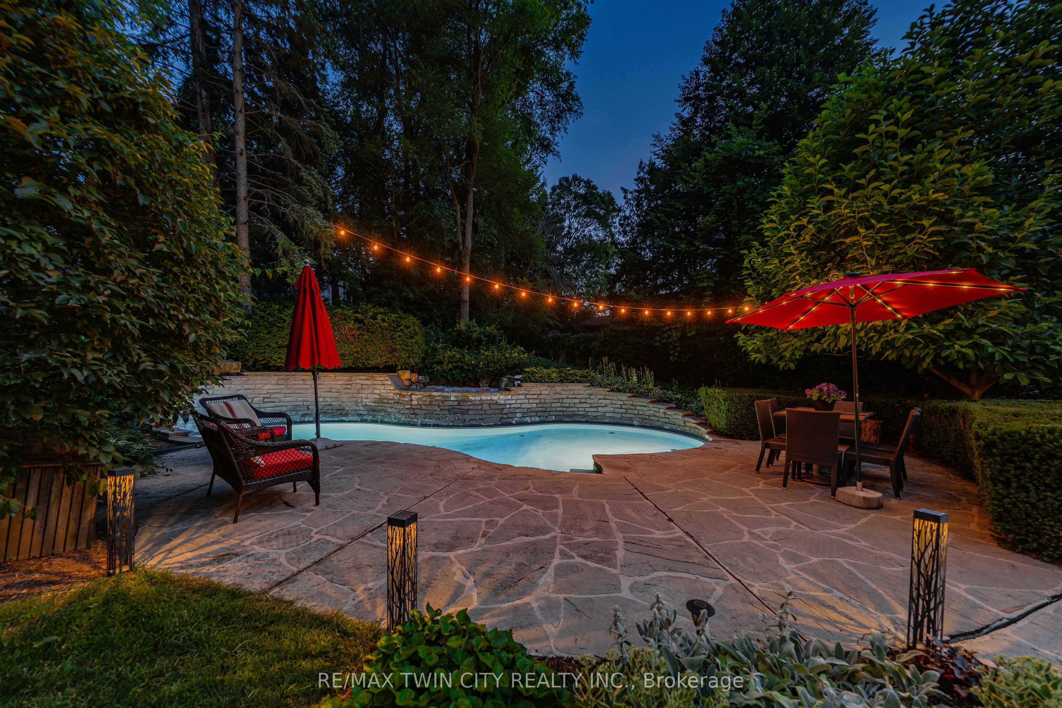
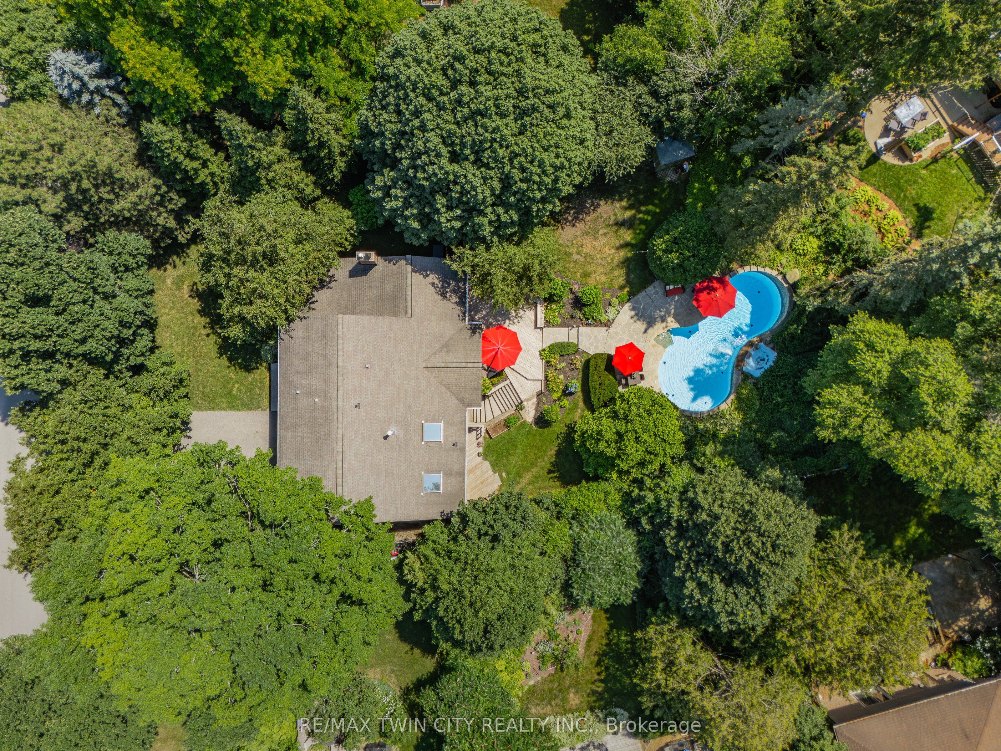
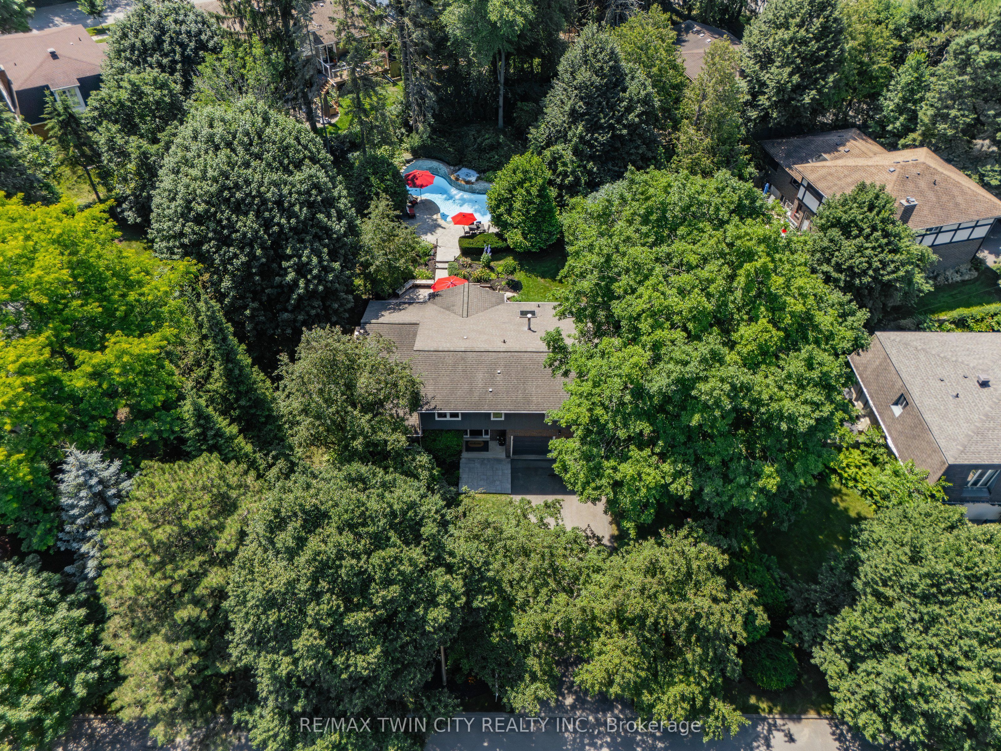
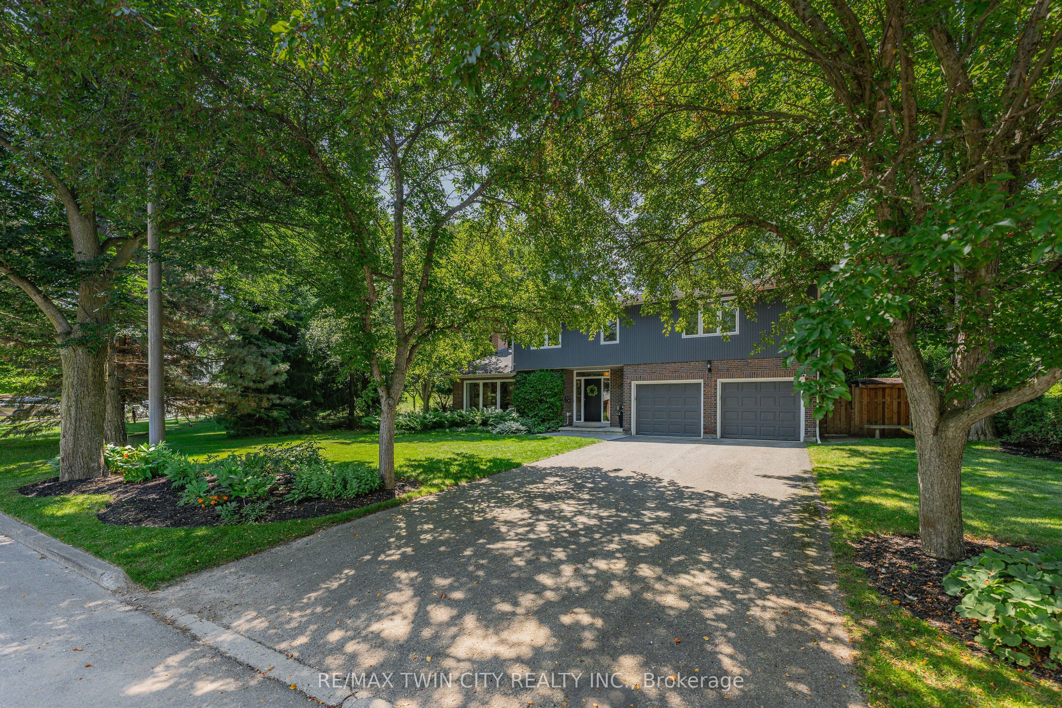
This is the Beechwood home you've been waiting for. Tucked beneath mature trees & set on an exceptional 78' x 181' lot spanning more than 1/4 acre, this distinctive 3-bed, 3-bath home offers 2,800+ SF of finished living space, a landscaped private backyard, inground pool W/ waterfall & finished walkout lower level in one of Waterloo's most established neighbourhoods. The main flr features two gathering areas. The living rm has a vaulted wood-clad ceiling, expansive windows, built-in shelving & full-height stone gas fireplace, while the family rm offers a wood-burning fireplace & direct access to the deck & backyard. The updated custom kitchen features white cabinetry, quartz counters, stainless appliances, subway-tile backsplash, skylights & ample workspace & storage. The adjoining breakfast rm features custom pantry cabinetry, a quartz-topped serving station, open wood shelving & another walkout to the deck, while the separate dining rm offers ample space for hosting. Upstairs are 3 well-sized beds & 2 full baths, including a spacious primary W/ excellent closet space & private 3-pc ensuite, plus a 4-pc main bath. The finished walkout lower level adds a lrg rec rm, sauna, separate shower ideal for the pool, laundry/utility rm & storage. Surrounded by mature trees & lush perennial gardens, the backyard feels exceptionally private & peaceful. An expansive deck offers plenty of rm for outdoor dining & lounging, while stone pathways lead to the inground pool, waterfall & stone terrace. Multiple walkouts create an easy indoor-outdoor connection. Located on a quiet street, steps from Clair Lake, trails, parks & schools, & close to Uptown Waterloo, both universities, shopping, restaurants & major employers. Residents also enjoy access to Beechwood Park Homes Association amenities & the strong sense of community Beechwood is known for. A rare opportunity to own a private poolside family home on an extraordinary mature lot in one of Waterloo's most desirable neighbourhoods.
Property Information
Building Details
Features & Amenities
Financials & Fees
Inclusions & Exclusions
Built-in Microwave, Central Vac, Dishwasher, Dryer, Garage Door Opener, Refrigerator, Stove, Washer, Window Coverings. ADDITIONAL: ALL BATHROOM MIRRORS, ALL BUILT-IN SHELVES.
BASEMENT FRIDGE.
Location
Similar Properties
View More
Source: Toronto Regional Real Estate Board (TRREB), via PropTx Innovations Inc.
The data relating to real estate on this website comes in part from the MLS® data feed of PropTx Innovations Inc. The information is deemed reliable but is not guaranteed accurate by PropTx.
The information provided herein must only be used by consumers that have a bona fide interest in the purchase, sale or lease of real estate and may not be used for any commercial purpose or any other purpose.
© 2026 PropTx Innovations Inc. All rights reserved. MLS®, REALTOR® and the associated logos are owned or controlled by The Canadian Real Estate Association (CREA).