182 Explorer Way
About This Home
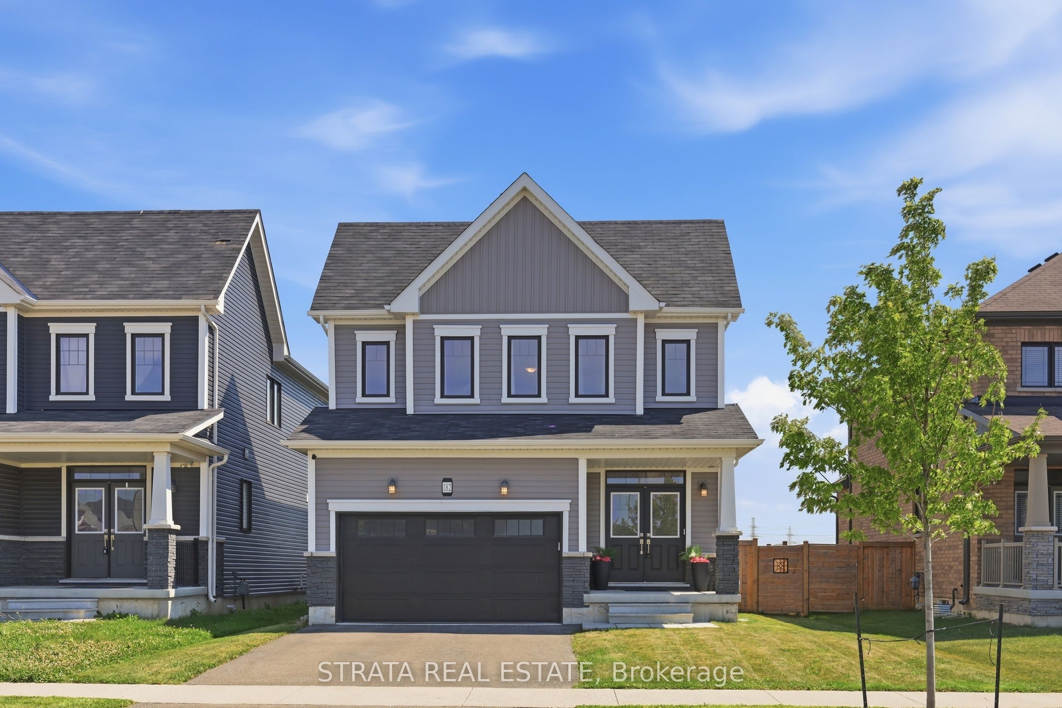
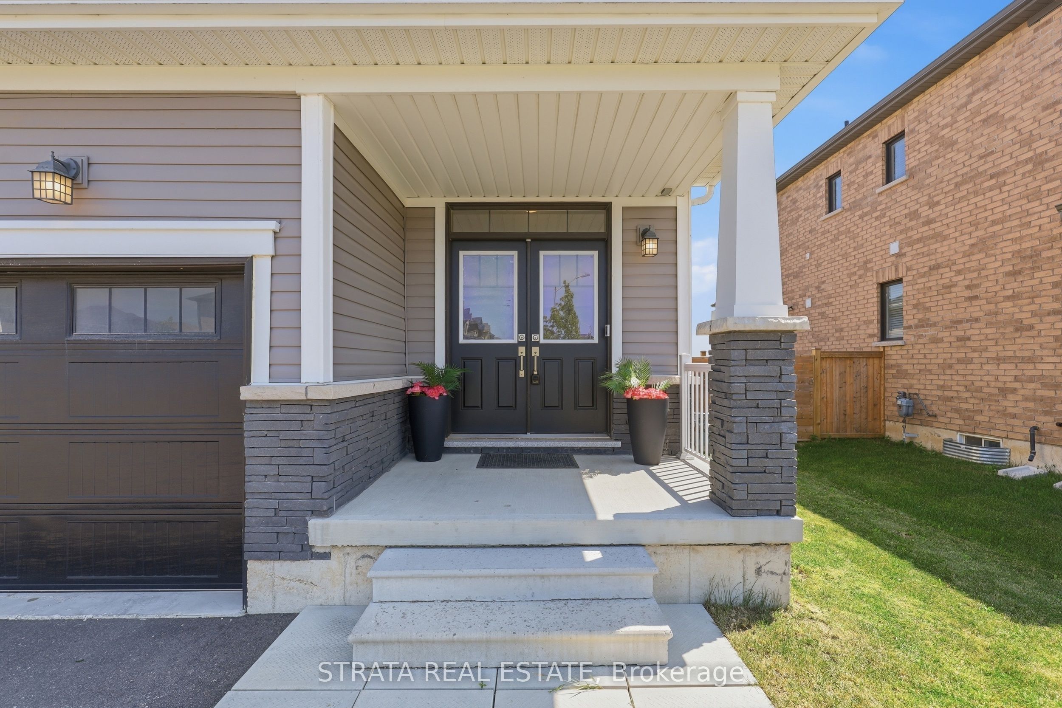
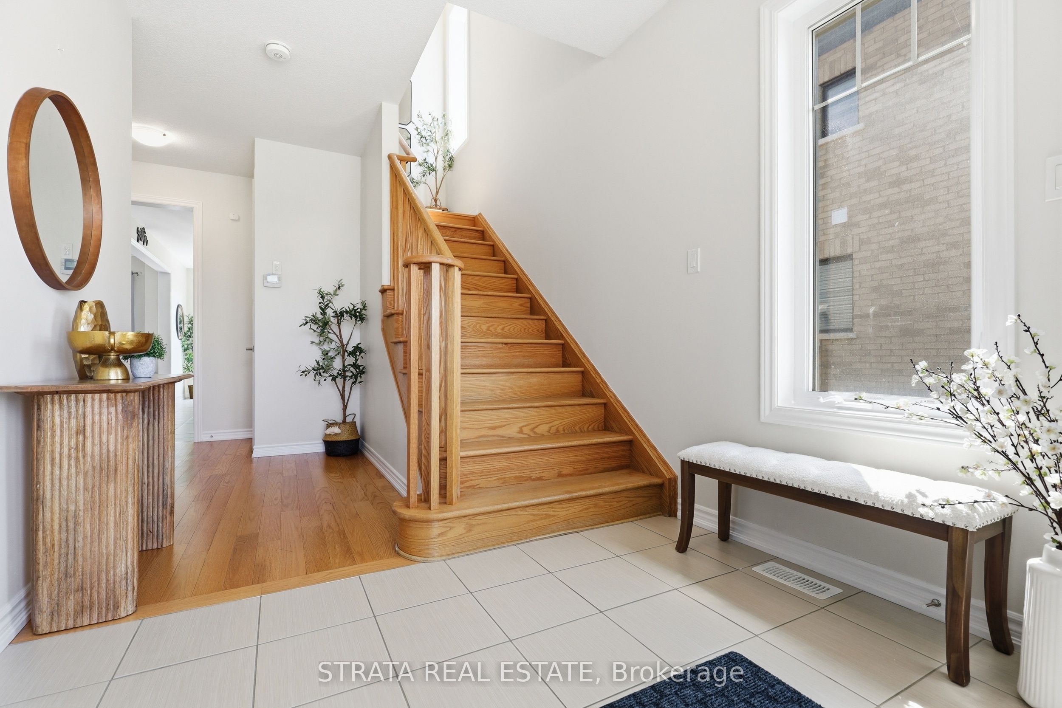
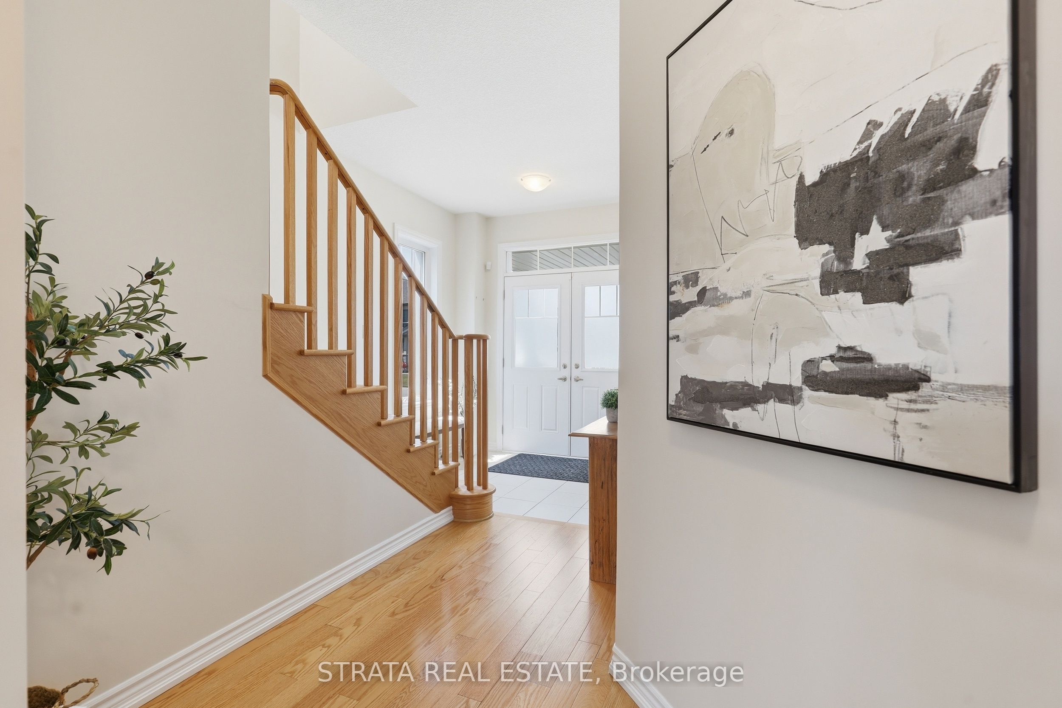
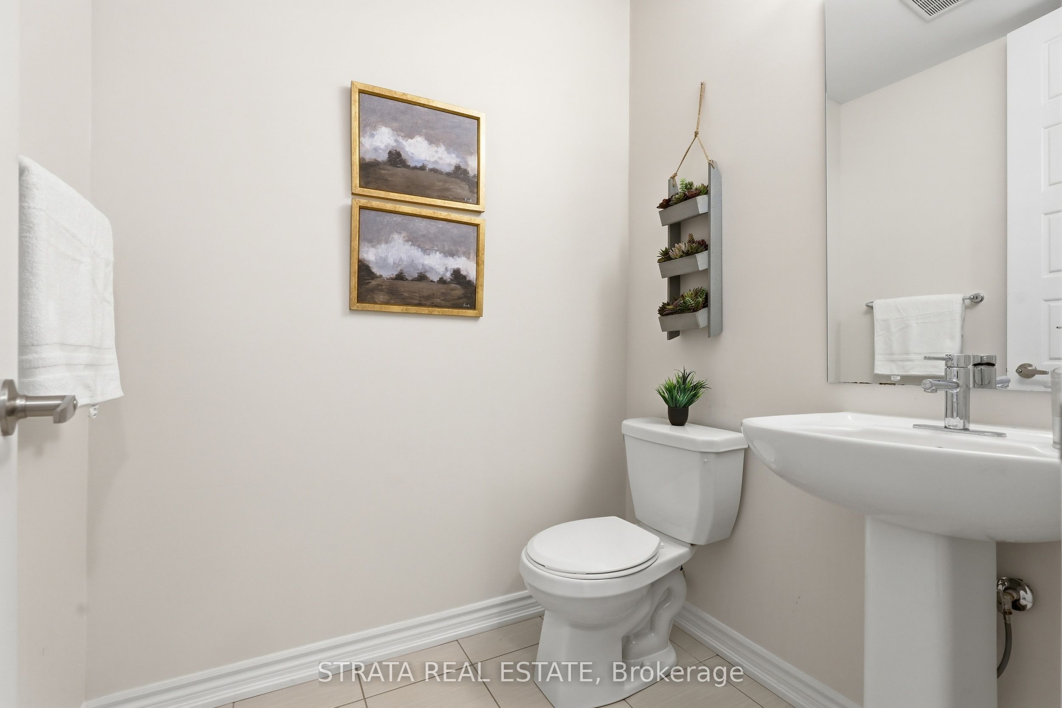
Welcome to 182 Explorer Way, a beautifully maintained 2-storey home in one of Thorold's most desirable neighbourhoods. Offering 4 bedrooms, 3 bathrooms, and a double-car garage, this bright, open-concept home features a tiled foyer with an elegant oak staircase, hardwood flooring throughout the living, and oversized windows that fill the space with natural light. The eat-in kitchen boasts espresso cabinetry, stainless steel appliances, a centre island with breakfast bar seating, and a dining area with walkout to a private deck overlooking the open backyard-perfect for entertaining. A convenient main-floor powder room completes the level. Upstairs, all four spacious bedrooms include closets, with two walk-in closets, including one in the primary suite, which also features a private ensuite. A second full bathroom and upper-level laundry add everyday convenience. The unfinished basement offers endless possibilities to create a home theatre, gym, additional bedrooms, an in-law suite, or income-generating space-allowing you to customize it to your needs. Ideally located minutes from Highway 406, the QEW, Brock University, shopping, schools, restaurants, St. Catharines, and Niagara Falls. Enjoy nearby golf courses, wineries, parks, trails, the Welland Canal, and all the attractions of Niagara wine country. Whether you're looking for a family home, investment property, or Airbnb opportunity, 182 Explorer Way offers exceptional value, location, and future potential. Please reach out for a private viewing!
Property Information
Building Details
Features & Amenities
Financials & Fees
Inclusions & Exclusions
All Appliances
Staging items
Location
Similar Properties
View More
Source: Toronto Regional Real Estate Board (TRREB), via PropTx Innovations Inc.
The data relating to real estate on this website comes in part from the MLS® data feed of PropTx Innovations Inc. The information is deemed reliable but is not guaranteed accurate by PropTx.
The information provided herein must only be used by consumers that have a bona fide interest in the purchase, sale or lease of real estate and may not be used for any commercial purpose or any other purpose.
© 2026 PropTx Innovations Inc. All rights reserved. MLS®, REALTOR® and the associated logos are owned or controlled by The Canadian Real Estate Association (CREA).