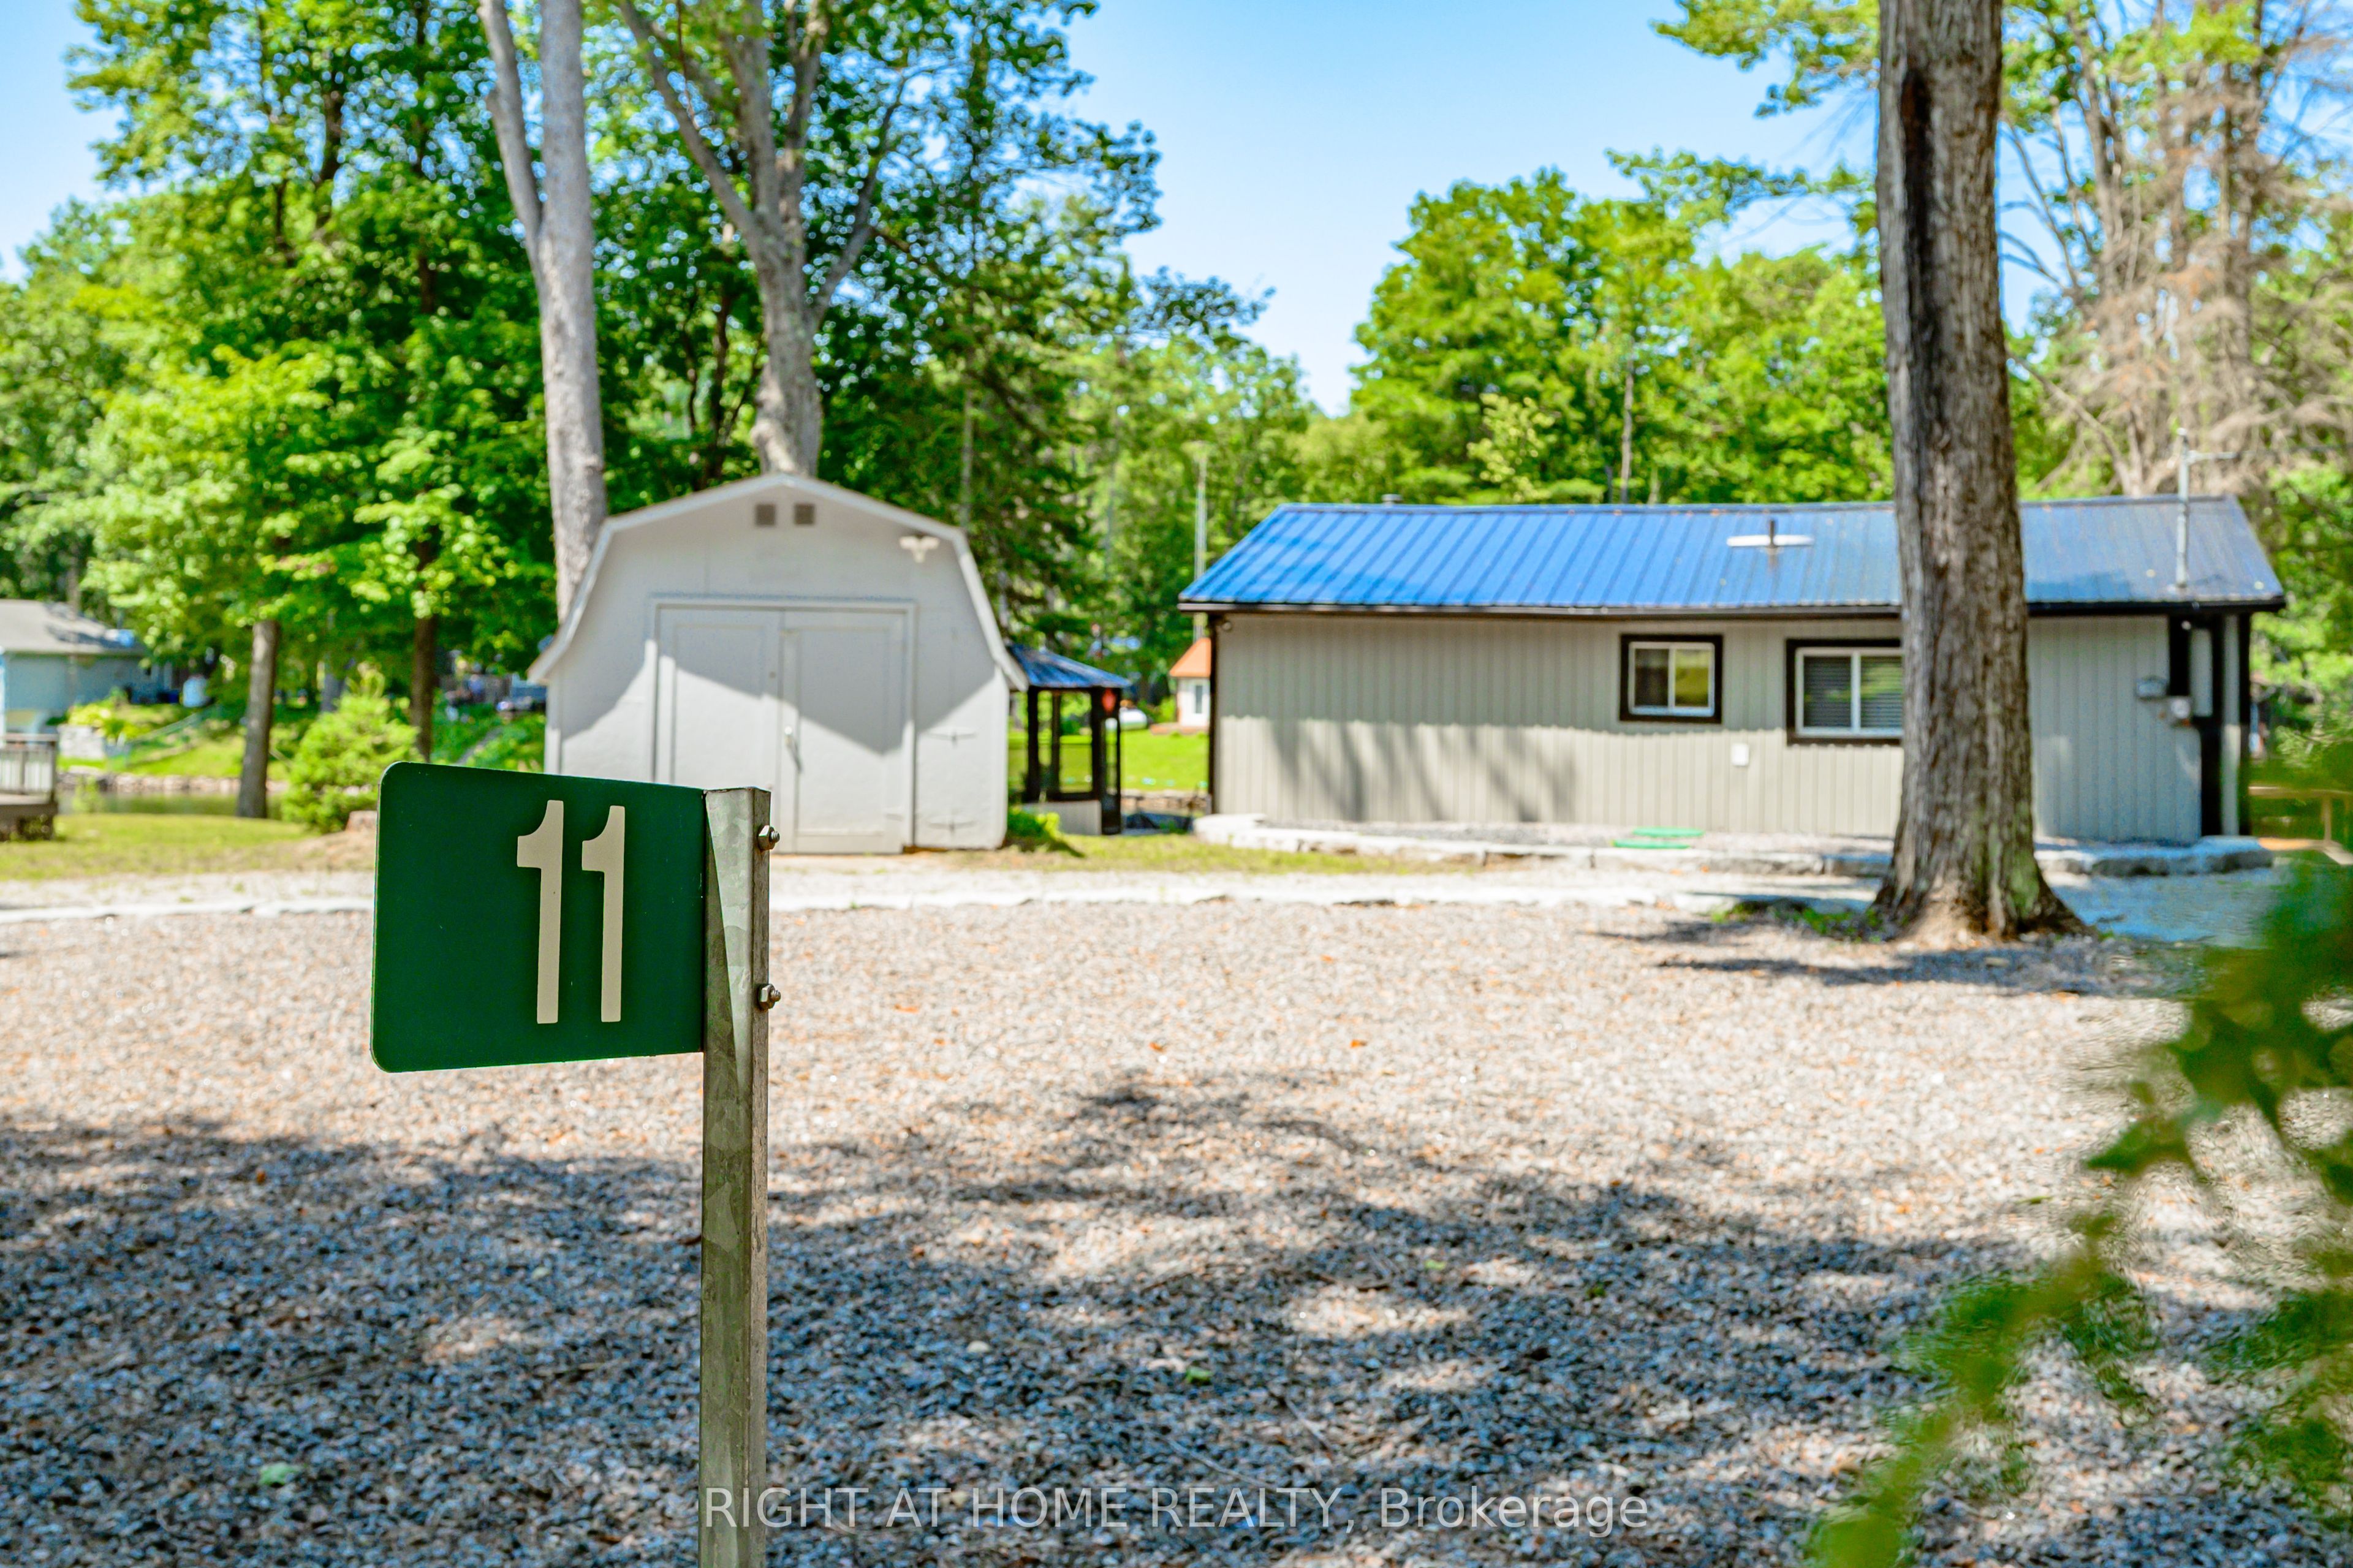
11 Little Bay Drive
About This Home
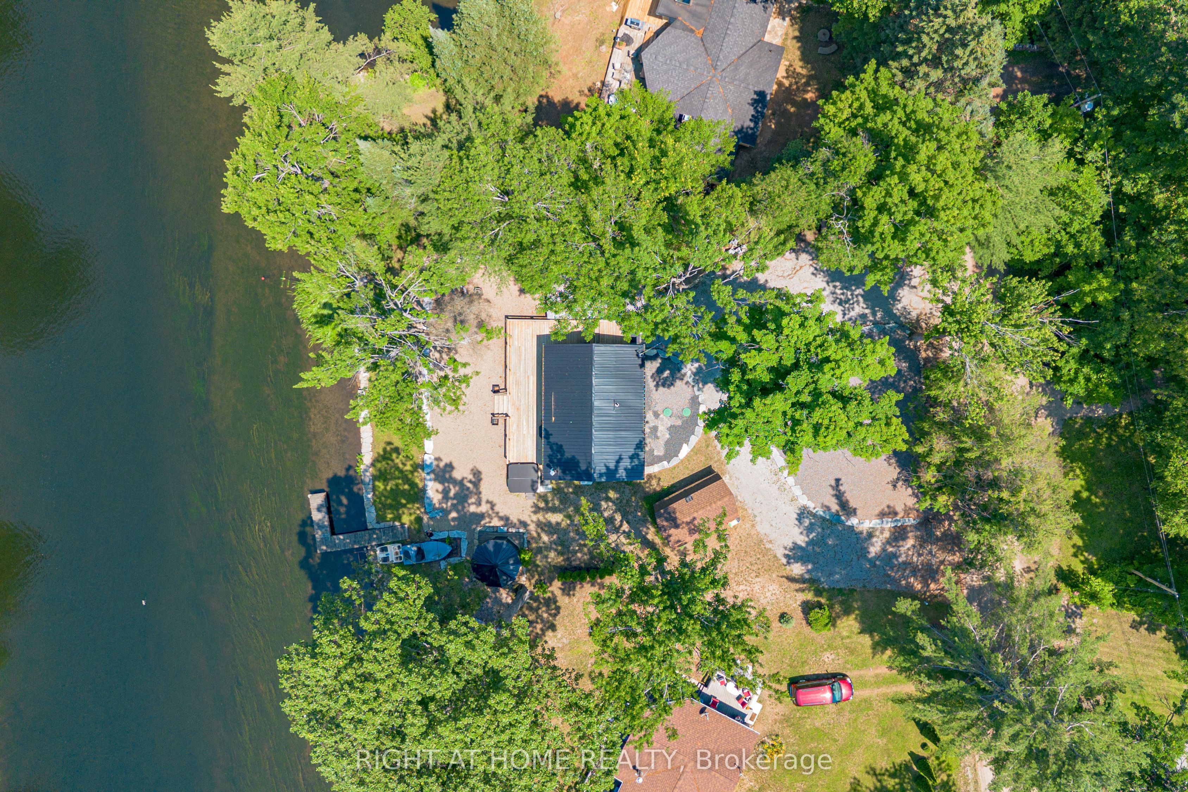
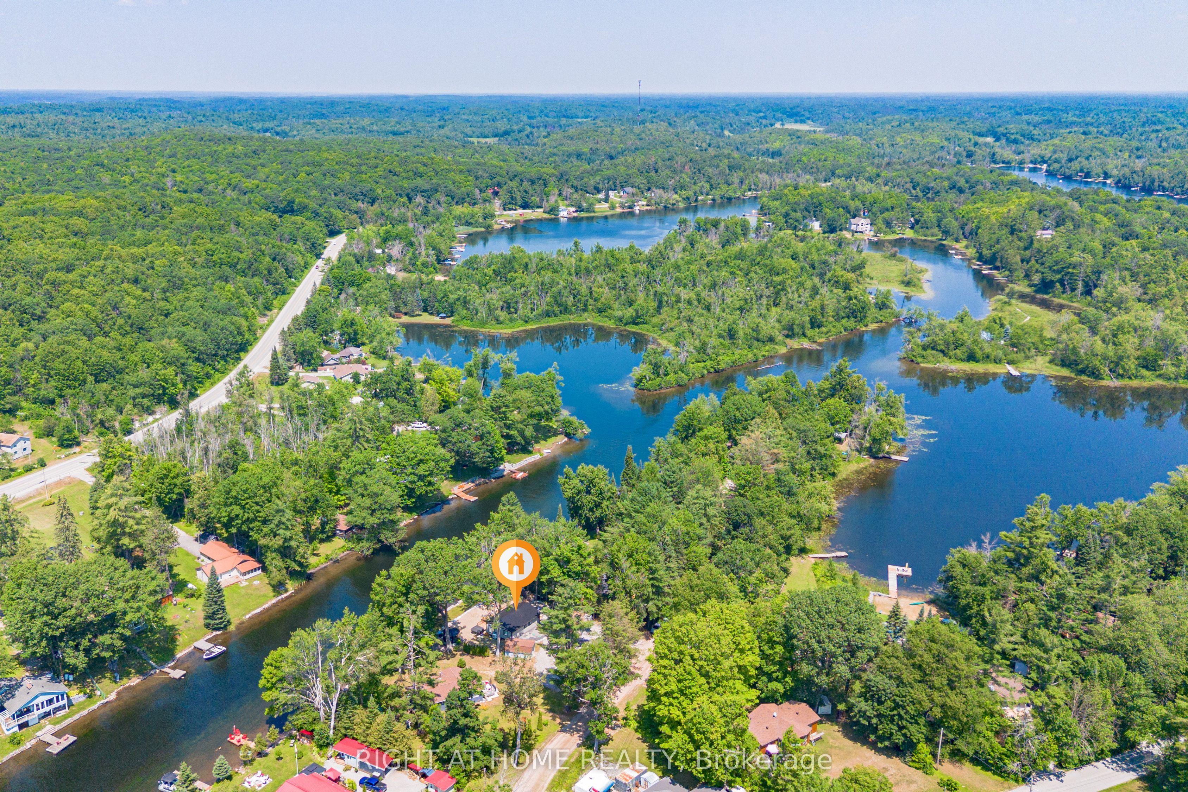
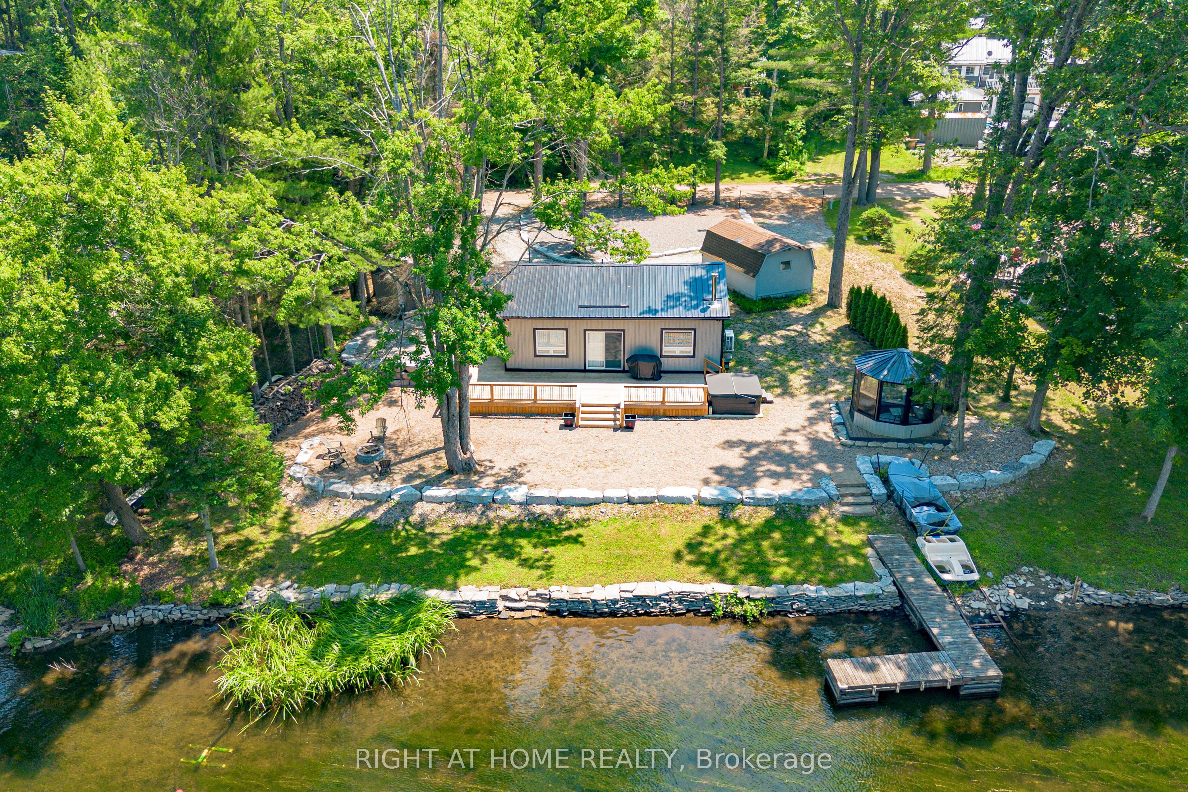
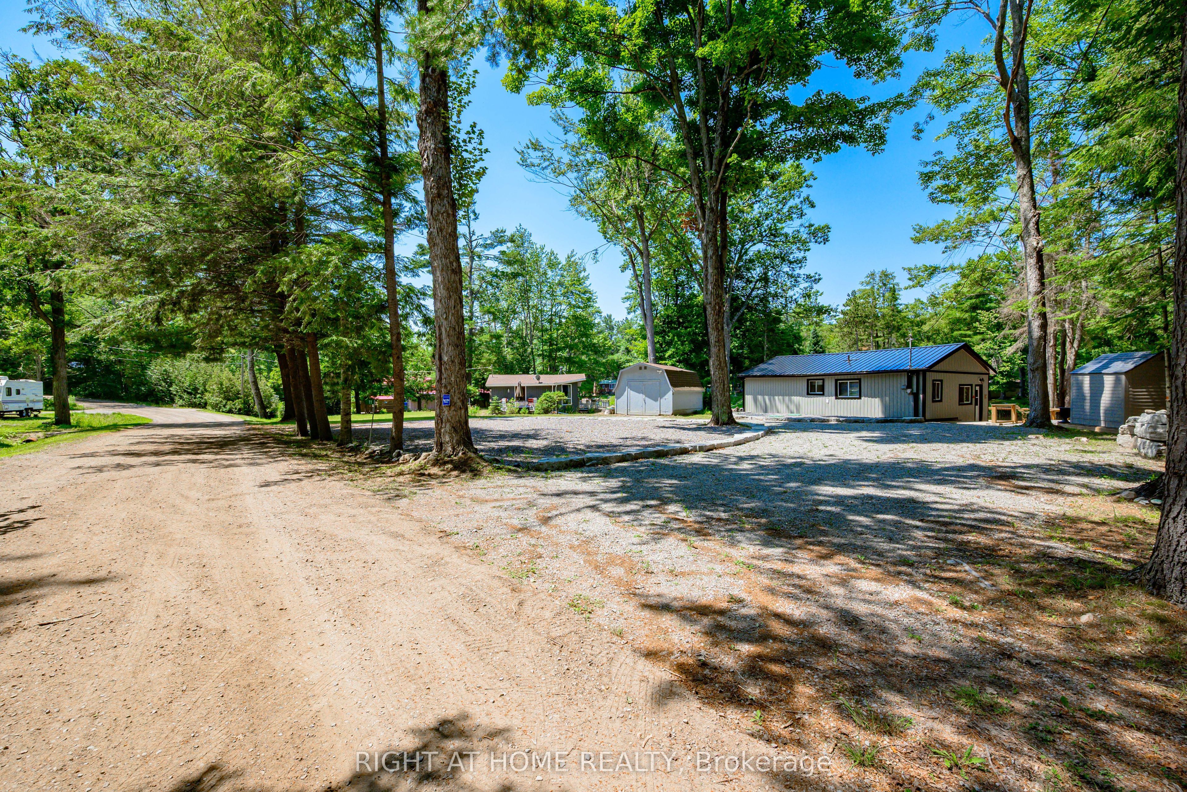
Discover this Charming Year-Round Waterfront Home, Fully Updated in 2023 and Move-in ready. Set on the Scenic Gull River/Shadow Lake Connecting to the Trent-Severn Waterway, ideal for Boating, Canoeing, Fishing (Bass, Yellow Perch, Walleye, Pike) and Lakeside Hosting or Private Enjoyment. Significant $$$ Spent Throughout. Interior Features a cozy Modern layout Featuring new Pine Detailing, New Windows, Pot lights, And an Inviting Fireplace, Open concept Living/Dining and Accommodation in 3 Cedar Scented Bedrooms. A Refreshed Bathroom with a New Heat Pump, New insulation, Updated Plumbing along with Many Furnishings. Step Outdoors to Relax on the Generous Deck Leading to an 8-Seater Hot Tub. Unwind in The Sizeable Wired Gazebo on One side or Gather around The Fire Pith with Family & Friends Across the Shoreline on the Other. The Additional highlights include low-maintenance grounds Surrounded with Stone Landscaping and a Retaining Wall. Updated Driveway with Ample Parking for Guests, a remote RING security system, two sheds, and a Bonus fishing boat with motor + paddle boat! Located Just minutes from Fenelon Falls and a Short drive to Lindsay, Orillia & Minden, this Property offers the Perfect Blend of Peaceful Lake living and Convenient Access to Amenities. Whether as a Primary Residence In this established Family Friendly Community or a Weekend Escape, it's Ready for Immediate Enjoyment! Make It Yours Today!
Property Information
Building Details
Features & Amenities
Financials & Fees
Inclusions & Exclusions
Newer Roof, Siding, Windows, Updated Landscaping and driveway, New Deck & Hot Tub Seating 8, Wired Gazebo. New fire pit w Chairs. Interior: Stove, Refrigerator, Microwave, New Pine wood Paneling, Pot lights, Ceiling Fans throughout, new Fireplace, updated Bathroom. Systems & Mechanical: New heat Pump (heating & A/C), new Insulation throughout, Updated electrical Panel, updated Plumbing, (washer/dryer rough ins), Hot Water Tank, UV filtration system, and Water Softener. Furnishings: Beds, TV, reclining Sofa & Chair. Convenient remote RING Security System. Extras: Fishing boat with Motor and Paddle Boat. Two sheds.
Decorative Items to Be negotiated
Location
Similar Properties
View More
Source: Toronto Regional Real Estate Board (TRREB), via PropTx Innovations Inc.
The data relating to real estate on this website comes in part from the MLS® data feed of PropTx Innovations Inc. The information is deemed reliable but is not guaranteed accurate by PropTx.
The information provided herein must only be used by consumers that have a bona fide interest in the purchase, sale or lease of real estate and may not be used for any commercial purpose or any other purpose.
© 2026 PropTx Innovations Inc. All rights reserved. MLS®, REALTOR® and the associated logos are owned or controlled by The Canadian Real Estate Association (CREA).