Block 23 Elvira Way
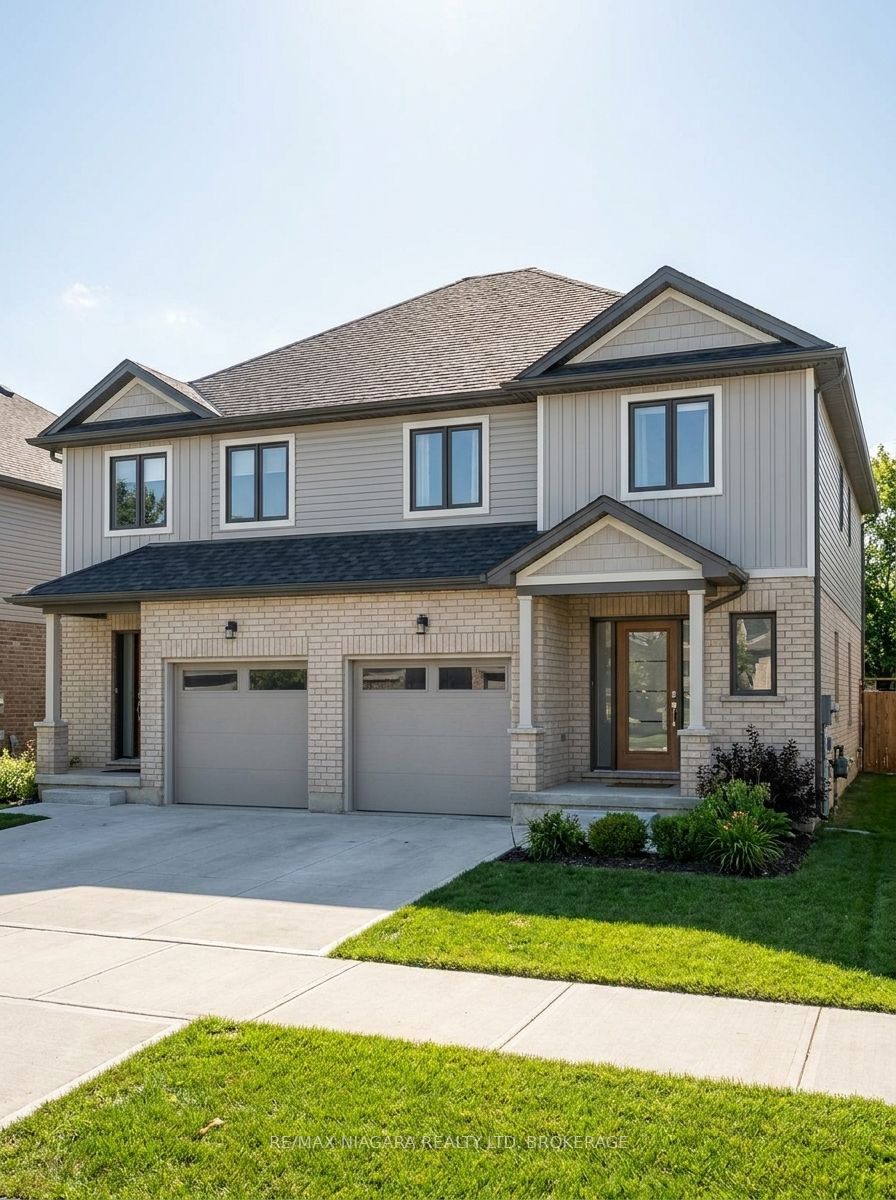
About This Home
Discover an incredible opportunity to own one of two brand-new freehold semi-detached homes available in this desirable community! These thoughtfully designed two-storey homes offer the perfect blend of modern style, functionality, and value.Each home features an open-concept main floor, an attached one-car garage, and an asphalt driveway. Upstairs, you'll find spacious bedrooms, including a beautiful primary suite complete with a walk-in closet and private ensuite. The fully finished basement adds exceptional living space with an additional bedroom, a 3-piece bathroom, and a comfortable recreation/living area. A separate entrance to the basement provides added flexibility for extended family or future possibilities.To make your move even easier, all appliances are included, and buyers have the opportunity to personalize their new home by selecting interior finishes and colours to match their style. With flexible closing available in approximately 8 to 12 months, there's plenty of time to prepare for your brand-new home.Only two homes are available, so don't miss this opportunity. Contact the listing agent today for floor plans, available upgrades, and complete details.
Property Information
Building Details
Features & Amenities
Financials & Fees
Inclusions & Exclusions
fridge, stove, dishwasher, washer & dryer
Location
Similar Properties
View More
Source: Toronto Regional Real Estate Board (TRREB), via PropTx Innovations Inc.
The data relating to real estate on this website comes in part from the MLS® data feed of PropTx Innovations Inc. The information is deemed reliable but is not guaranteed accurate by PropTx.
The information provided herein must only be used by consumers that have a bona fide interest in the purchase, sale or lease of real estate and may not be used for any commercial purpose or any other purpose.
© 2026 PropTx Innovations Inc. All rights reserved. MLS®, REALTOR® and the associated logos are owned or controlled by The Canadian Real Estate Association (CREA).