135 Acacia Avenue
About This Home
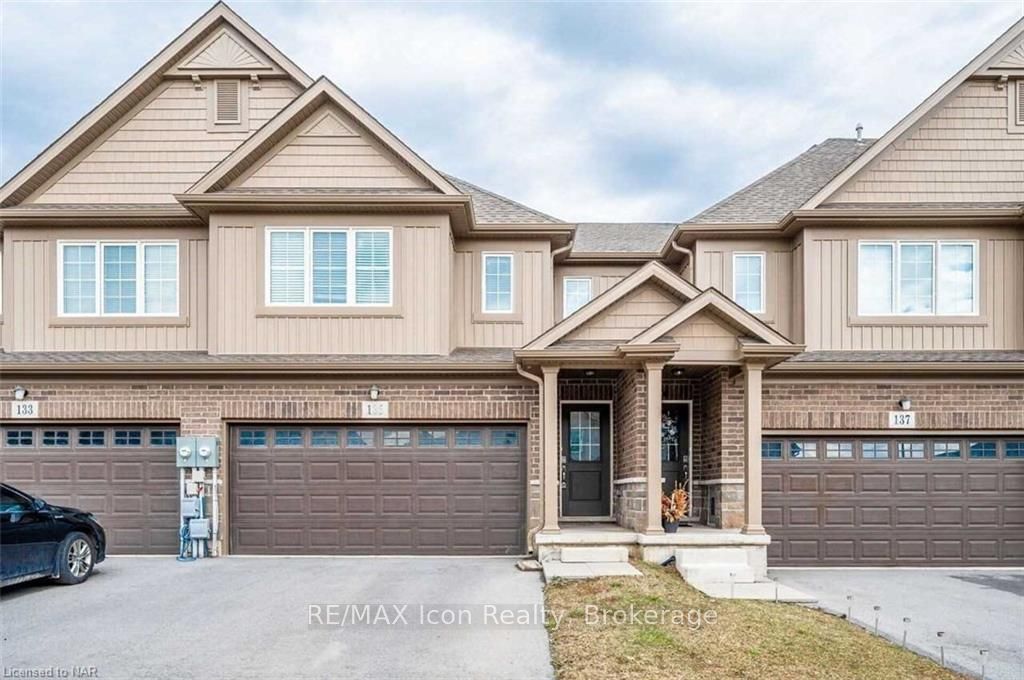
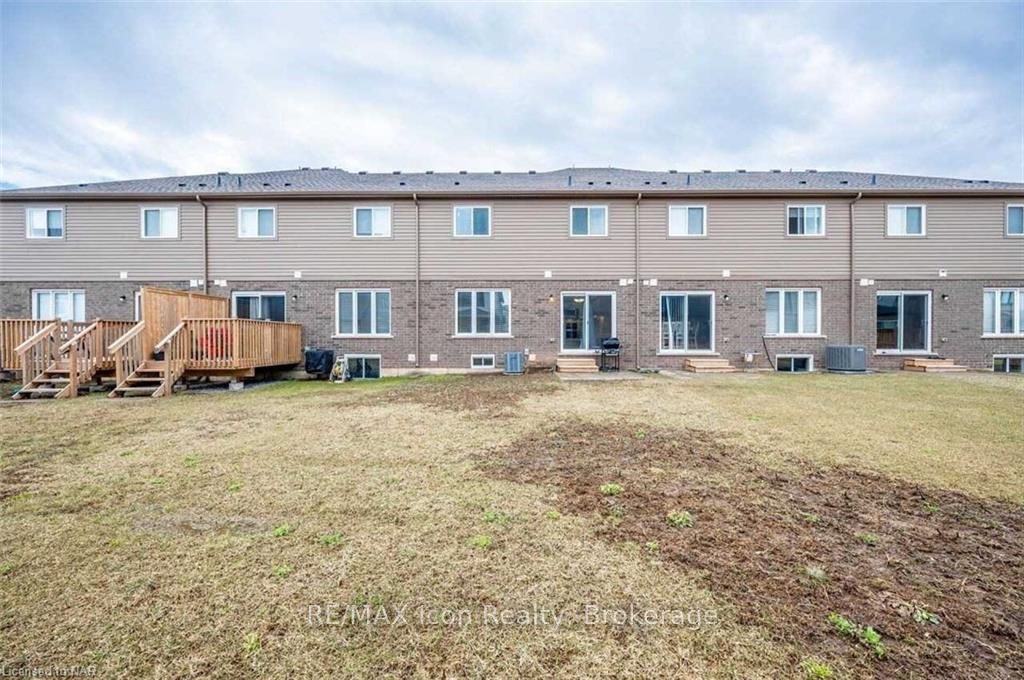
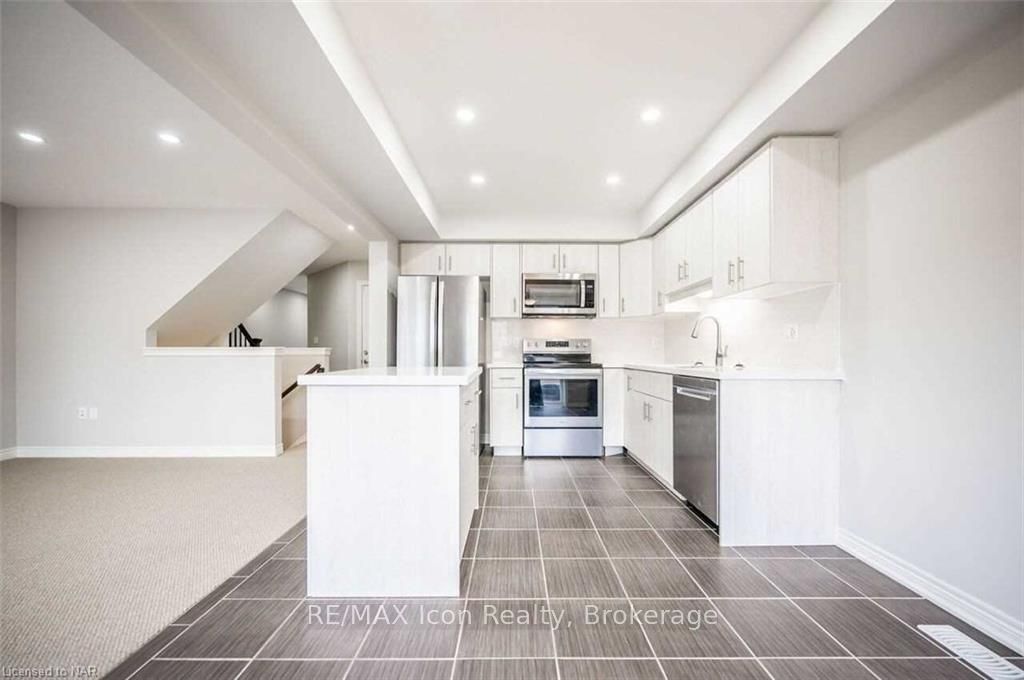
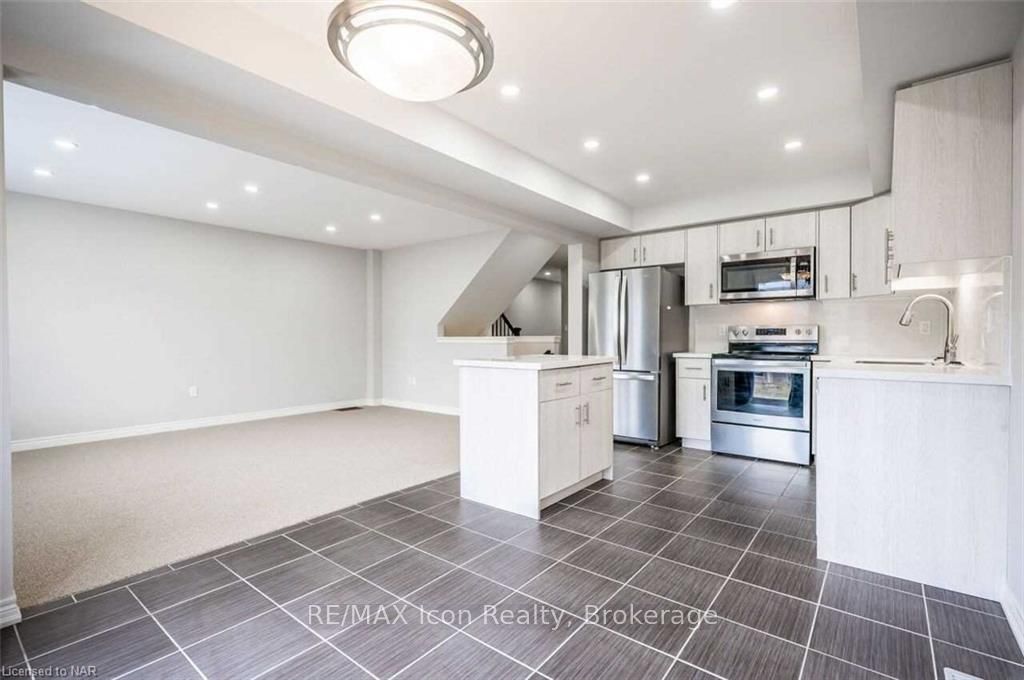
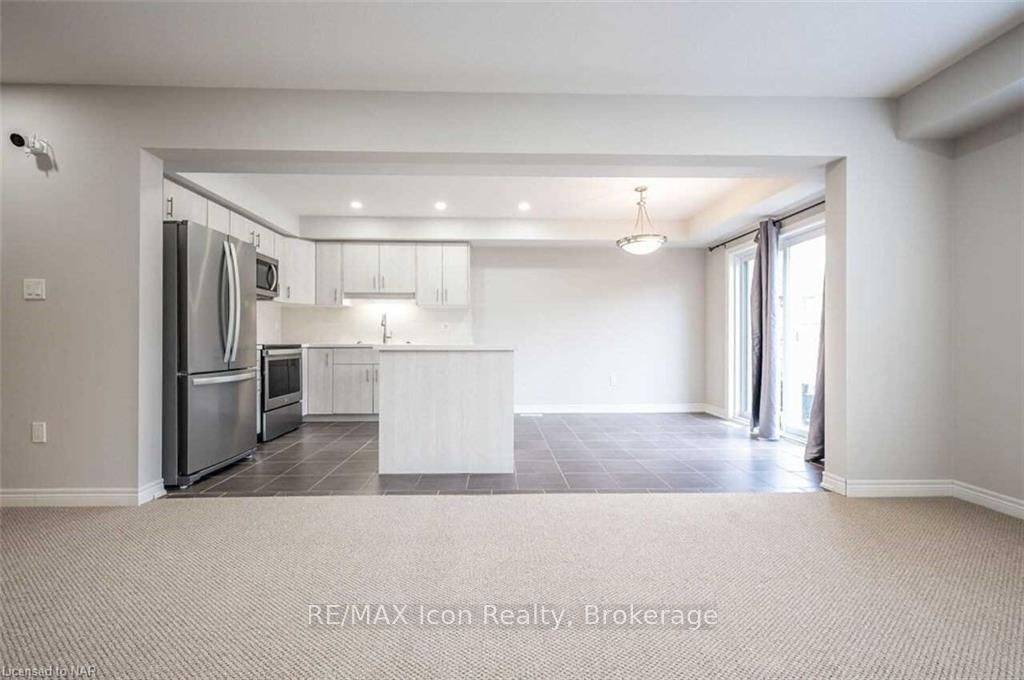
Welcome to this beautifully maintained, newer 3-bedroom townhouse in one of Fonthill's most desirable communities. Thoughtfully designed for modern living, this home features a bright and functional layout with a versatile second-floor den-ideal for a home office, study area, or additional family space.The spacious primary suite offers a walk-in closet and a private ensuite bathroom, while two additional bedrooms and a second full bathroom provide plenty of room for family or guests. A convenient second-floor laundry room adds everyday practicality. The main floor includes a powder room, upgraded windows, and an open-concept living and dining area that flows seamlessly into the kitchen, creating an inviting space for both entertaining and daily life.Enjoy the convenience of a double-car garage with automatic door opener and a location that's just minutes from everything you need. Walk or drive to Food Basics, Sobeys, LCBO, Tim Hortons, McDonald's, the Fonthill Recreation Centre, parks, schools, and a variety of local shops and amenities.Whether you're a growing family, a professional, or someone looking for a low-maintenance lifestyle in a sought-after neighbourhood, this home offers the perfect combination of comfort, style, and convenience.
Property Information
Building Details
Features & Amenities
Location
Similar Properties
View More
Source: Toronto Regional Real Estate Board (TRREB), via PropTx Innovations Inc.
The data relating to real estate on this website comes in part from the MLS® data feed of PropTx Innovations Inc. The information is deemed reliable but is not guaranteed accurate by PropTx.
The information provided herein must only be used by consumers that have a bona fide interest in the purchase, sale or lease of real estate and may not be used for any commercial purpose or any other purpose.
© 2026 PropTx Innovations Inc. All rights reserved. MLS®, REALTOR® and the associated logos are owned or controlled by The Canadian Real Estate Association (CREA).