155 Truedell Circle
About This Home
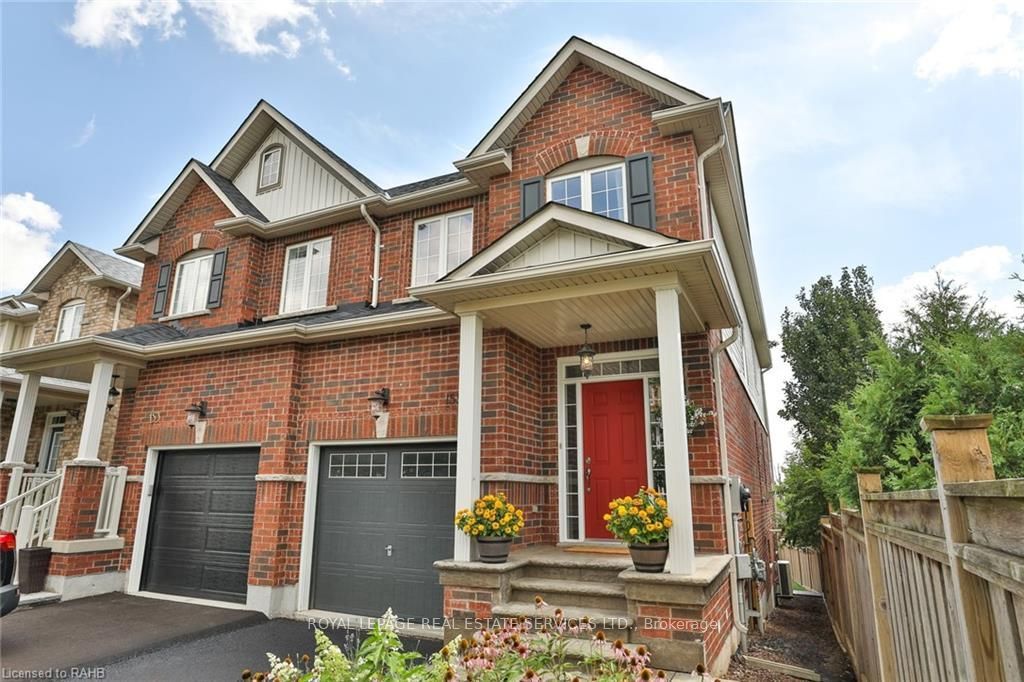
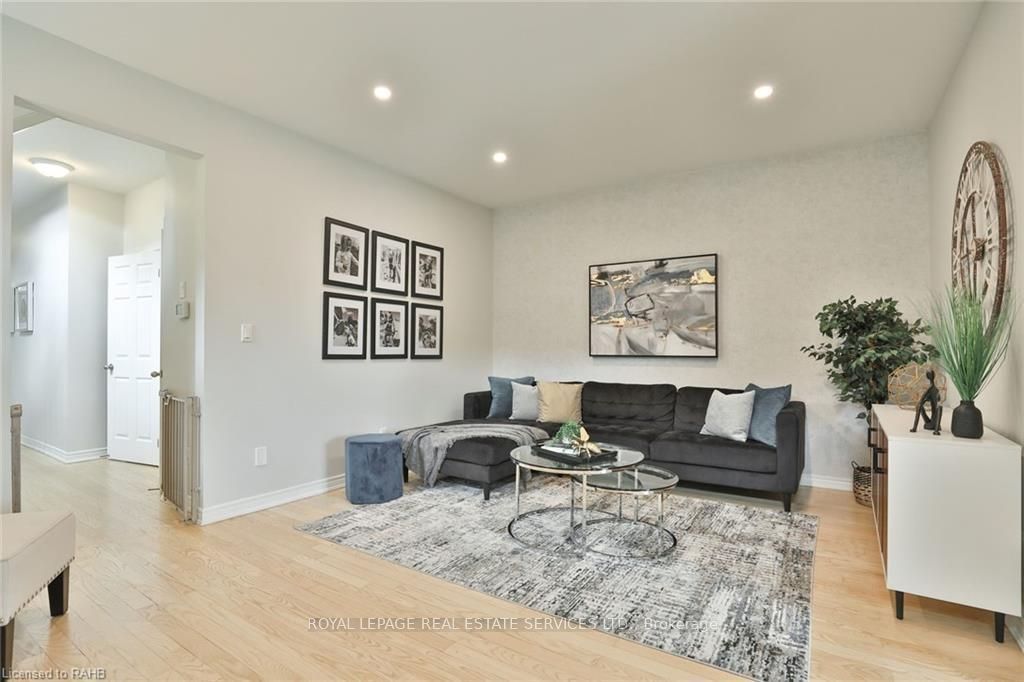
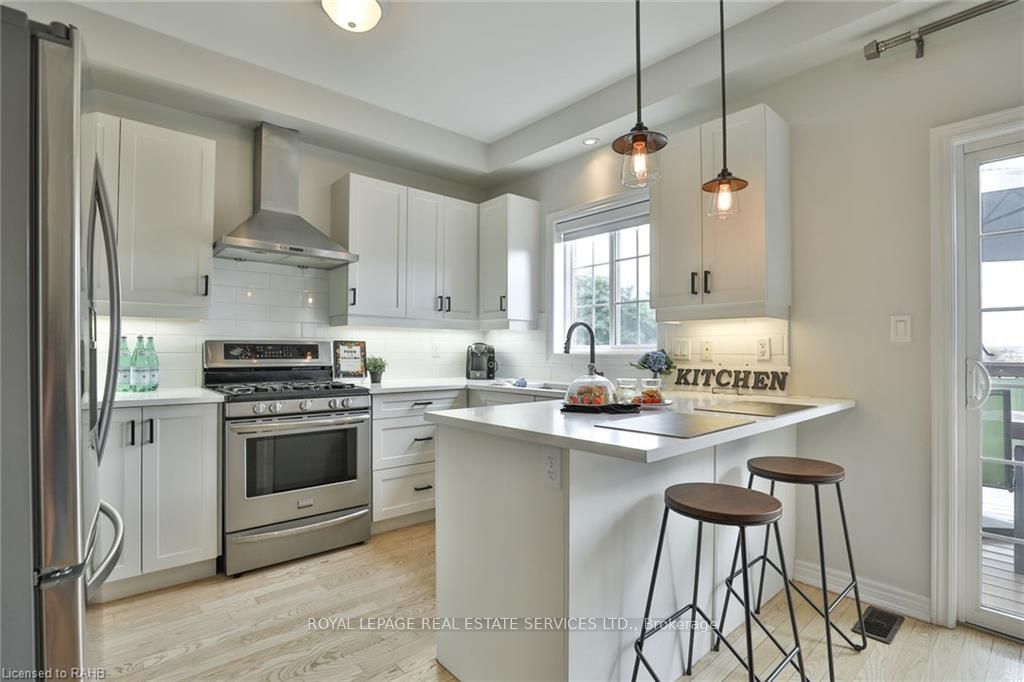
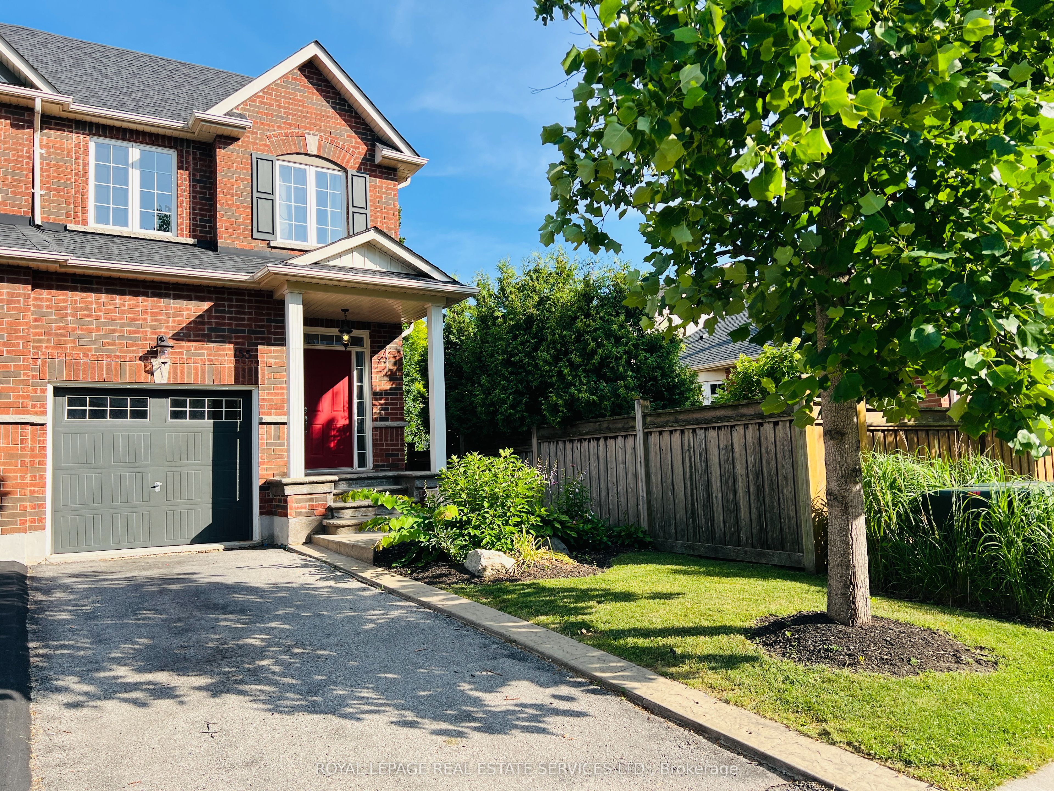
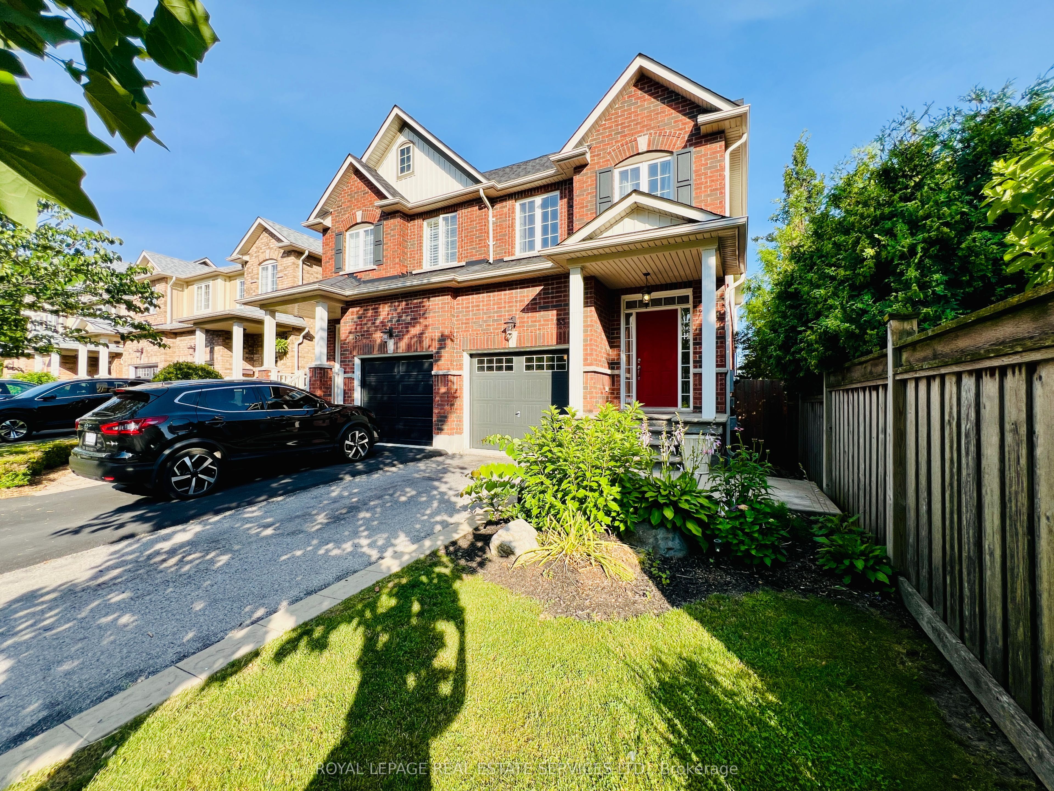
STUNNING 3-BED, 4-BATH SEMI-DETACHED WITH WALKOUT BASEMENT - MOVE-IN READY! Welcome to modern luxury living! This beautifully updated semi-detached home offers 3 spacious bedrooms, 4 bathrooms, and a FULLY FINISHED WALKOUT BASEMENT-perfect for extra living space, a home office, or guest suite. Attractive curb appeal with select plantings and stamped concrete walkway and covered porch. Step inside to the spacious foyer with a large, double door hall closet. The open-concept main level offers 9-foot ceilings, pot lights, and refinished hardwood floors. The gourmet kitchen is a chef's dream, featuring stainless steel appliances, sleek quartz countertops, and a breakfast bar for casual dining. The adjoining dining area boasts built-in seating with storage cabinets-ideal for family meals or entertaining.Walk out from the dining area to a raised deck overlooking the backyard - your private oasis for morning coffee or evening relaxation. The upstairs level offers three large bedrooms. The primary suite is spacious with a walk in closet and upgraded ensuite bathroom with a double sink vanity, bathtub and large, separate shower stall. The fully-finished, walk-out basement level offers yet another full bathroom, and space that can be the 4th bedroom/guest suite, home office area, play room or a recreation/movie/games room - the choice is yours! Conveniently located with easy access to Aldershot GO Station and Highway 403, this home is minutes from top-rated schools, shopping, restaurants, scenic nature trails, and breathtaking waterfalls. Book your showing today and make this dream home yours! Don't Miss This One!
Property Information
Building Details
Features & Amenities
Inclusions & Exclusions
Use Of Existing Fridge, Gas Cooking Range, Over stove top Exhaust Hood, Dishwasher, Clothes Washer & Dryer, Electrical Light Fixtures, Window Coverings, Automatic Garage Door Opener. Strictly No Smoking & No Pets.
Location
Similar Properties
View More
Source: Toronto Regional Real Estate Board (TRREB), via PropTx Innovations Inc.
The data relating to real estate on this website comes in part from the MLS® data feed of PropTx Innovations Inc. The information is deemed reliable but is not guaranteed accurate by PropTx.
The information provided herein must only be used by consumers that have a bona fide interest in the purchase, sale or lease of real estate and may not be used for any commercial purpose or any other purpose.
© 2026 PropTx Innovations Inc. All rights reserved. MLS®, REALTOR® and the associated logos are owned or controlled by The Canadian Real Estate Association (CREA).