67 Valewood Crescent
About This Home
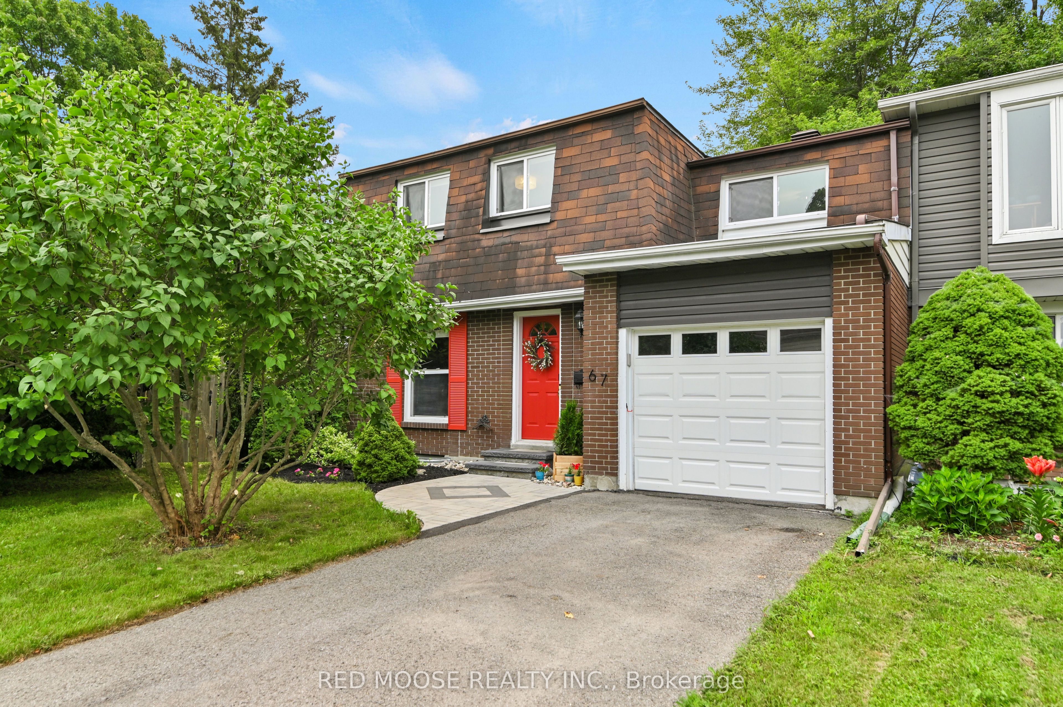
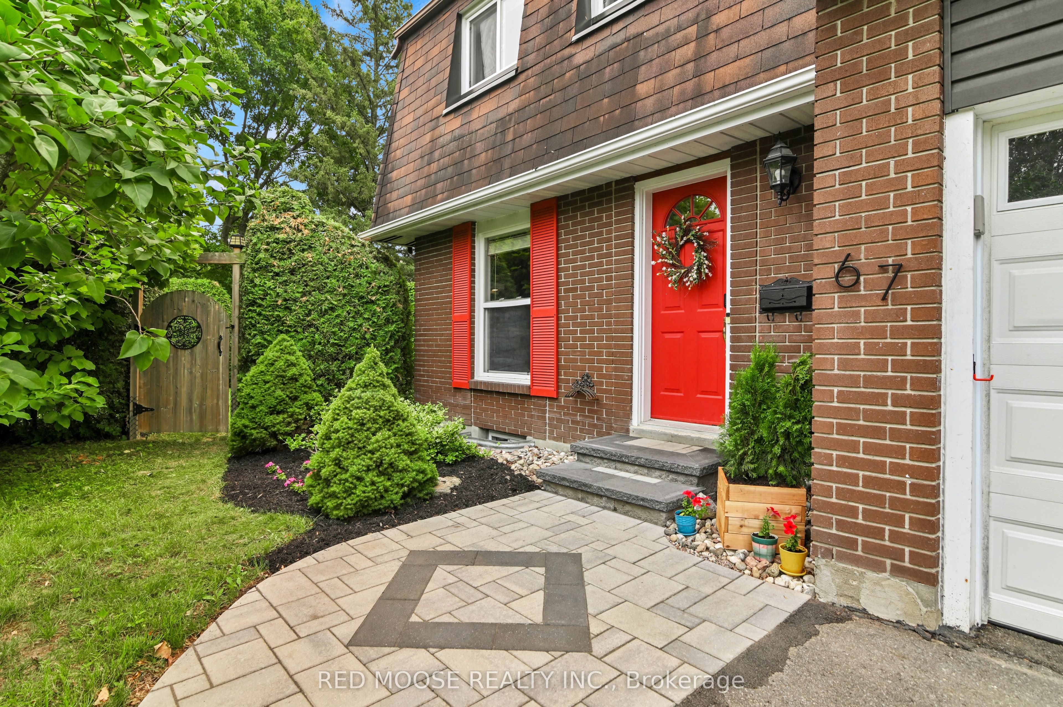
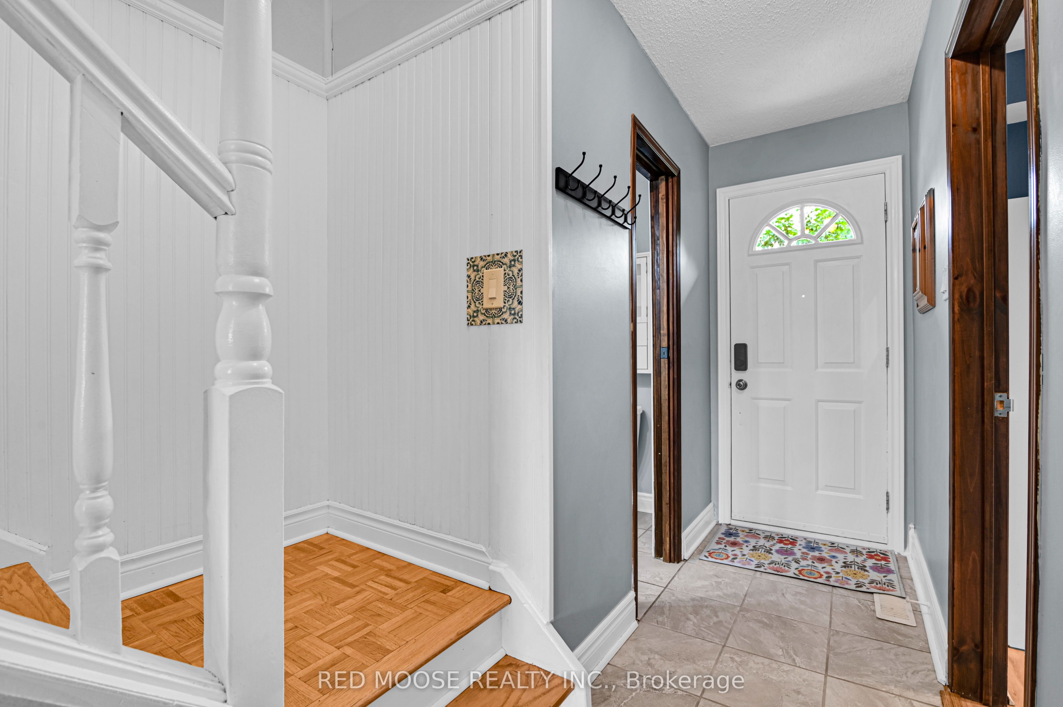
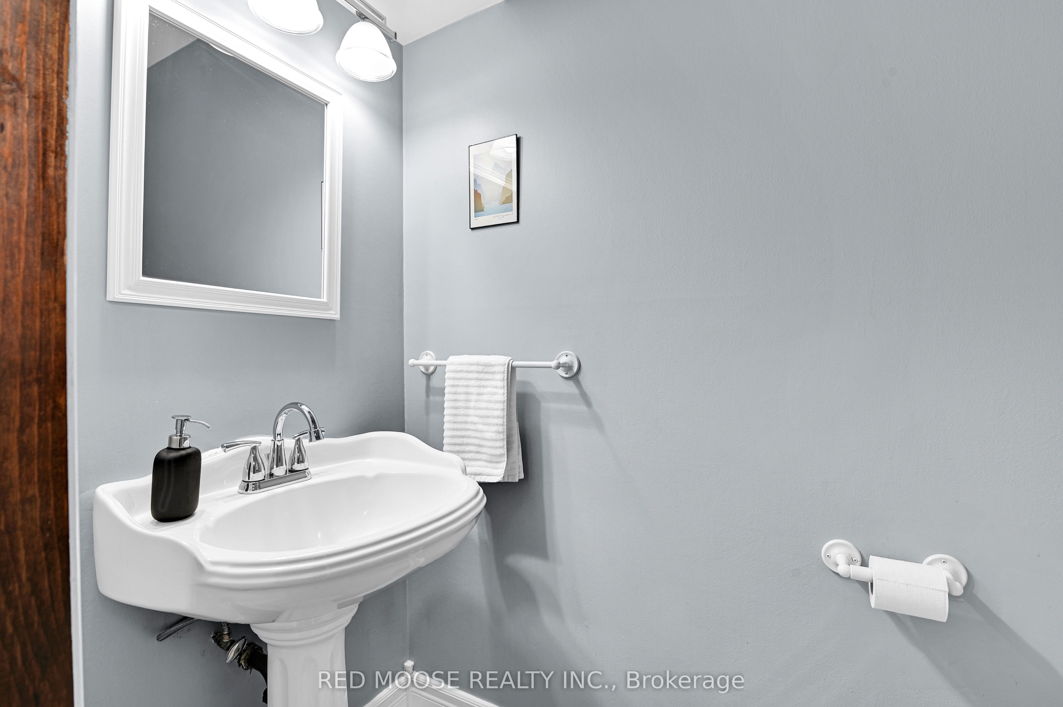
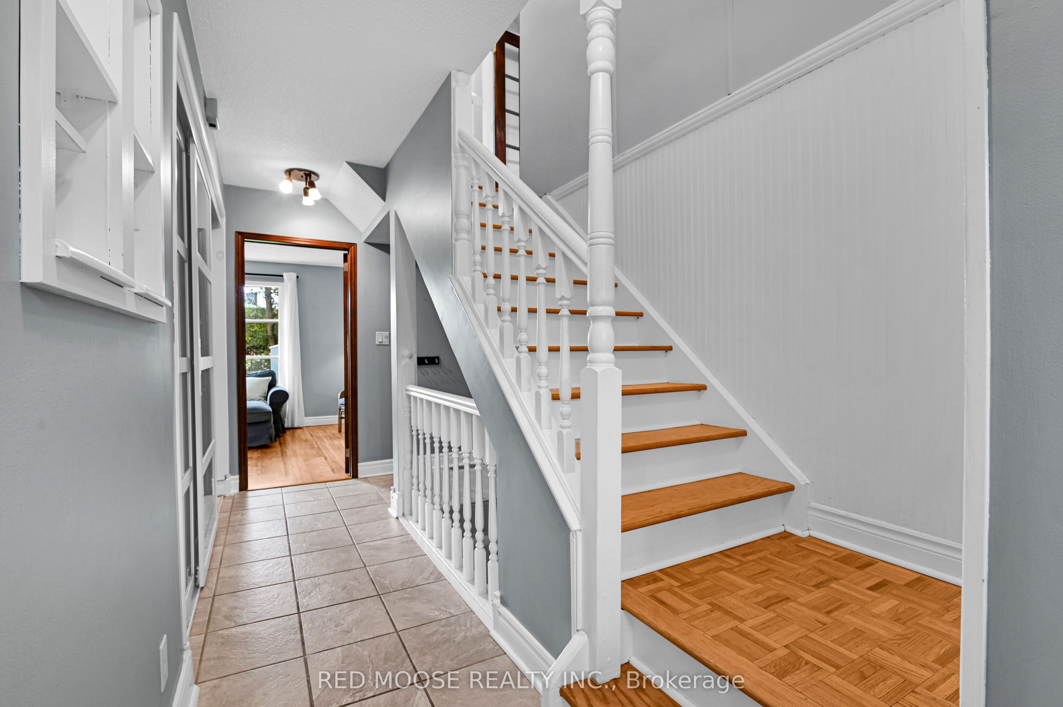
Open House Saturday July 18th 2-4pm. Welcome to Blackburn Hamlet, one of Ottawa's most sought-after communities, surrounded by the natural beauty of the NCC Greenbelt. Situated on a quiet crescent, this rarely available 4-bedroom end-unit home is set on an oversized pie-shaped lot with mature trees, creating a private outdoor retreat with plenty of space to relax, entertain, and enjoy. Designed with family living in mind, the bright and functional layout features spacious living and dining areas with french doors leading to the backyard for effortless indoor-outdoor living. Upstairs, you'll find four generously sized bedrooms, including one with built-in shelving and a desk, making it an ideal bedroom, home office, or study space to adapt to your family's needs.The finished lower level adds valuable living space, perfect for a family room, recreation room, home gym, or media area. An updated, modern full bathroom offers added convenience, while the 2024 furnace provides peace of mind and improved energy efficiency. Enjoy the incredible lifestyle Blackburn Hamlet is known for, with easy access to the NCC Greenbelt's extensive network of walking, cycling, cross-country skiing, and snowshoeing trails, as well as nearby parks, schools, recreation facilities, and the Hornet's Nest soccer fields. Combining a spacious layout, thoughtful updates, an exceptional lot, and an unbeatable location, this is a rare opportunity to own a wonderful home in one of Ottawa's most established communities.
Property Information
Building Details
Features & Amenities
Financials & Fees
Inclusions & Exclusions
Fridge, Stove, Hood Fan, Dishwasher, Washer, HWT, Dryer, Curtain Rods, Automatic Garage Door Opener
Smart door lock, bike storage hooks in garage, level 1 EV charger, primrose plant
Location
Similar Properties
View More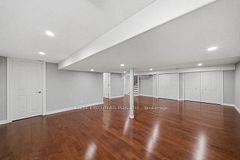
Source: Toronto Regional Real Estate Board (TRREB), via PropTx Innovations Inc.
The data relating to real estate on this website comes in part from the MLS® data feed of PropTx Innovations Inc. The information is deemed reliable but is not guaranteed accurate by PropTx.
The information provided herein must only be used by consumers that have a bona fide interest in the purchase, sale or lease of real estate and may not be used for any commercial purpose or any other purpose.
© 2026 PropTx Innovations Inc. All rights reserved. MLS®, REALTOR® and the associated logos are owned or controlled by The Canadian Real Estate Association (CREA).