81 Cheltonwood Avenue
About This Home
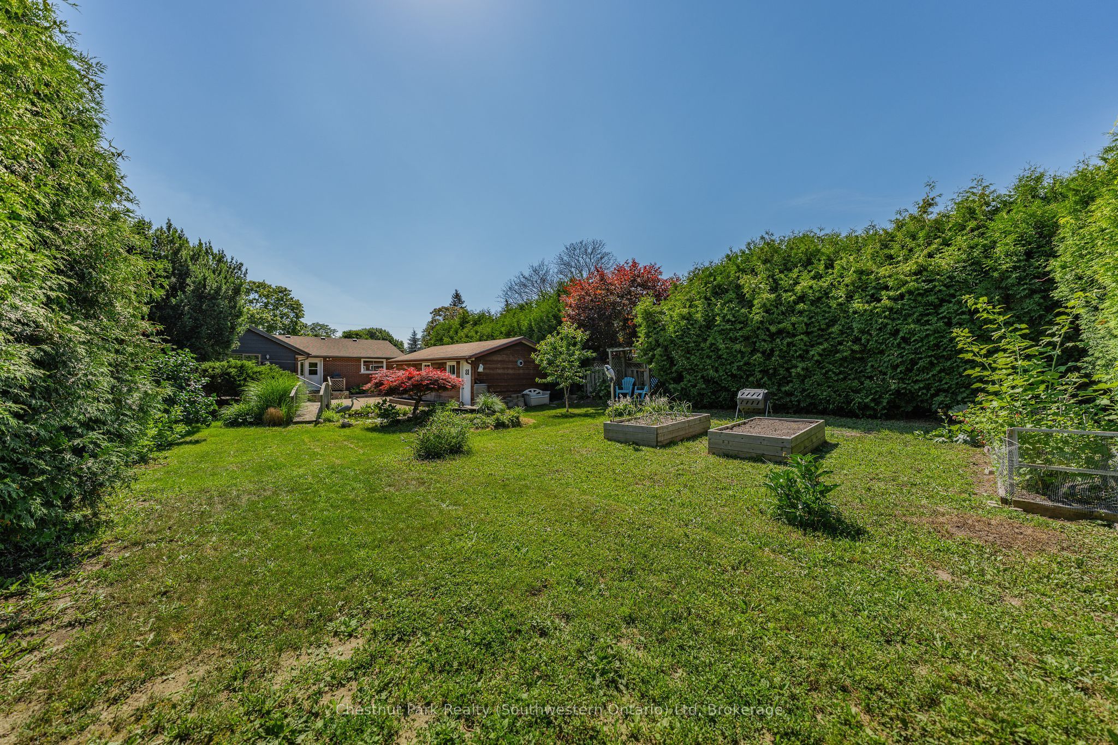
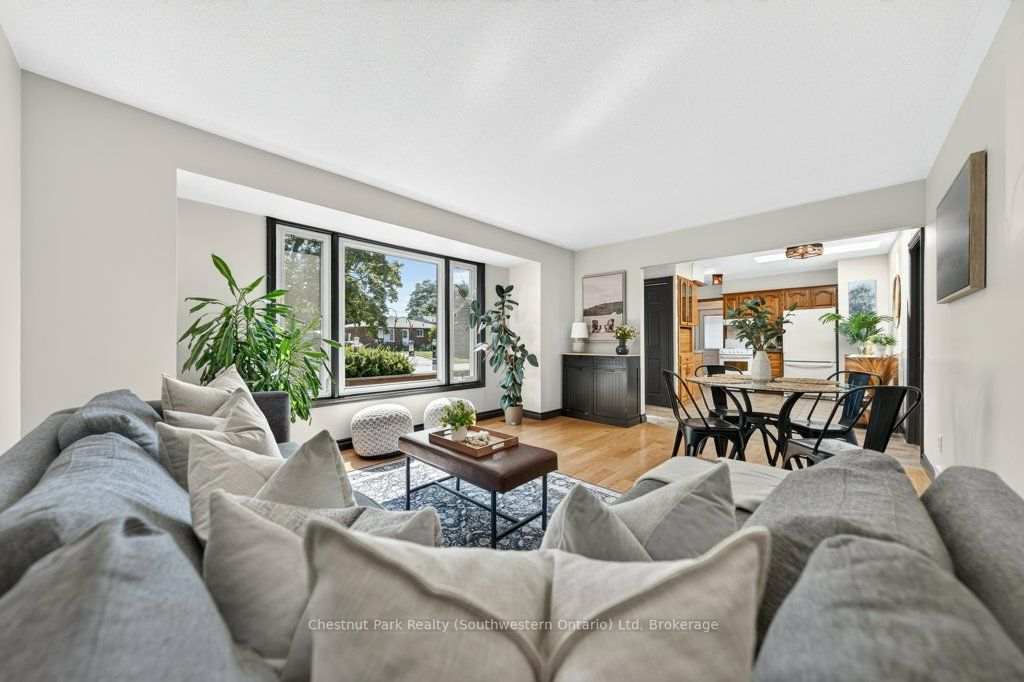
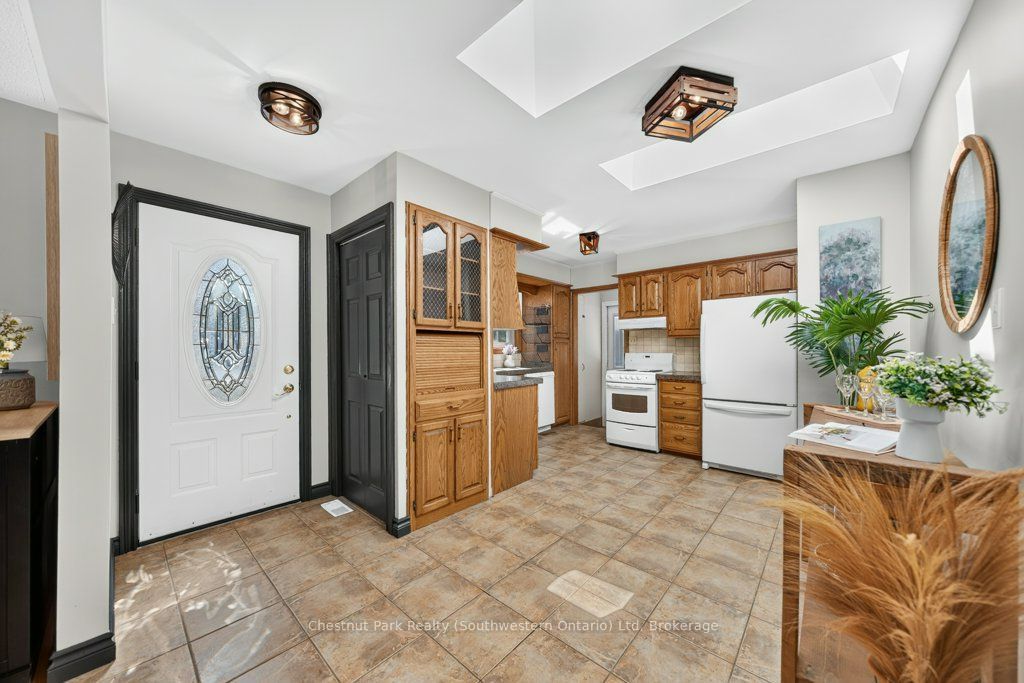
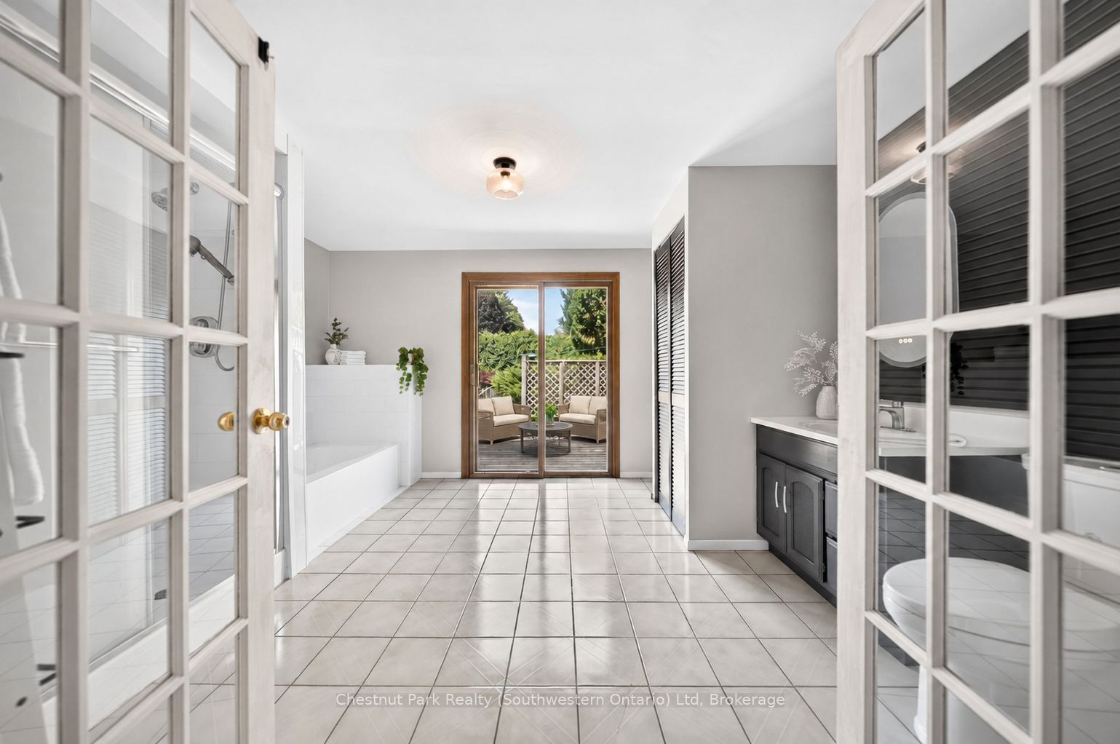
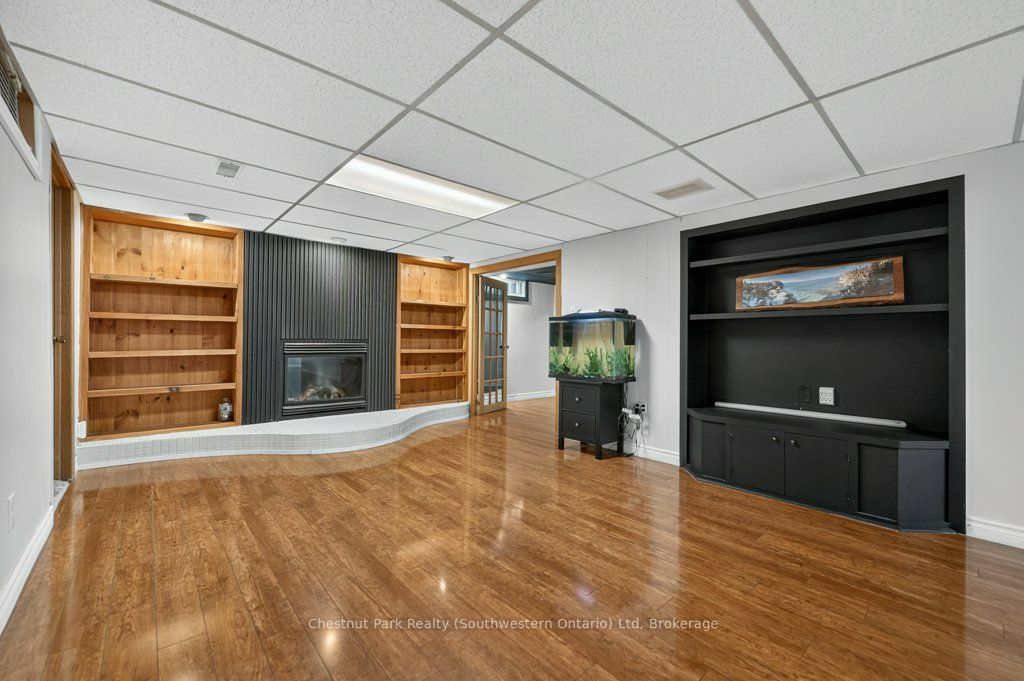
If you've been searching for a home that lets you downsize your layout without sacrificing your privacy, your hobby space, or a beautiful yard, 81 Cheltonwood Ave is exactly what you've been waiting for. Situated in a quiet, welcoming neighborhood with a park just around the corner, this 3+2 bedroom bungalow offers carpet-free living with most of the major updates already done. The main floor is designed for easy, single-level living. It features a bright eat-in kitchen with granite countertops and a bright living/dining area. The primary bedroom is a true retreat, complete with a generous ensuite addition, featuring both a tub and a separate shower, plus its own laundry hookup and a walkout to the back deck. The second bedroom is spacious, while the third bedroom comes with a built-in Murphy bed and its own outdoor access, making it the perfect setup for a bright home office. Downstairs, the finished basement offers incredible flexibility. With a separate side entrance, a huge rec room with a cozy gas fireplace, two bedrooms, a bathroom, laundry, and a kitchenette (complete with a 220V stove plug), this level is ready-made for an in-law suite, an accessory apartment, or just a private space for visiting family. So many features have been updated for peace of mind: a new furnace and A/C (2021), updated paint and bathrooms, a sump pump, a water softener with a whole-house carbon filter and leaf guards on the eavestroughs so you never have to clean them. For the hobbyist, the 1.5-car garage is fully equipped with electrical and a dedicated workshop space. But the real showstopper is the backyard. Sitting on a deep 57' x 156' lot, this space feels completely private thanks to 20-foot-tall cedar hedges. With a tranquil pond, raised veggie gardens, and plenty of open lawn, it's a peaceful oasis for gardening, relaxing, or letting pets roam. Single-Level Living. Magical Private Yard. In-Law Suite Potential. 81 Cheltonwood is a rare find in a wonderful community.
Property Information
Building Details
Features & Amenities
Financials & Fees
Inclusions & Exclusions
Refrigerator, Stove, Dishwasher, Washer, Dryer, Water Softener, Sump Pump, Pond Pump
Staging Items
Location
Similar Properties
View More
Source: Toronto Regional Real Estate Board (TRREB), via PropTx Innovations Inc.
The data relating to real estate on this website comes in part from the MLS® data feed of PropTx Innovations Inc. The information is deemed reliable but is not guaranteed accurate by PropTx.
The information provided herein must only be used by consumers that have a bona fide interest in the purchase, sale or lease of real estate and may not be used for any commercial purpose or any other purpose.
© 2026 PropTx Innovations Inc. All rights reserved. MLS®, REALTOR® and the associated logos are owned or controlled by The Canadian Real Estate Association (CREA).