#3 - 1574 Richmond Street
About This Home
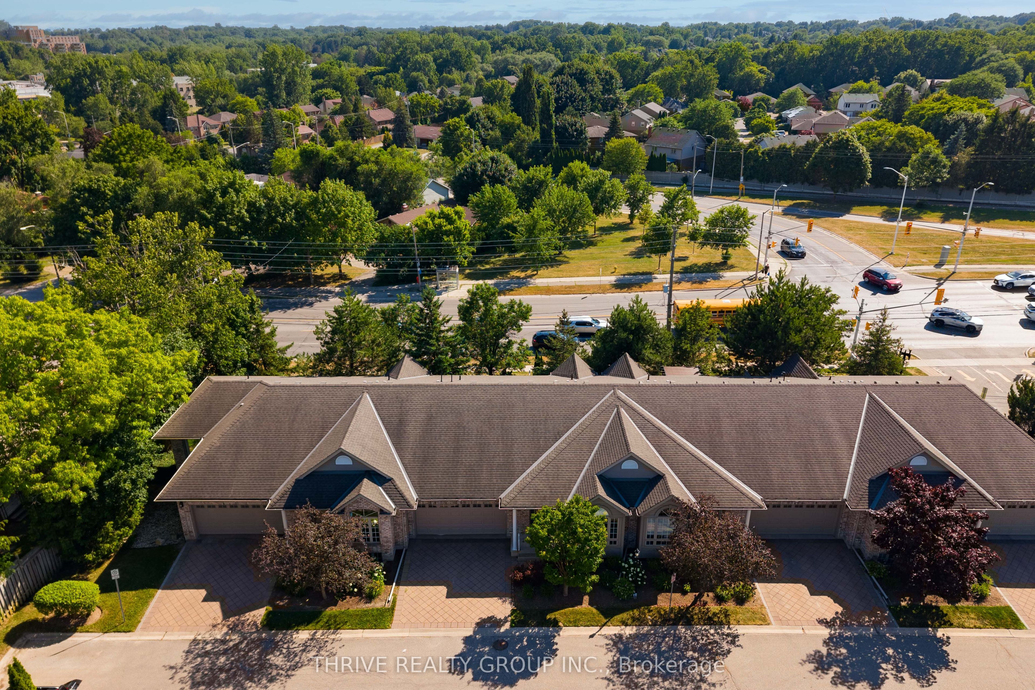
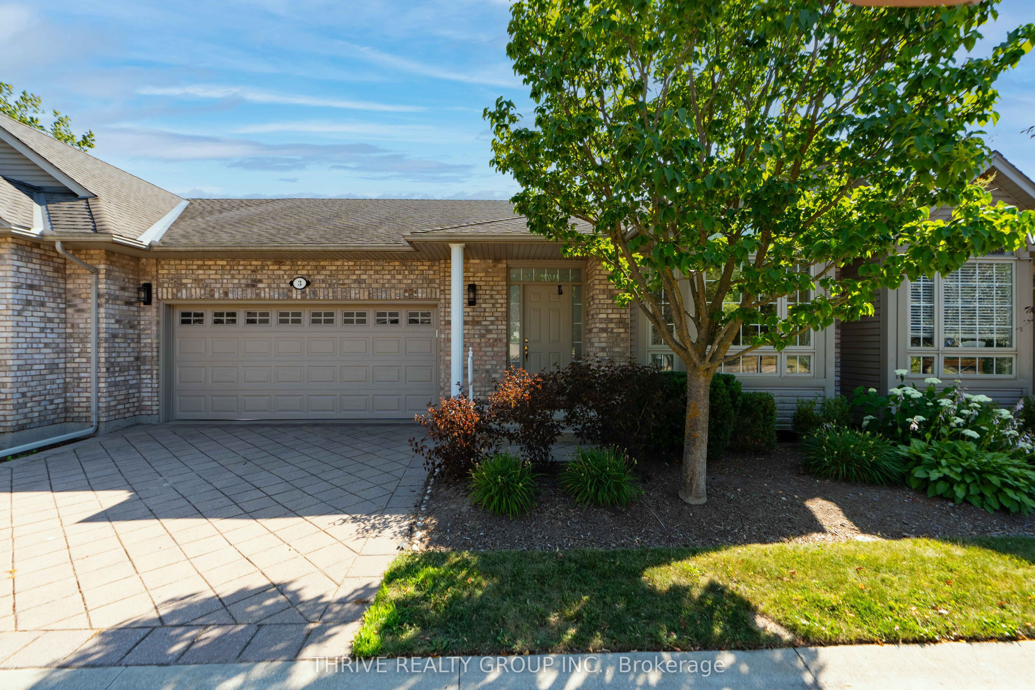
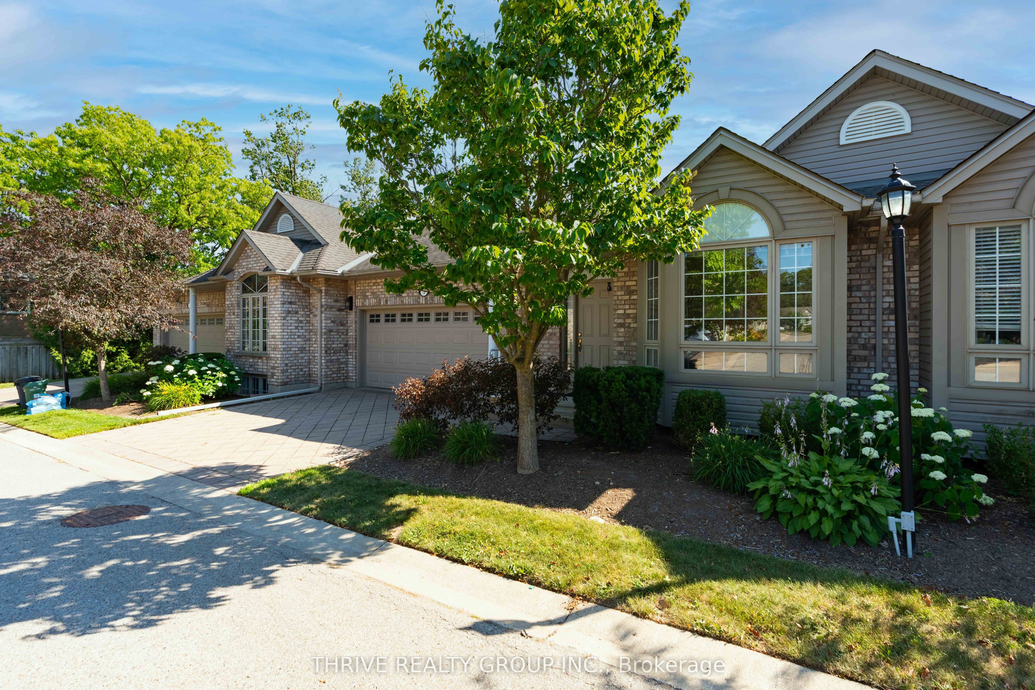
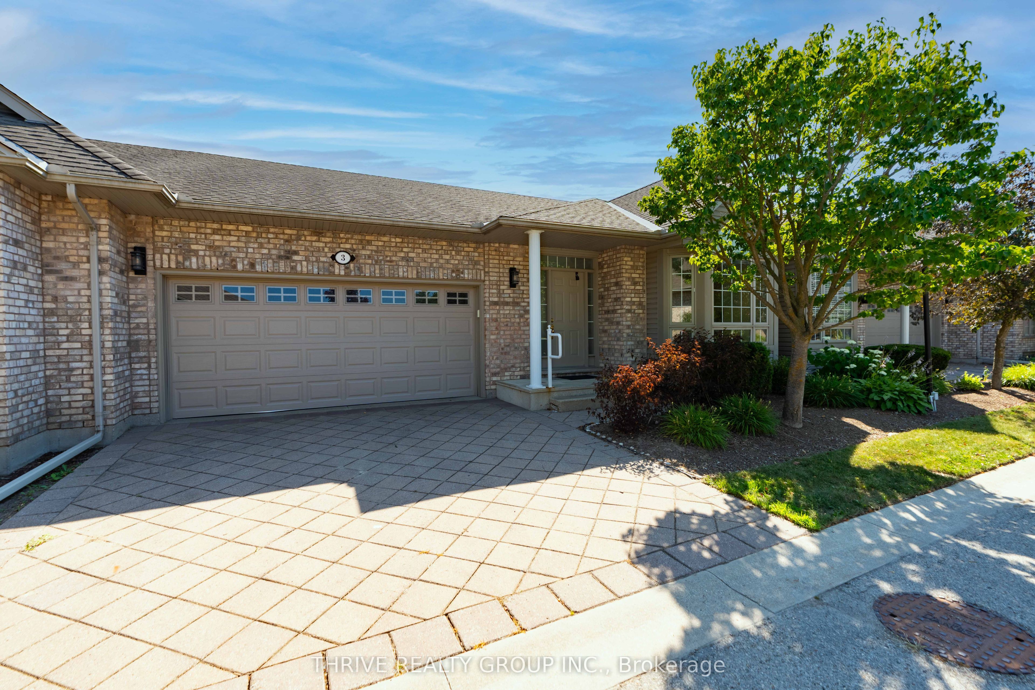
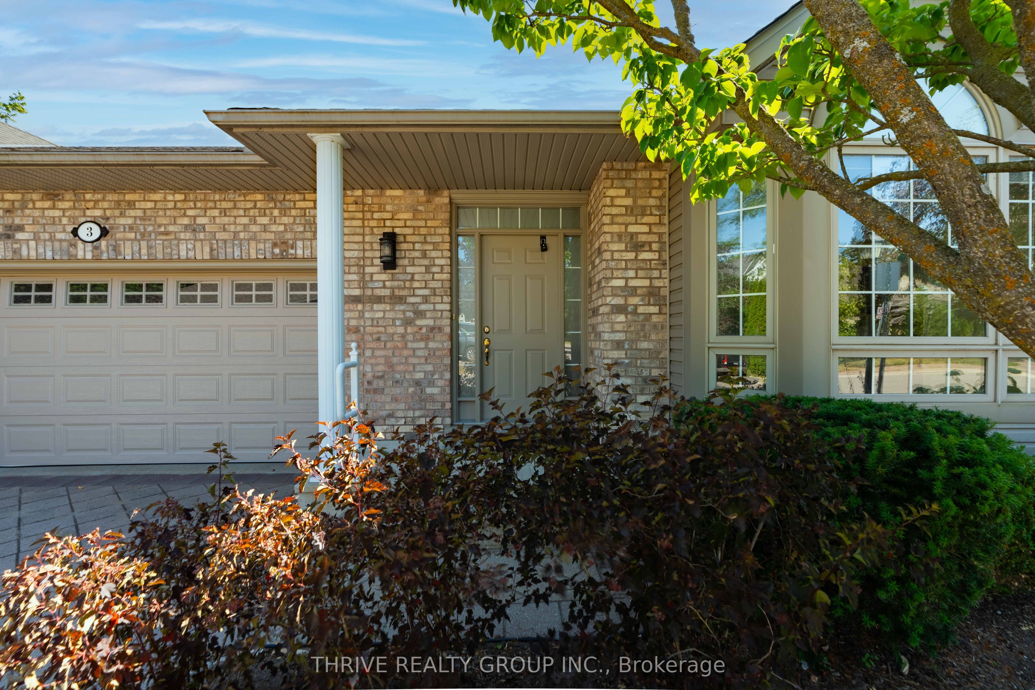
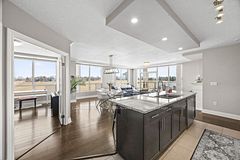
Welcome to Unit 3 at 1574 Richmond Street, a beautifully maintained bungalow-style condo in the highly sought-after Richmond Rise community. Just steps from Western University, University Hospital, Masonville Place, shopping, restaurants, and transit, this home offers an exceptional opportunity for professionals, empty nesters, investors, or families with students attending Western.Offering 2 bedrooms and 2.5 bathrooms, this bright and spacious home features an open-concept layout with soaring ceilings. The well-appointed kitchen offers ample storage and flows seamlessly into the living and dining areas, creating the perfect space for everyday living and entertaining.The generous primary suite features ample closet space and a private 3-piece ensuite, while the second bedroom provides flexibility for guests, a home office, or additional living space. Convenient main floor laundry adds to the home's functional layout.The finished walkout lower level opens directly onto a private patio, extending your living space outdoors, while the welcoming front porch is the perfect spot to enjoy your morning coffee. An attached double-car garage and beautifully maintained grounds complete this exceptional property.Additional features include both bathrooms renovated approximately five years ago, a dishwasher replaced approximately five years ago, granite countertops, and 100-amp electrical service.Whether you're looking for a low-maintenance home in an unbeatable location, a turnkey investment for Western medical or law students, or a comfortable place to downsize, this rare condo offers the perfect blend of convenience, comfort, and lifestyle.
Property Information
Building Details
Features & Amenities
Financials & Fees
Inclusions & Exclusions
Fridge, Dishwasher, Stove, Washer, Dryer
Location
Similar Properties
View More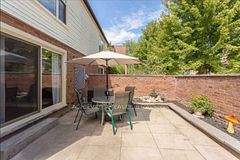
Source: Toronto Regional Real Estate Board (TRREB), via PropTx Innovations Inc.
The data relating to real estate on this website comes in part from the MLS® data feed of PropTx Innovations Inc. The information is deemed reliable but is not guaranteed accurate by PropTx.
The information provided herein must only be used by consumers that have a bona fide interest in the purchase, sale or lease of real estate and may not be used for any commercial purpose or any other purpose.
© 2026 PropTx Innovations Inc. All rights reserved. MLS®, REALTOR® and the associated logos are owned or controlled by The Canadian Real Estate Association (CREA).