#18 - 3025 Singleton Avenue
About This Home
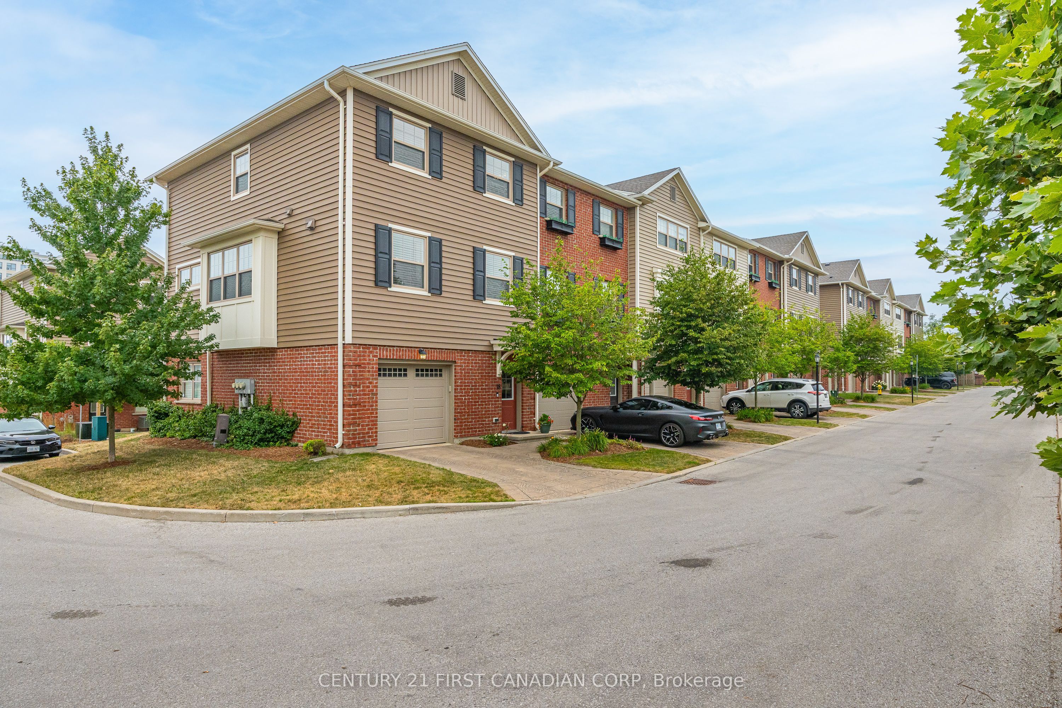
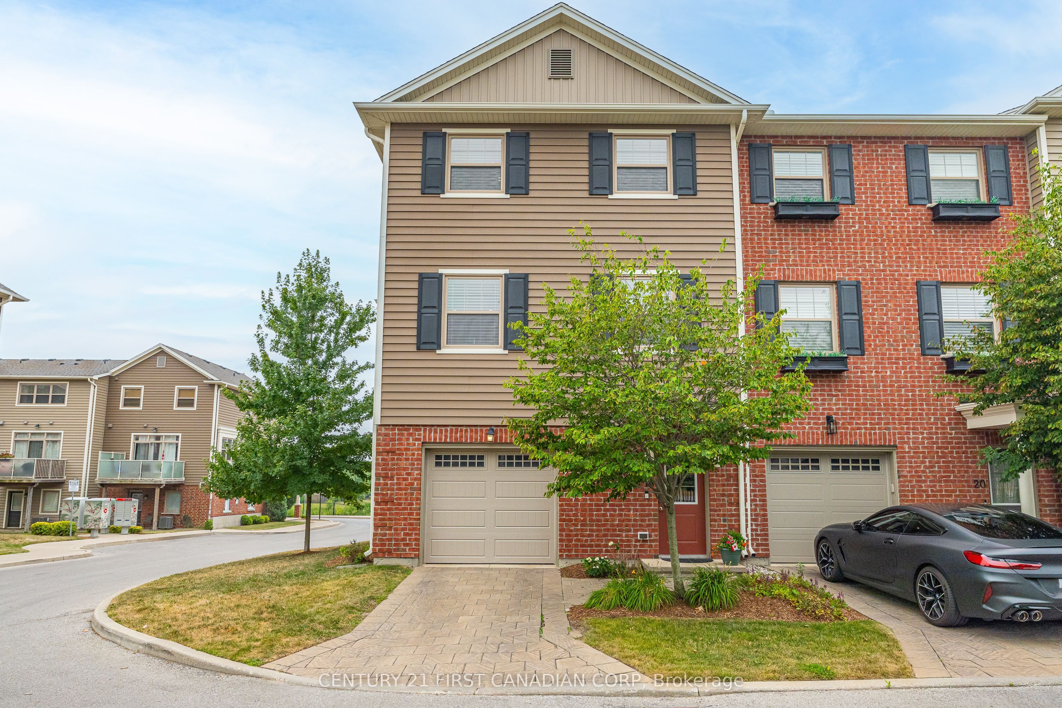
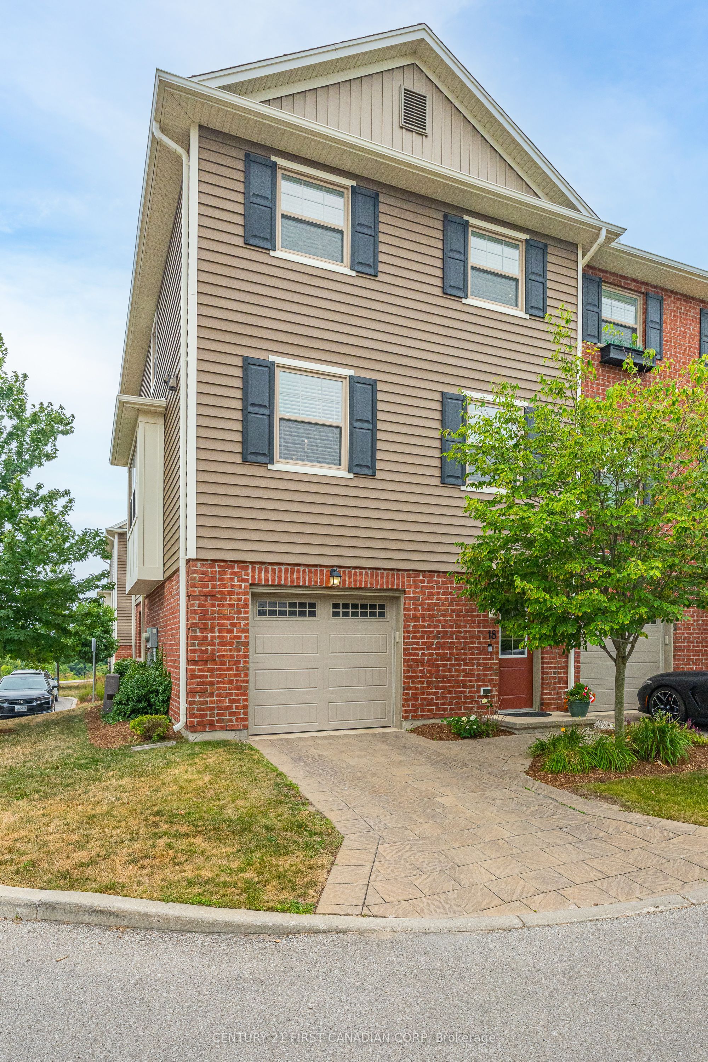
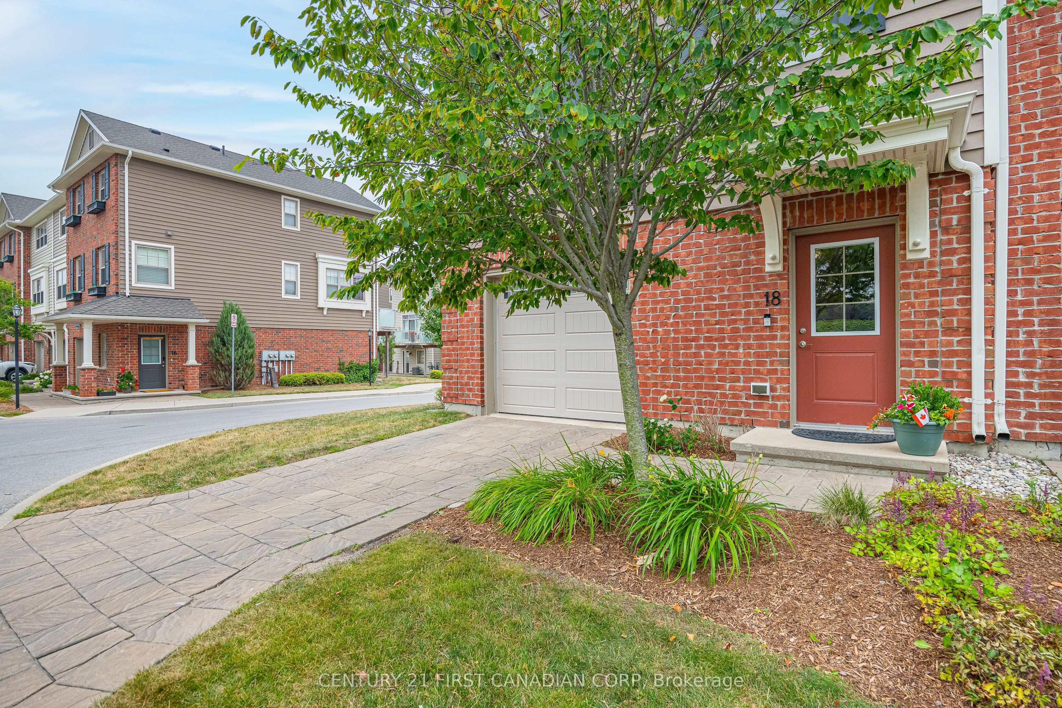
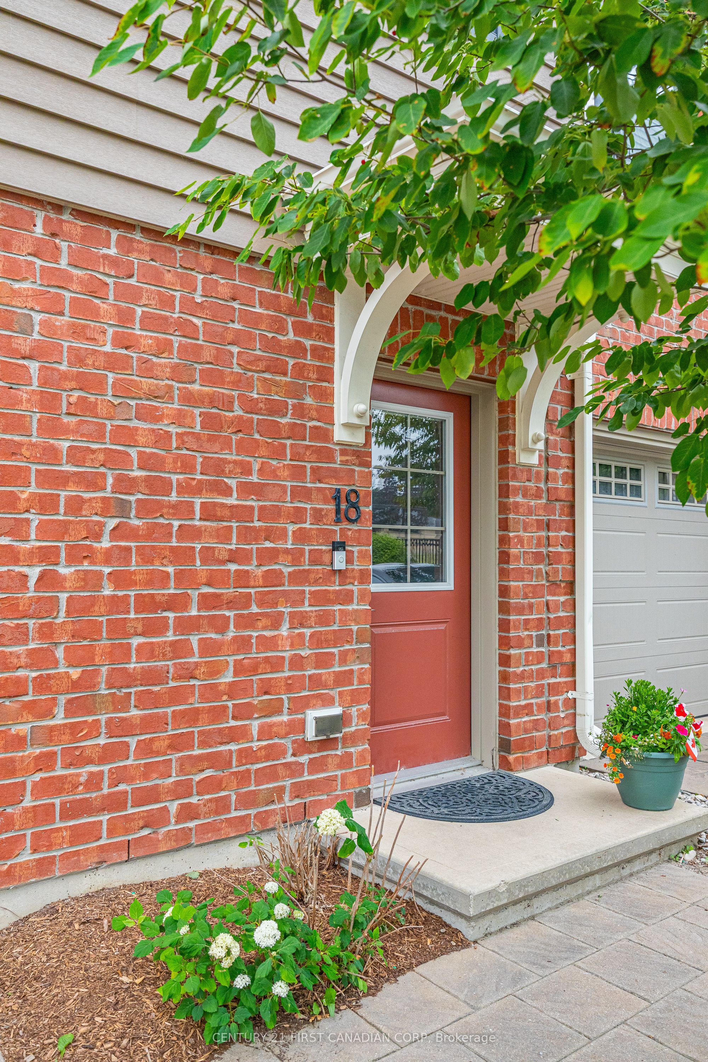
Welcome to Unit 18 at 3025 Singleton Avenue, a bright and thoughtfully designed end-unit townhome offering nearly 1,700 sq. ft. of living space across three levels. The ground floor welcomes you with a spacious foyer and convenient access to the two-car tandem garage, providing plenty of room for parking, storage, or additional workspace. Upstairs, the main living level is surrounded by windows that fill the home with natural light. The functional layout includes dedicated living and dining areas, an eat-in kitchen with a centre island, quartz countertops, and plenty of space for everyday meals or entertaining. A convenient powder room and access to the second-floor balcony complete this level. The third floor offers three bedrooms, including a comfortable primary suite with a walk-in closet and private ensuite bathroom. Laundry is also conveniently located on this level, making everyday routines easier. Located within walking distance of the Wonderland Centre and Westwood Centre shopping areas, you will enjoy easy access to Loblaws Great Food, Canadian Tire, Michaels, Damian Warner Fitness Centre, Home Depot, HomeSense, Bouclair, and more. If that wasn't enough shopping, you're also within 10 minutes drive to White Oaks Mall. Commuters will appreciate convenient access to Highways 401 and 402, while the StarTech.com Community Centre is just a short drive away. A practical, light-filled home in a convenient southwest London location. Book your viewing today!
Property Information
Building Details
Features & Amenities
Financials & Fees
Inclusions & Exclusions
Refrigerator, Stove, Dishwasher, Washer, Dryer.
None
Location
Similar Properties
View More
Source: Toronto Regional Real Estate Board (TRREB), via PropTx Innovations Inc.
The data relating to real estate on this website comes in part from the MLS® data feed of PropTx Innovations Inc. The information is deemed reliable but is not guaranteed accurate by PropTx.
The information provided herein must only be used by consumers that have a bona fide interest in the purchase, sale or lease of real estate and may not be used for any commercial purpose or any other purpose.
© 2026 PropTx Innovations Inc. All rights reserved. MLS®, REALTOR® and the associated logos are owned or controlled by The Canadian Real Estate Association (CREA).