130 Pheasant Run Drive
About This Home
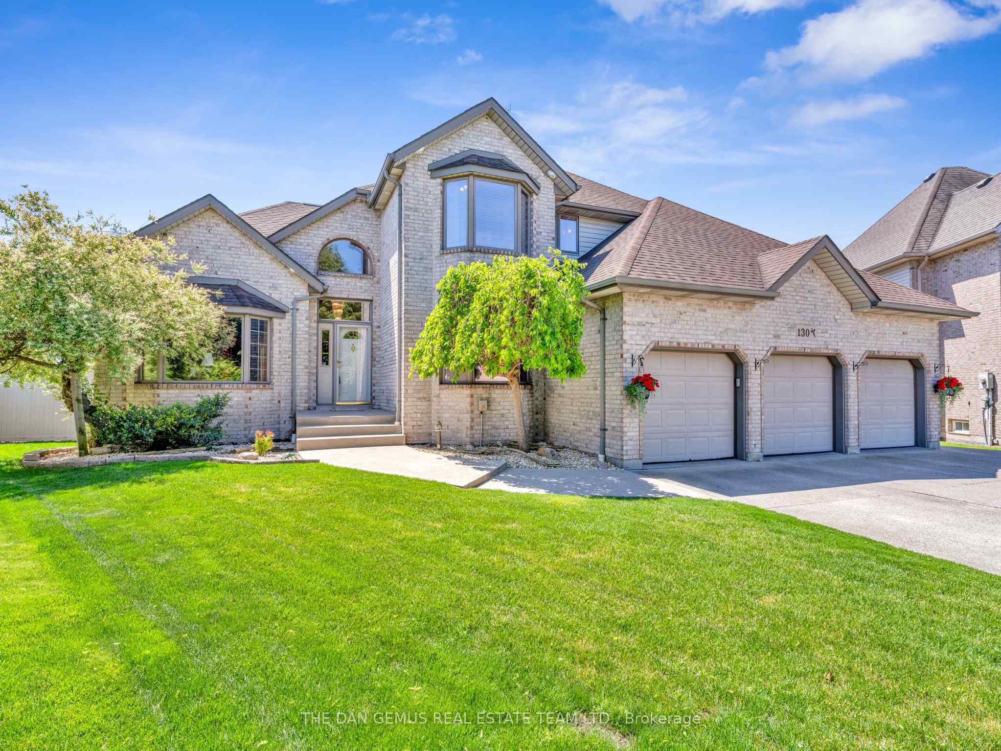
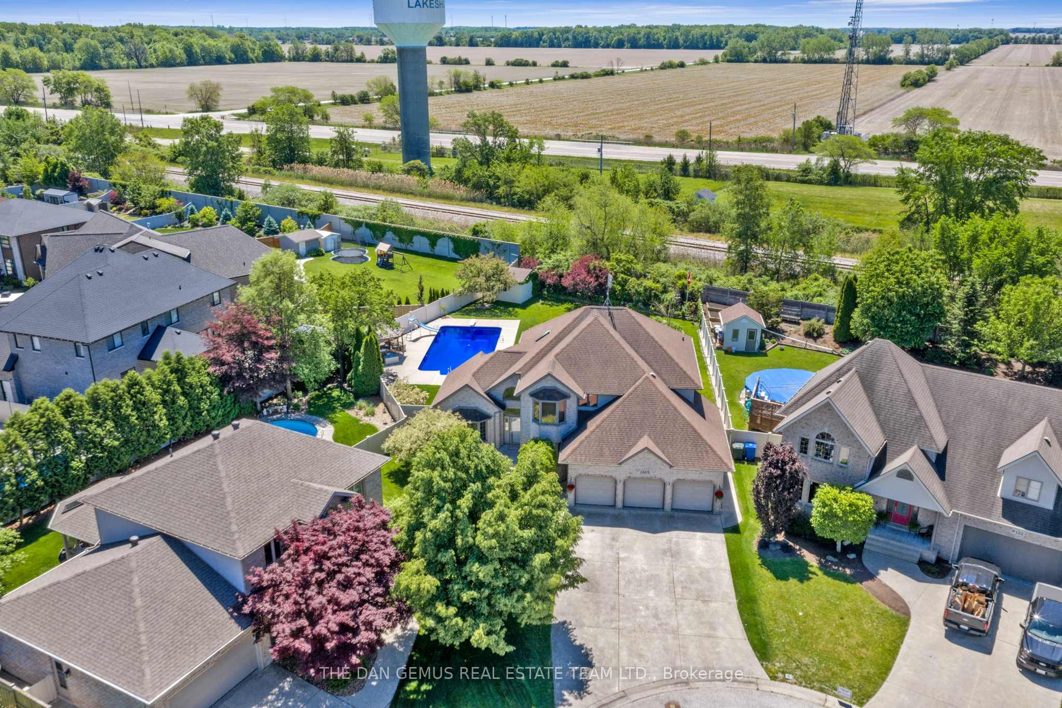
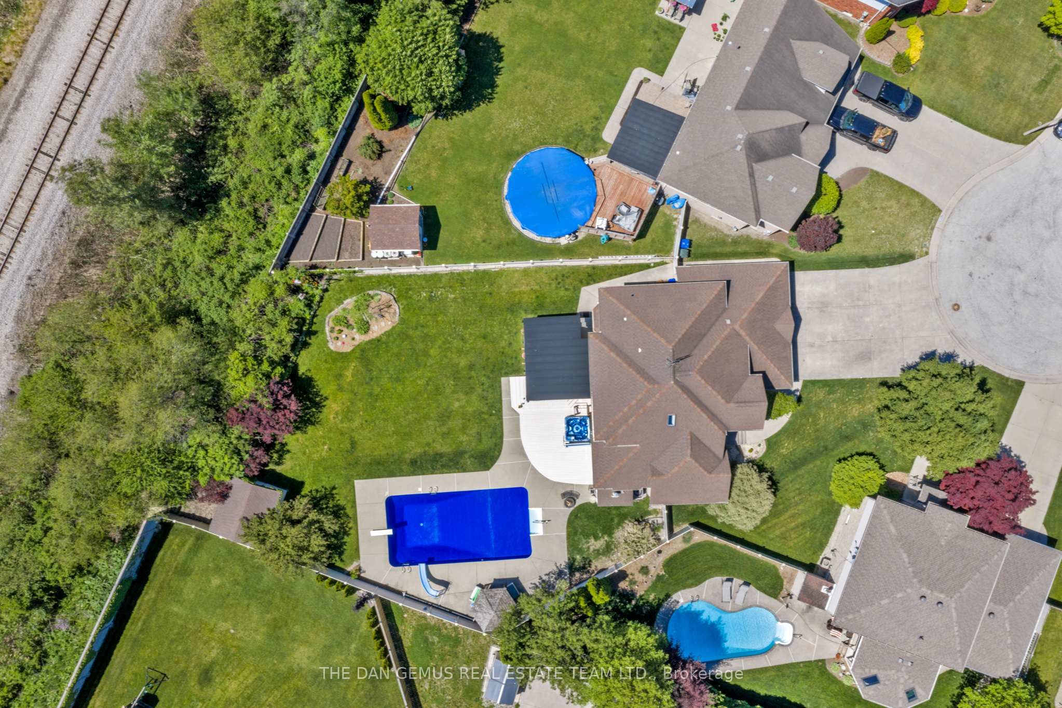
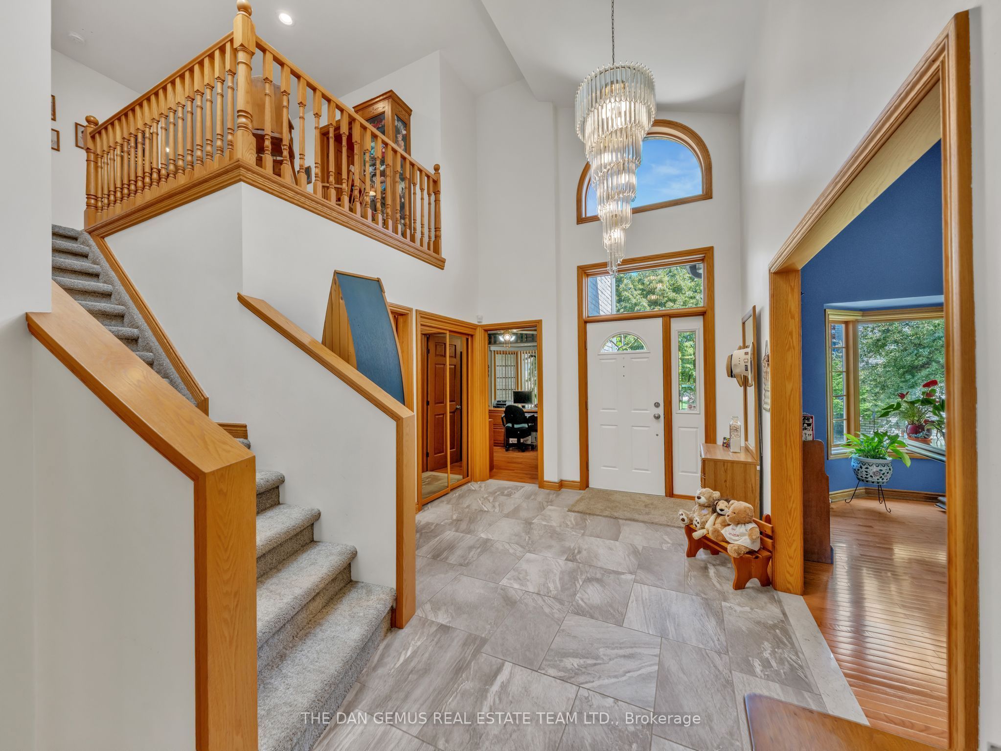
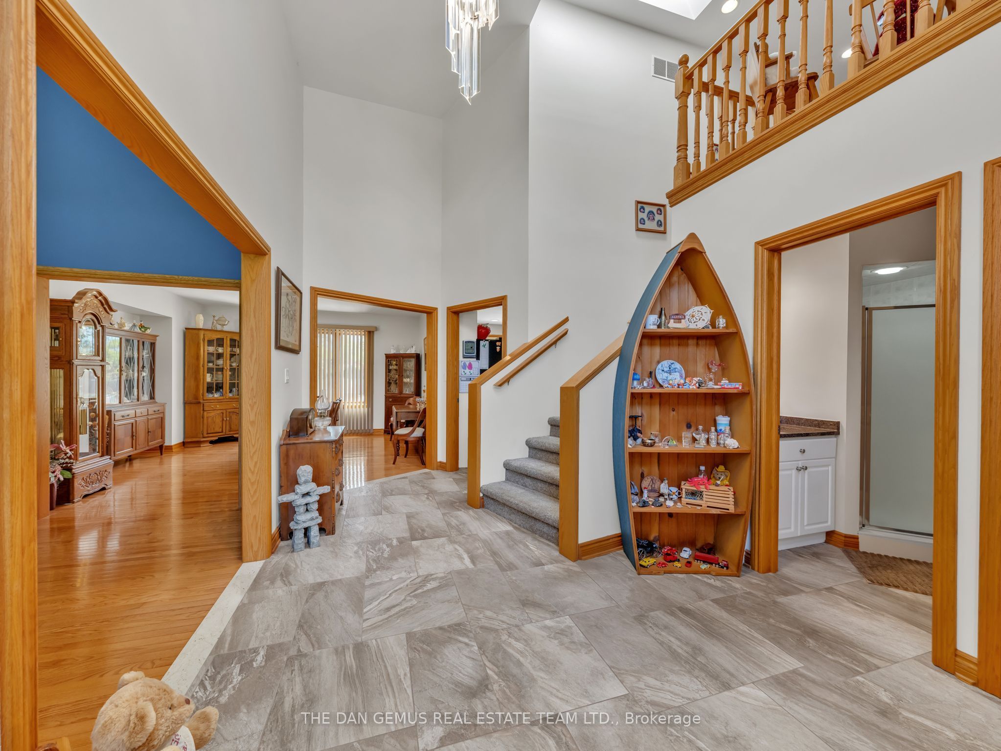
Beautifully updated, approx. 3,122 sq ft above grade and approx. 1,370 sq ft finished below(MPAC), custom built 2-storey Gulf home lovingly maintained by the original owners, provides the perfect blend of space, comfort, and privacy for today's busy family! Featuring 7 spacious bedrooms and 4.5 baths, this impressive property is ideal for large or multi-generational families seeking room to grow and enjoy. The main level offers bright, inviting living spaces designed for everyday living and entertaining, along with a modern eat-in kitchen featuring a step-in pantry, granite counters, and refreshed bathrooms. Solid oak trim and doors contribute to the quality of the build throughout. The fully finished basement includes a grade entry from the garage and a separate mother-in-law suite, providing excellent flexibility for extended family, guests, or added living space. Outside, enjoy a private, fully fenced backyard retreat complete with a stunning heated inground pool, covered deck, hot tub, firepit and 3 car garage. Located in a prime Lakeshore location in a family-friendly neighbourhood, it is close to Beachgrove Golf and Country Club and Puce marina. Pride of ownership is obvious inside and out! **INTERBOARD LISTING: WINDSOR-ESSEX COUNTY ASSOCIATION OF REALTORS**
Property Information
Building Details
Features & Amenities
Financials & Fees
Inclusions & Exclusions
Dishwasher, Dryer, Freezer, Garburator, Microwave, Refrigerator, Stove, Washing Machine,Instant hot water tap, Central Vac/Attachments
Dining Room Chandelier
Location
Similar Properties
View More
Source: Toronto Regional Real Estate Board (TRREB), via PropTx Innovations Inc.
The data relating to real estate on this website comes in part from the MLS® data feed of PropTx Innovations Inc. The information is deemed reliable but is not guaranteed accurate by PropTx.
The information provided herein must only be used by consumers that have a bona fide interest in the purchase, sale or lease of real estate and may not be used for any commercial purpose or any other purpose.
© 2026 PropTx Innovations Inc. All rights reserved. MLS®, REALTOR® and the associated logos are owned or controlled by The Canadian Real Estate Association (CREA).