1027 Flintlock Court
About This Home
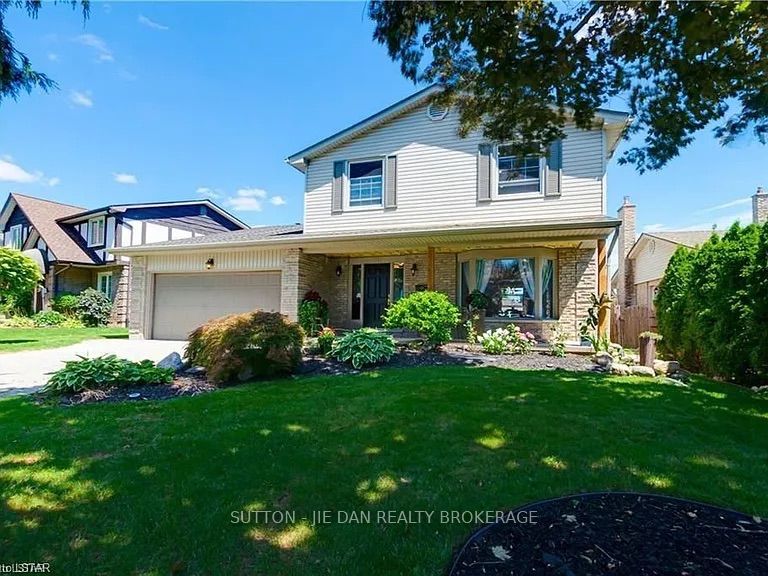
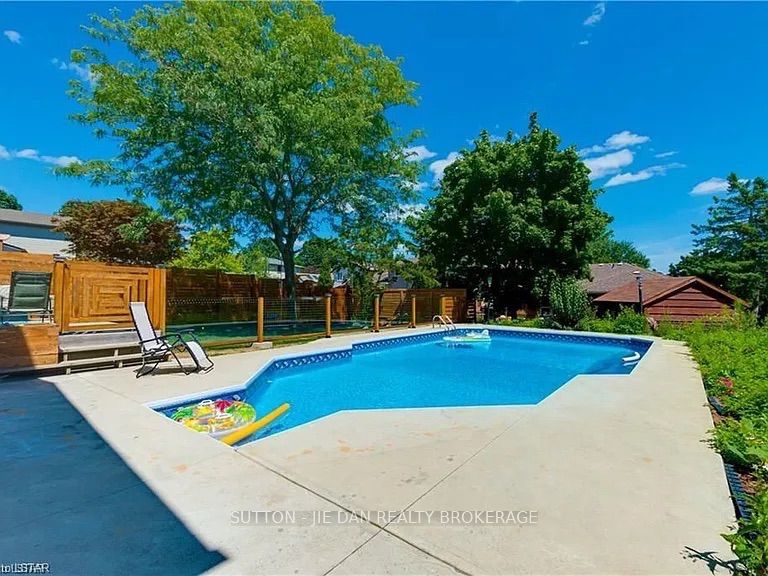
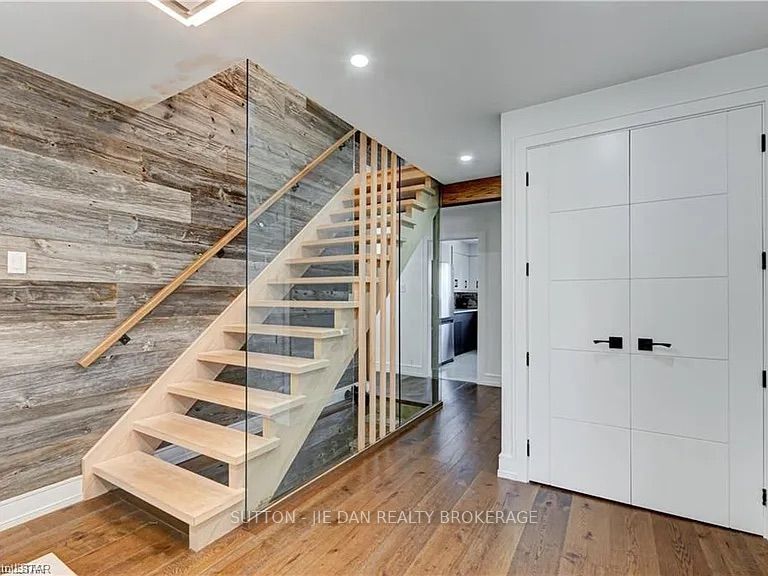
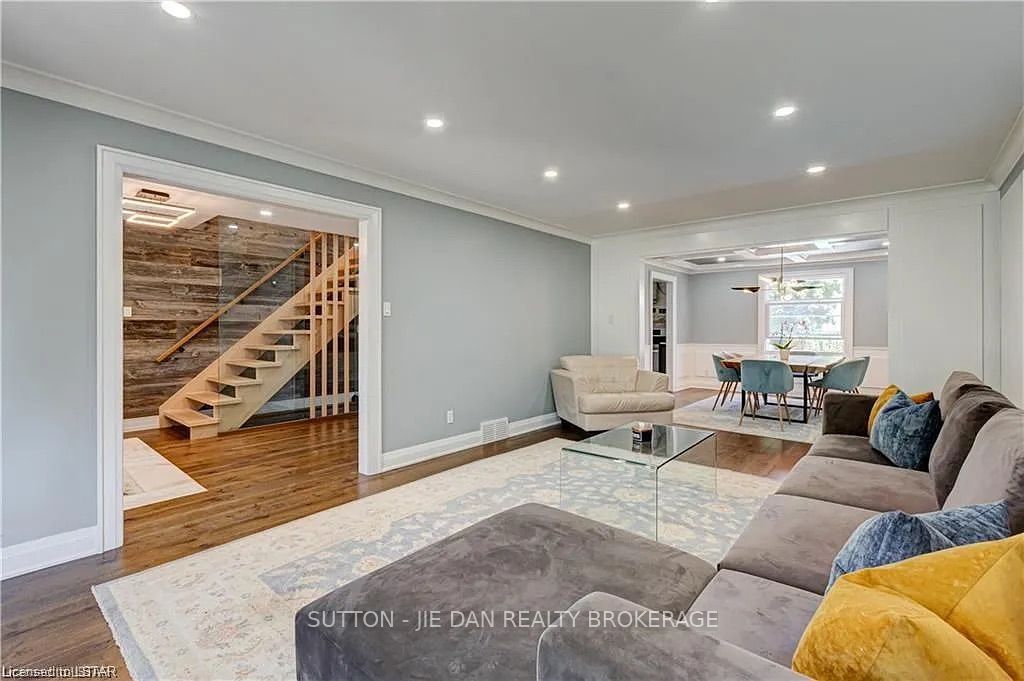
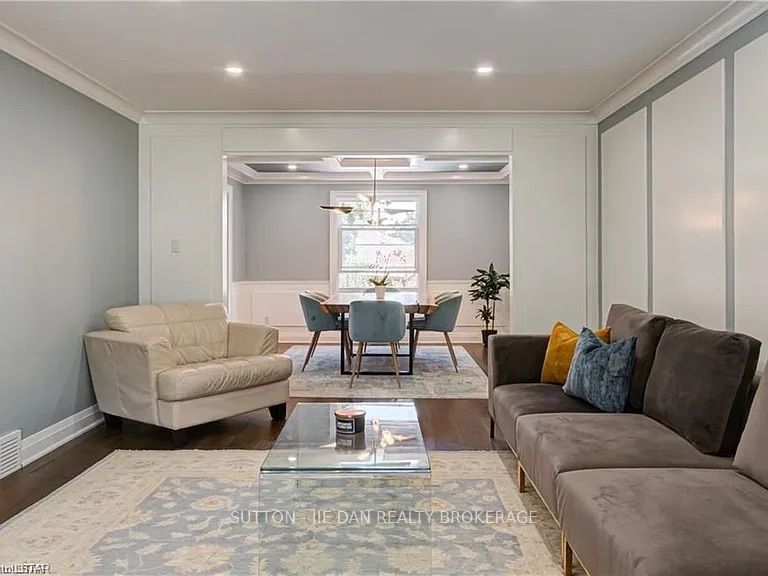
**Fully Renovated 4+1 Bedroom Executive Home with Saltwater Pool in Prestigious Oakridge Acres** Welcome to this beautifully renovated Wasko-built home, nestled on a quiet court in the highly desirable Oakridge Acres neighbourhood. Offering approx 3,200 sq. ft. of finished living space, this exceptional residence perfectly combines timeless elegance with modern luxury.Situated on a private, mature lot in cul-de-sec, the backyard is a true oasis featuring a **rebuilt (2017) in-ground saltwater pool**, updated concrete surround and an expansive wood deck-ideal for relaxing, entertaining, and enjoying summer with family and friends.**Extensive Renovations Include:*** Stunning new custom kitchen with stylish cabinetry, quality countertops, and newer appliances* New flooring throughout the entire home* Fresh designer paint in modern neutral tones* Updated lighting, fixtures, and contemporary finishes throughout.The thoughtfully designed main level offers spacious formal living and dining rooms, a bright eat-in kitchen overlooking the backyard, a warm and inviting family room with a wood-burning fireplace, convenient main floor laundry and a welcoming front foyer. Upstairs, you'll find **four generously sized bedrooms** with beautiful hardwood flooring, including a spacious primary retreat complete with a private 3-piece ensuite. The finished lower level provides exceptional additional living space, perfect for a recreation room, home office, fitness area, or guest suite.This move-in-ready home offers the perfect combination of comfort, style, and location in one of London's most established and family-friendly communities.
Property Information
Building Details
Features & Amenities
Financials & Fees
Inclusions & Exclusions
fridge, stove, washer, dryer
Location
Similar Properties
View More
Source: Toronto Regional Real Estate Board (TRREB), via PropTx Innovations Inc.
The data relating to real estate on this website comes in part from the MLS® data feed of PropTx Innovations Inc. The information is deemed reliable but is not guaranteed accurate by PropTx.
The information provided herein must only be used by consumers that have a bona fide interest in the purchase, sale or lease of real estate and may not be used for any commercial purpose or any other purpose.
© 2026 PropTx Innovations Inc. All rights reserved. MLS®, REALTOR® and the associated logos are owned or controlled by The Canadian Real Estate Association (CREA).