24 Firehall Lane
About This Home
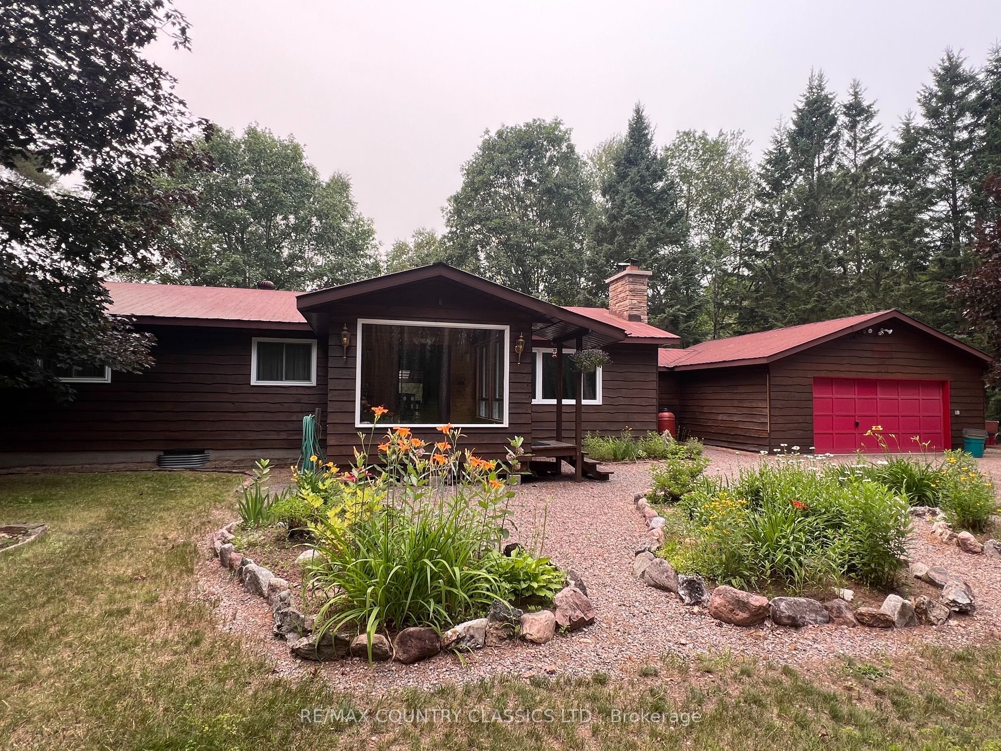
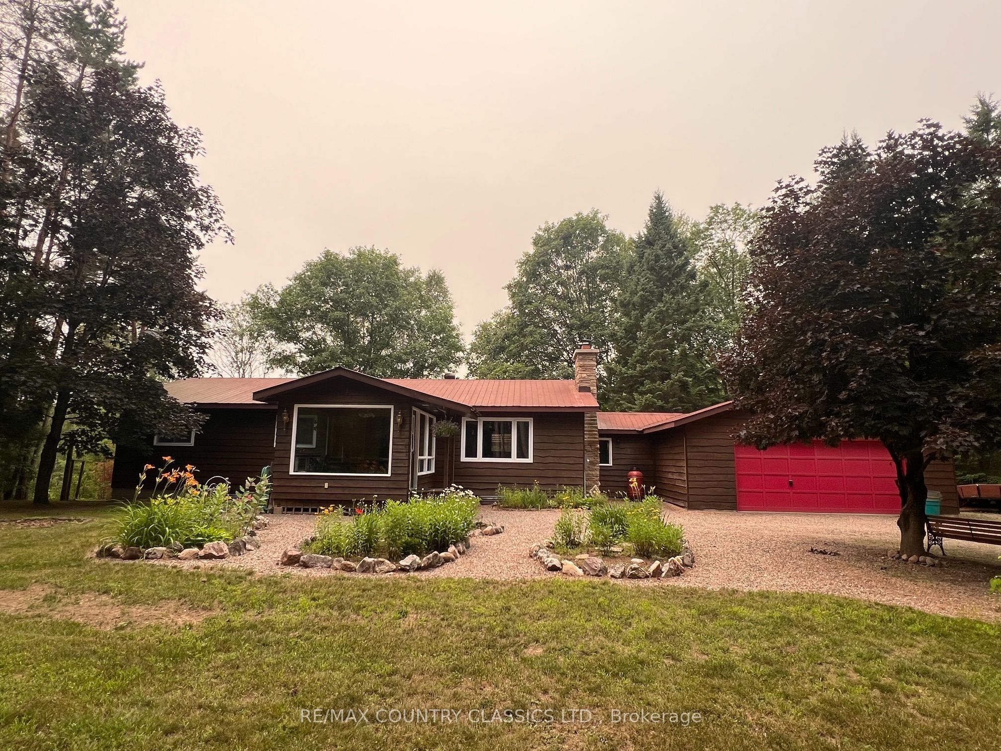
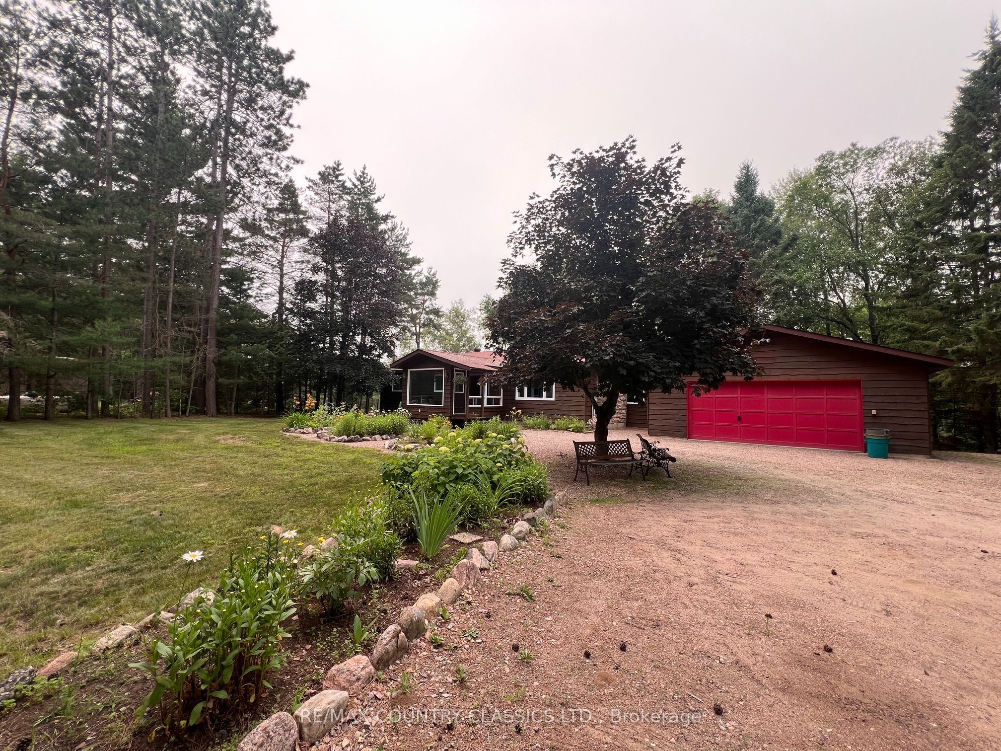
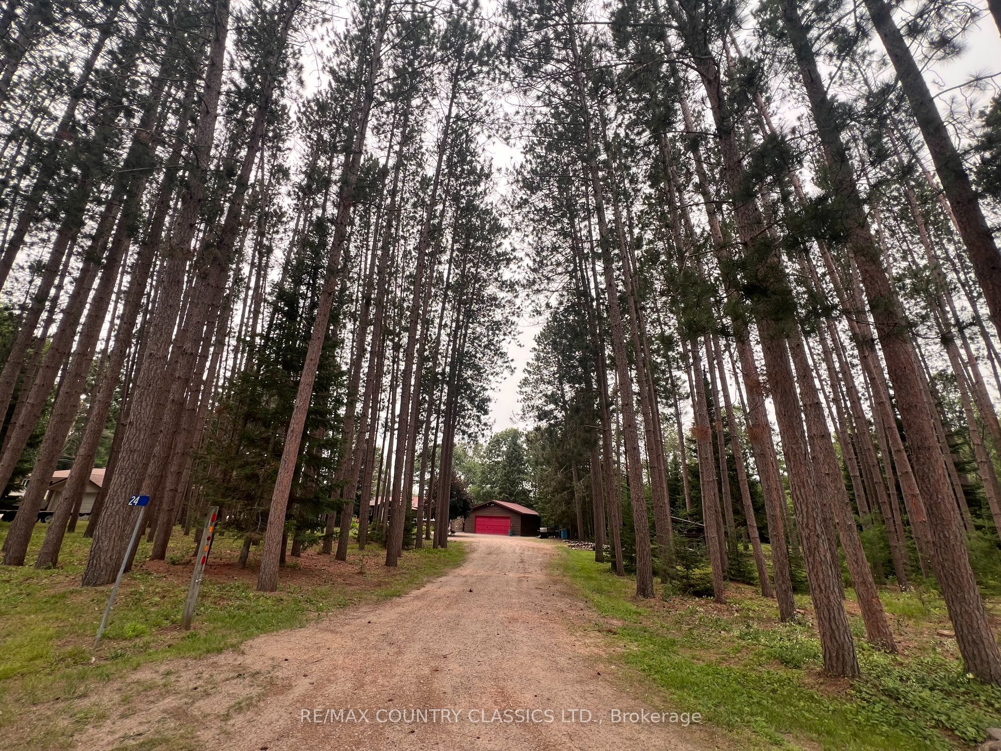
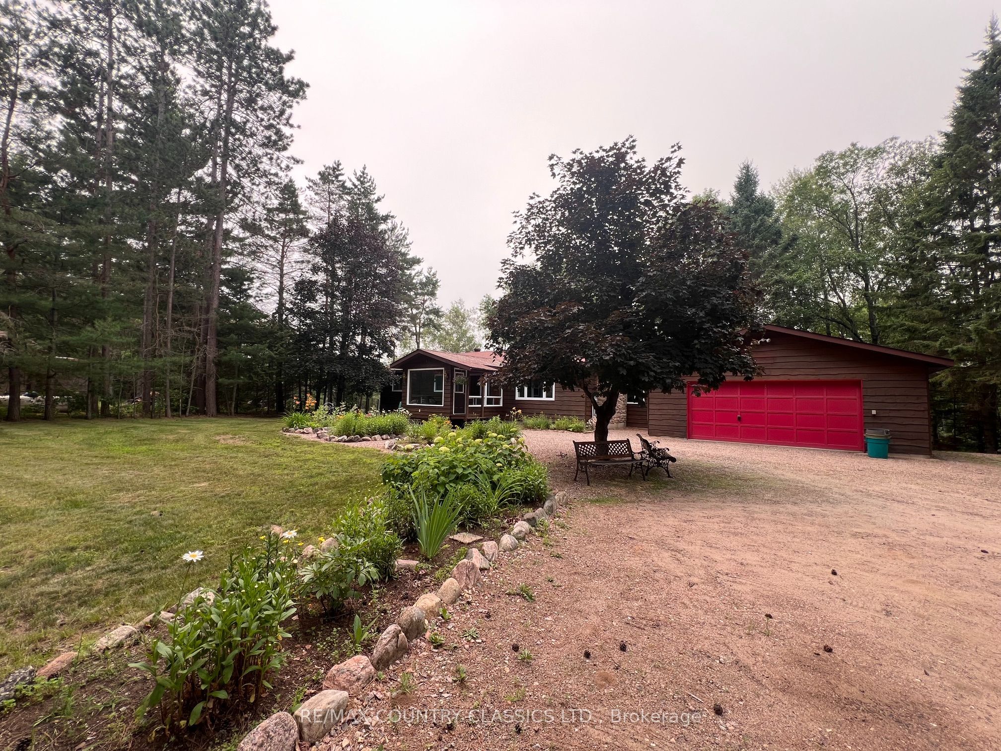
York River - Park like setting with 290' of waterfront on the river, this gorgeous property is less than 10 min from Bancroft. Birds Creek Elementary School, rink and playground is a mile away. Beautiful double lot is well treed and level at the house then slopes to the river. Well maintained 3 bedroom bungalow has a kitchen, dining room, living room, 2 spacious bedrooms and 4 piece bathroom on the main level. The 4 season sunroom is an added bonus that faces the perennial gardens and pine trees on the road side. 31' x 10' covered deck on the river side is a great spot to enjoy the view with your morning coffee. Walkout basement has plenty of storage, 3 pc bathroom with attached sauna, 3rd bedroom, den and combined family room/rec room. Towering pines surround the lot which is partially fenced, has horseshoe pits and a firepit. Lots of space to enjoy the great outdoors. You can paddle or kayak on the mighty York all the way to Bancroft. Rec trail is at your doorstep which connects to miles of trails. NOTE: See info sheet in documents for more information.
Property Information
Building Details
Features & Amenities
Financials & Fees
Inclusions & Exclusions
Fridge, Stove, Dishwasher, Washer, Dryer, Freezer, Built-In Shelves in Storage Room & Garage
Lawn Tractor, Contents of Garage, Antique Furniture
Location
Similar Properties
View More
Source: Toronto Regional Real Estate Board (TRREB), via PropTx Innovations Inc.
The data relating to real estate on this website comes in part from the MLS® data feed of PropTx Innovations Inc. The information is deemed reliable but is not guaranteed accurate by PropTx.
The information provided herein must only be used by consumers that have a bona fide interest in the purchase, sale or lease of real estate and may not be used for any commercial purpose or any other purpose.
© 2026 PropTx Innovations Inc. All rights reserved. MLS®, REALTOR® and the associated logos are owned or controlled by The Canadian Real Estate Association (CREA).