400 COUNTY ROAD 5 Road
About This Home
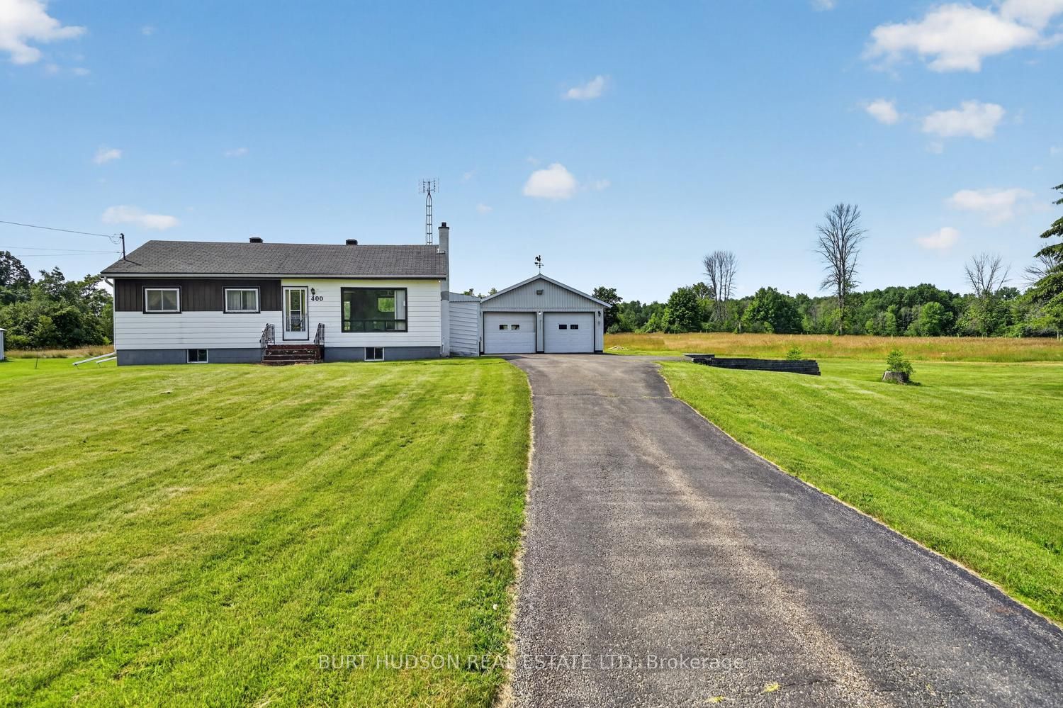
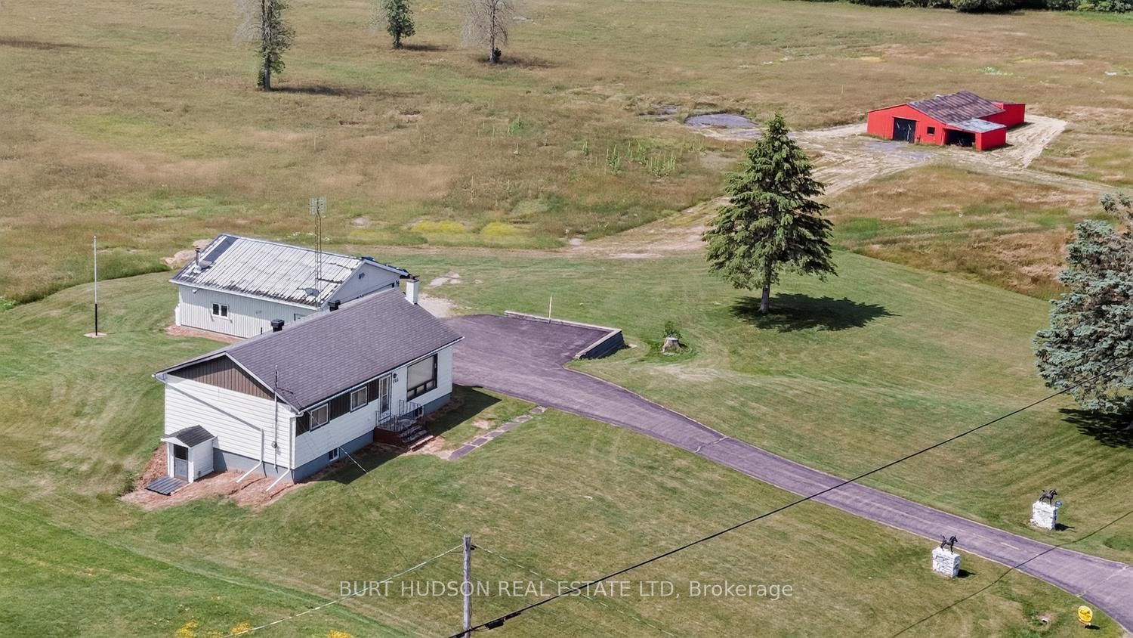
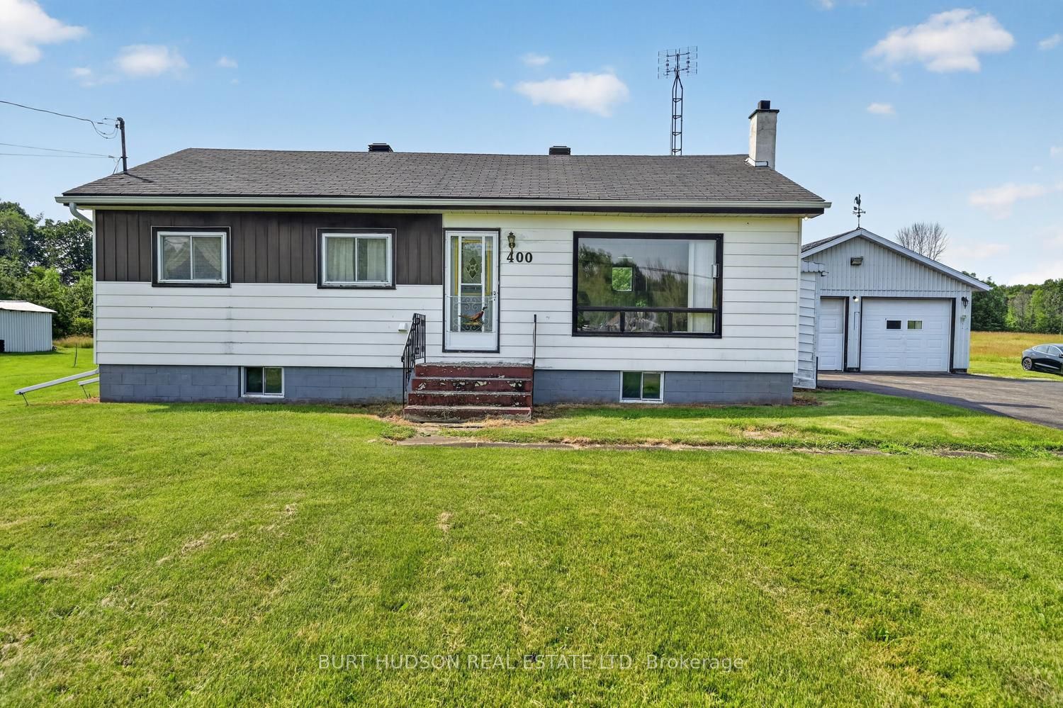
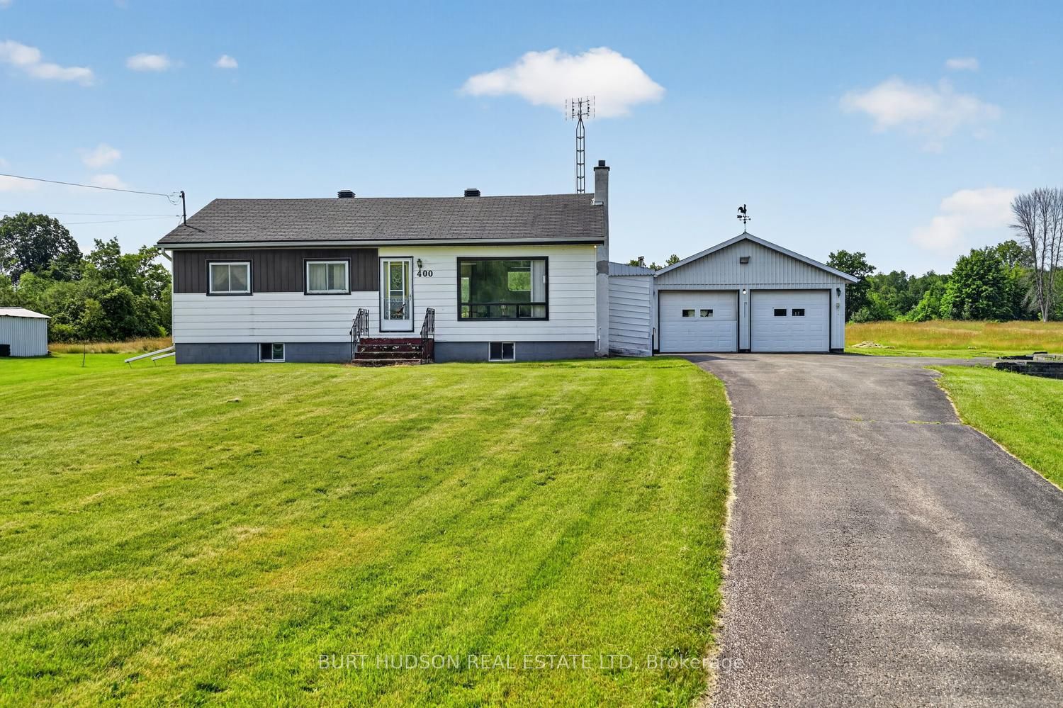
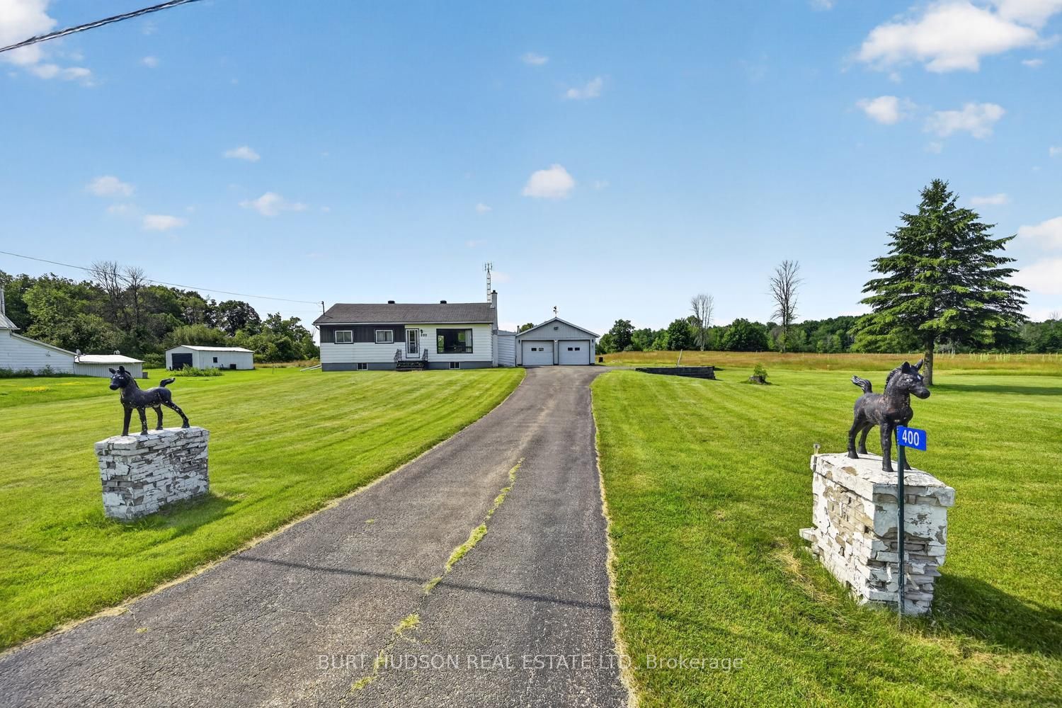
One owner home being offered for the first time. Built in 1966, this one owner 3 bedroom bungalow includes 9 acres of land, a detached insulated and heated garage as well as a horse barn. Located just 3 minutes from the convenience of downtown shopping in Athens this unique property offers something for everyone. Whether you're starting out or looking to downsize into a lovely country property, this home offers total living all on one level. With 3 bedrooms (one was turned into a laundry), full bath, eat-in kitchen on the main level plus a totally open slate in the unfinished basement - the possibilities are endless. Propane heating plus an economical heat pump provide comfort all year round. The detached 24x30 garage is insulated, has two electric overhead insulated doors, flawless concrete floor, fully insulated and has a propane garage heater. It is the perfect spot to tinker on your car, boat or perhaps a wood working shop is more your style. Large paved driveway provides plenty of parking with convenient turn around. With 9 acres to roam, you won't feel boxed in by neighbours. This former horse hobby farm also has an older barn with box stalls as well as a storage area for tractors and machinery. If you're contemplating a move to the country without sacrificing the convenience of town, make sure you view this property. No conveyance of any written signed offers prior to 1 pm on the 23rd day of July 2026. OPEN HOUSE SATURDAY JULY 18 from 11 am - 1 pm.
Property Information
Building Details
Features & Amenities
Financials & Fees
Inclusions & Exclusions
water heater, central vac, fridge, stove, washer, dryer, Yamaha generator in garage, two garage door openers and 1 remote control, electrical fixtures, sump pump, laundry sink. All chattels and fixtures included herein are sold "AS IS", "WHERE IS".
propane tanks are rented from McEwen
Location
Similar Properties
View More
Source: Toronto Regional Real Estate Board (TRREB), via PropTx Innovations Inc.
The data relating to real estate on this website comes in part from the MLS® data feed of PropTx Innovations Inc. The information is deemed reliable but is not guaranteed accurate by PropTx.
The information provided herein must only be used by consumers that have a bona fide interest in the purchase, sale or lease of real estate and may not be used for any commercial purpose or any other purpose.
© 2026 PropTx Innovations Inc. All rights reserved. MLS®, REALTOR® and the associated logos are owned or controlled by The Canadian Real Estate Association (CREA).