#A - 263 Frances Street
About This Home
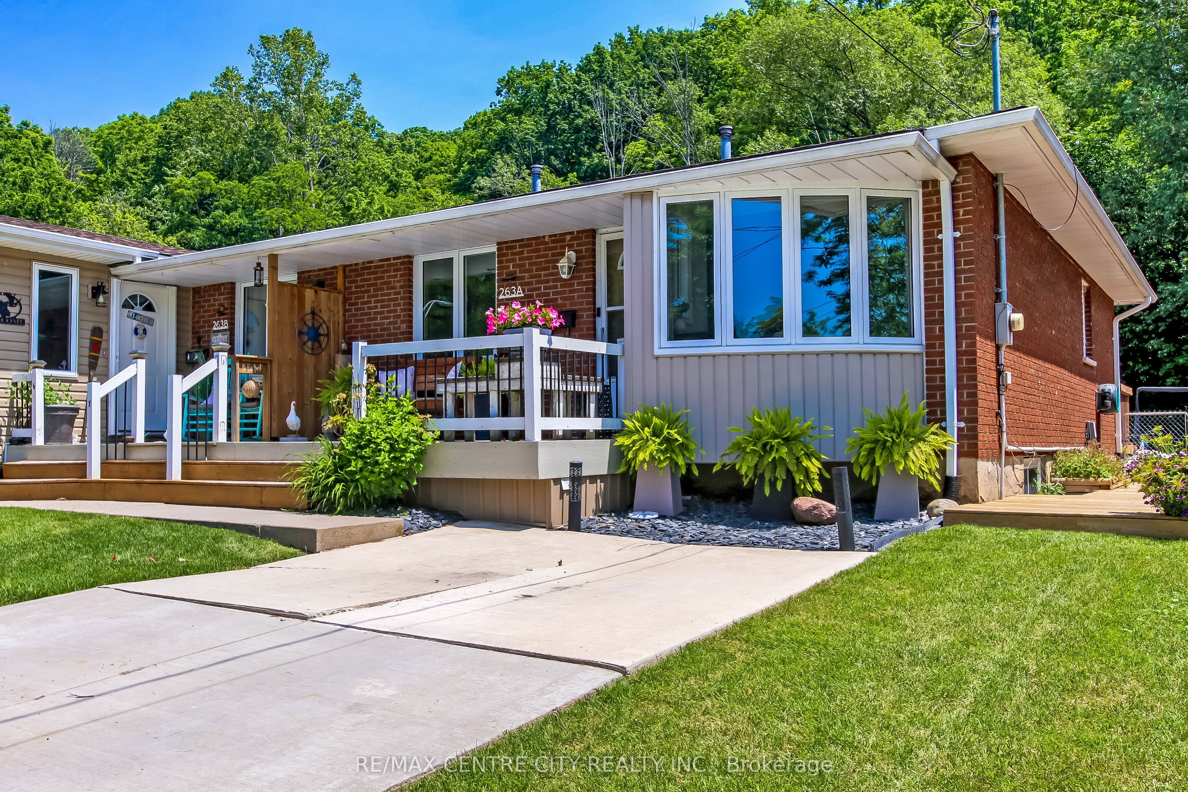
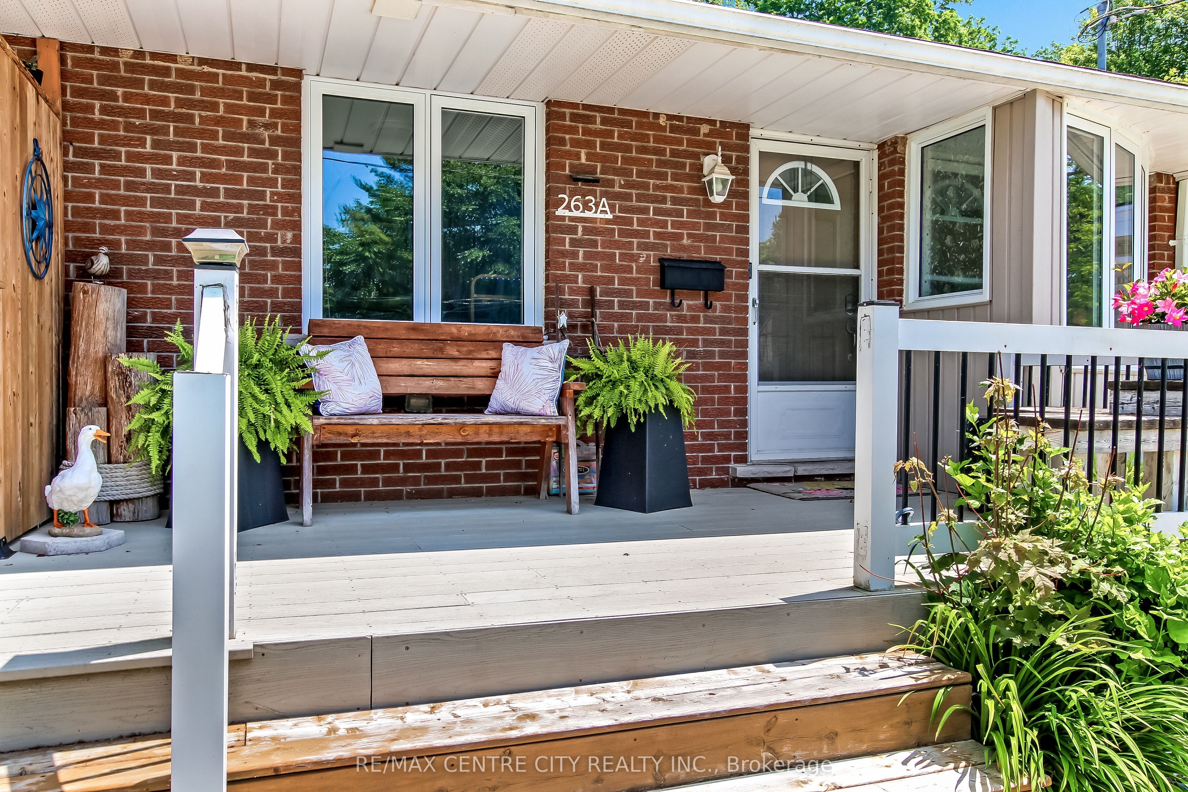
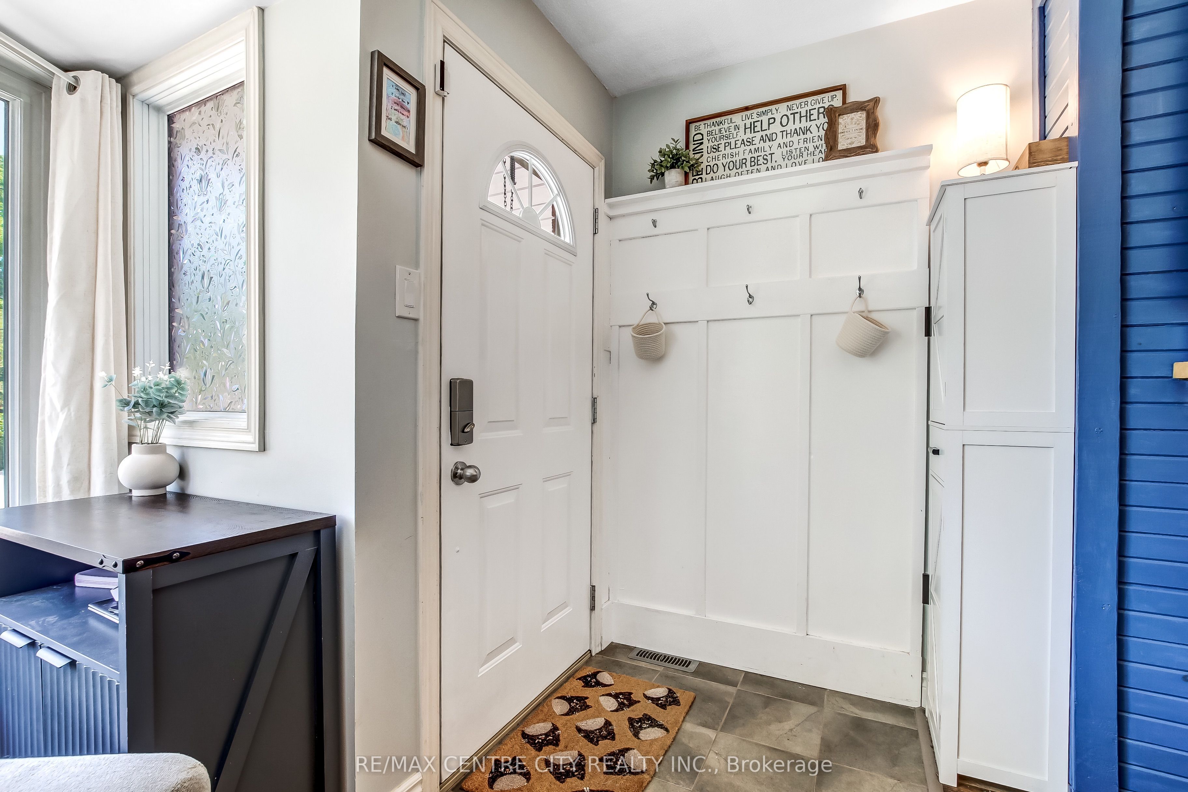
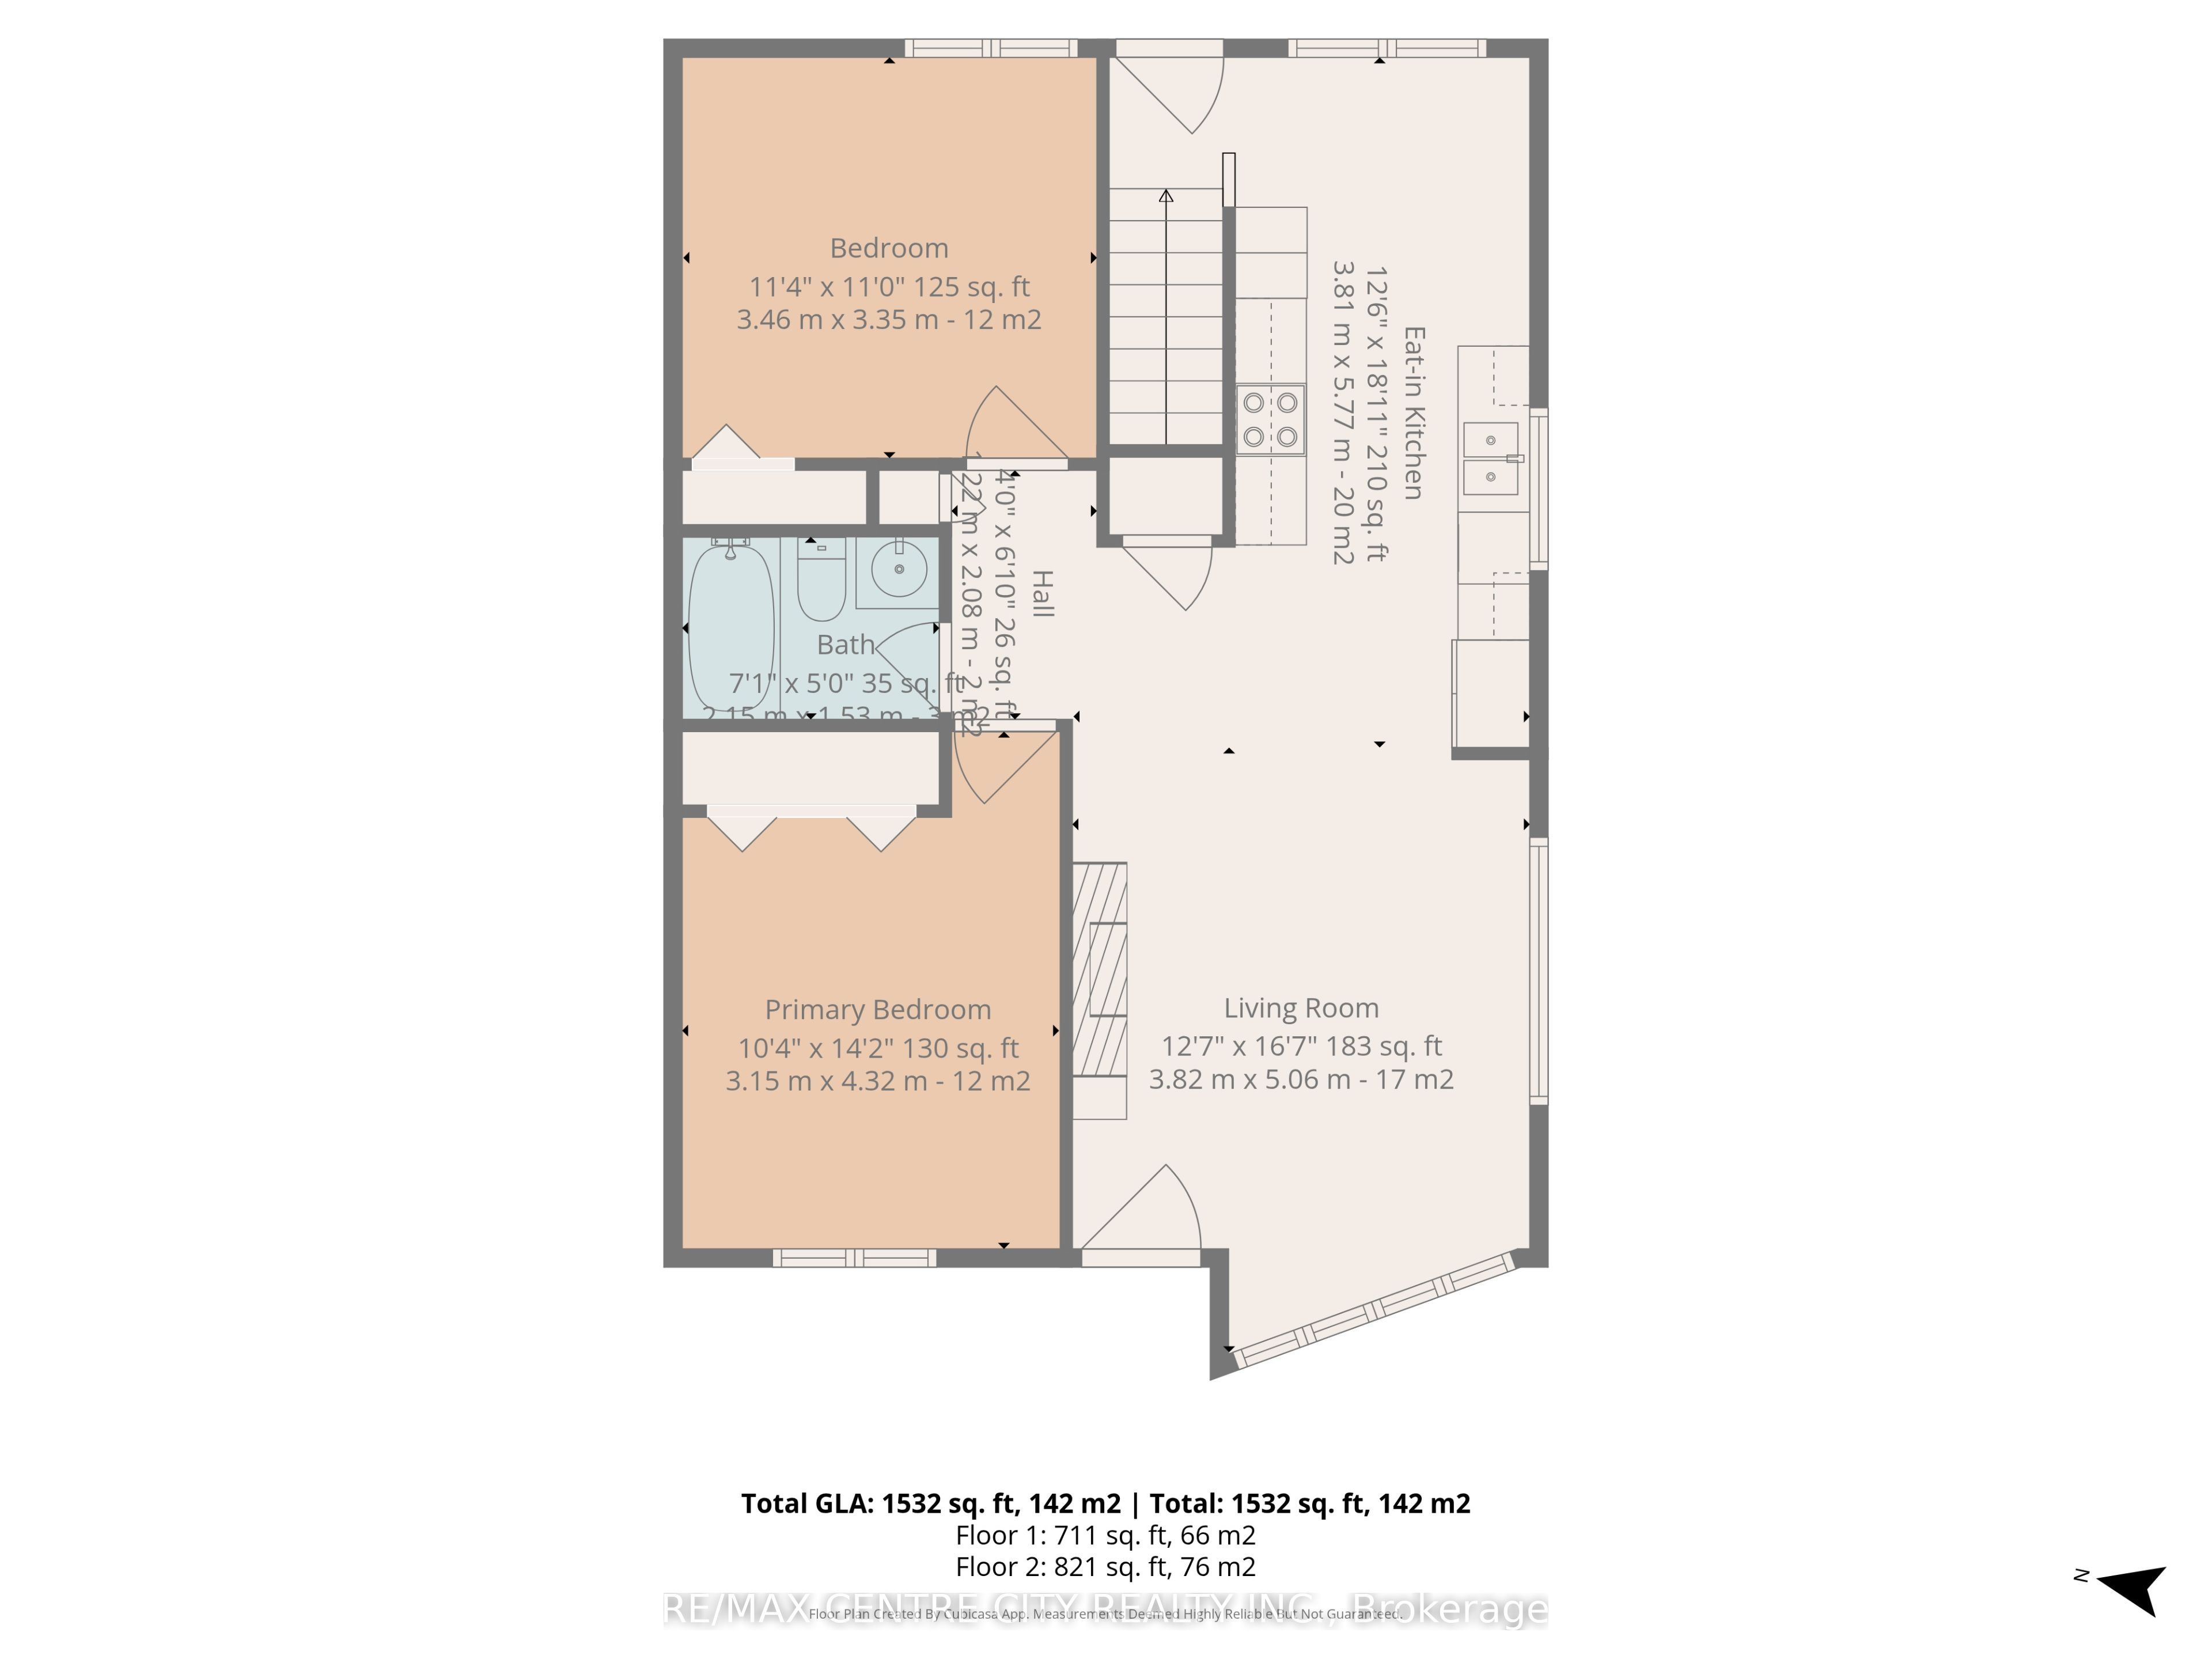
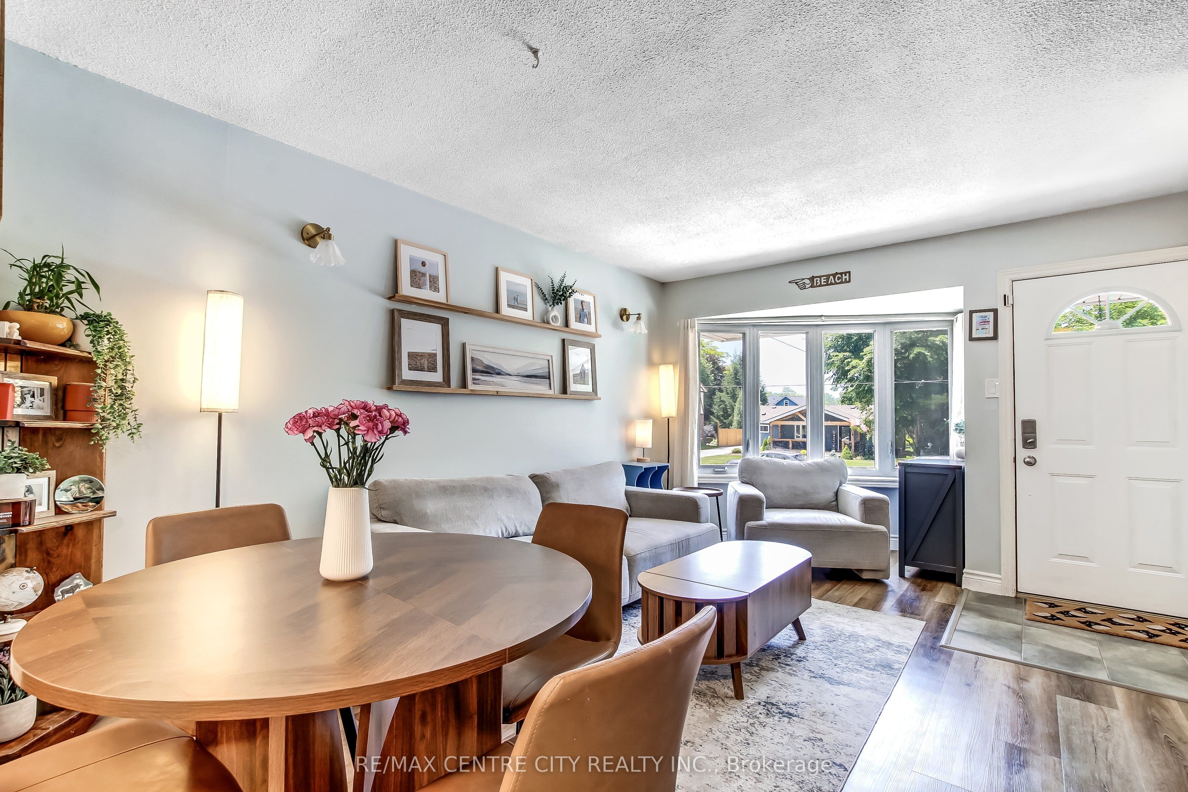
Welcome to your next chapter in beautiful Port Stanley! Nestled in a quiet, family-friendly neighbourhood just minutes from the beach, local shops, restaurants, and everyday amenities, this beautifully updated semi-detached bungalow offers the perfect blend of comfort, style, and lakeside living. Featuring 2+2 bedrooms, 2 bathrooms, a private driveway, and a fully fenced backyard, this move-in ready home is ideal for first-time buyers, downsizers, or anyone looking to enjoy the Port Stanley lifestyle. Step inside to a bright, open-concept main floor where a large bay window fills the living room with natural light, while a cozy electric fireplace creates a warm focal point. The spacious eat-in kitchen features a breakfast bar and direct access to the backyard, making entertaining effortless. Two generous bedrooms and a 4-piece bathroom complete the main level. Outside, enjoy your own private backyard retreat backing onto mature trees for added privacy, complete with a spacious new deck, hot tub, above-ground pool with custom wraparound deck, beautifully landscaped gardens, and multiple seating areas designed for relaxing, entertaining, and making the most of summer. The finished lower level offers a rec room, third bedroom, renovated 3-piece bathroom with laundry, and a versatile bonus room ideal as a home office, gym, guest room, or potential fourth bedroom. Recent updates include new stairs, flooring, a full interior paint refresh, updated baseboards and trim, new kitchen countertops and sink, a renovated basement bathroom, custom built-ins in the lower level, and new decking, making this home truly move-in ready. Just moments from Port Stanley's famous beaches and vibrant downtown, this is your opportunity to embrace the beach-town lifestyle and start making memories by the lake.
Property Information
Building Details
Features & Amenities
Financials & Fees
Inclusions & Exclusions
FRIDGE, STOVE, OTR, DISHWASHER & HOT TUB
Location
Similar Properties
View More
Source: Toronto Regional Real Estate Board (TRREB), via PropTx Innovations Inc.
The data relating to real estate on this website comes in part from the MLS® data feed of PropTx Innovations Inc. The information is deemed reliable but is not guaranteed accurate by PropTx.
The information provided herein must only be used by consumers that have a bona fide interest in the purchase, sale or lease of real estate and may not be used for any commercial purpose or any other purpose.
© 2026 PropTx Innovations Inc. All rights reserved. MLS®, REALTOR® and the associated logos are owned or controlled by The Canadian Real Estate Association (CREA).