#UPPER - 76 Glenview Avenue
About This Home
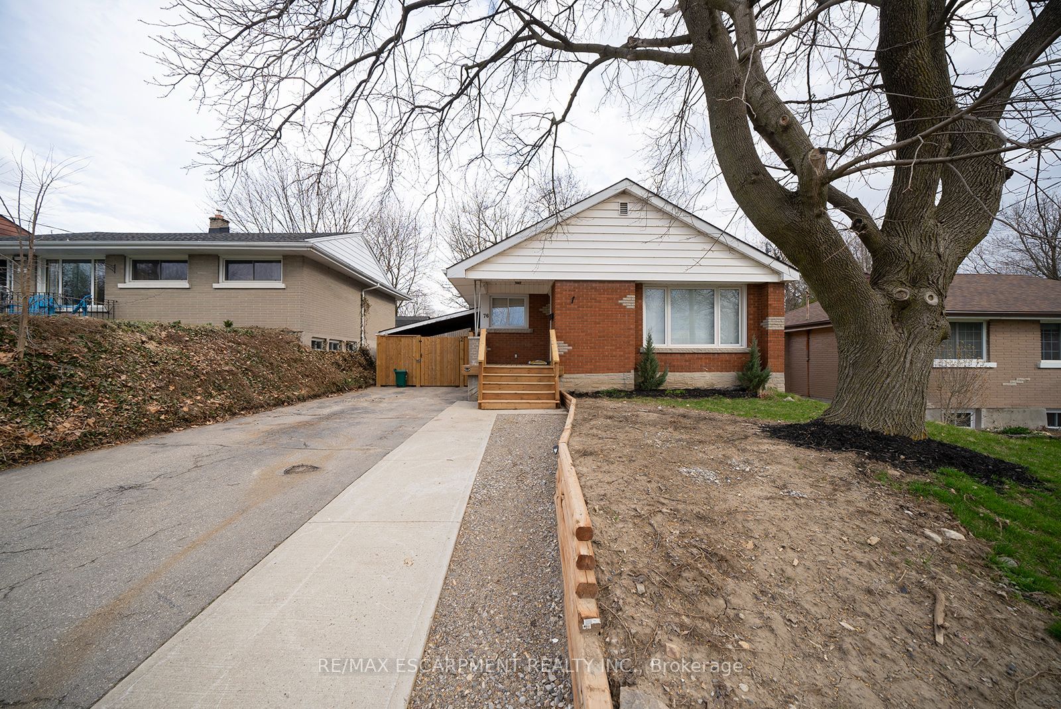
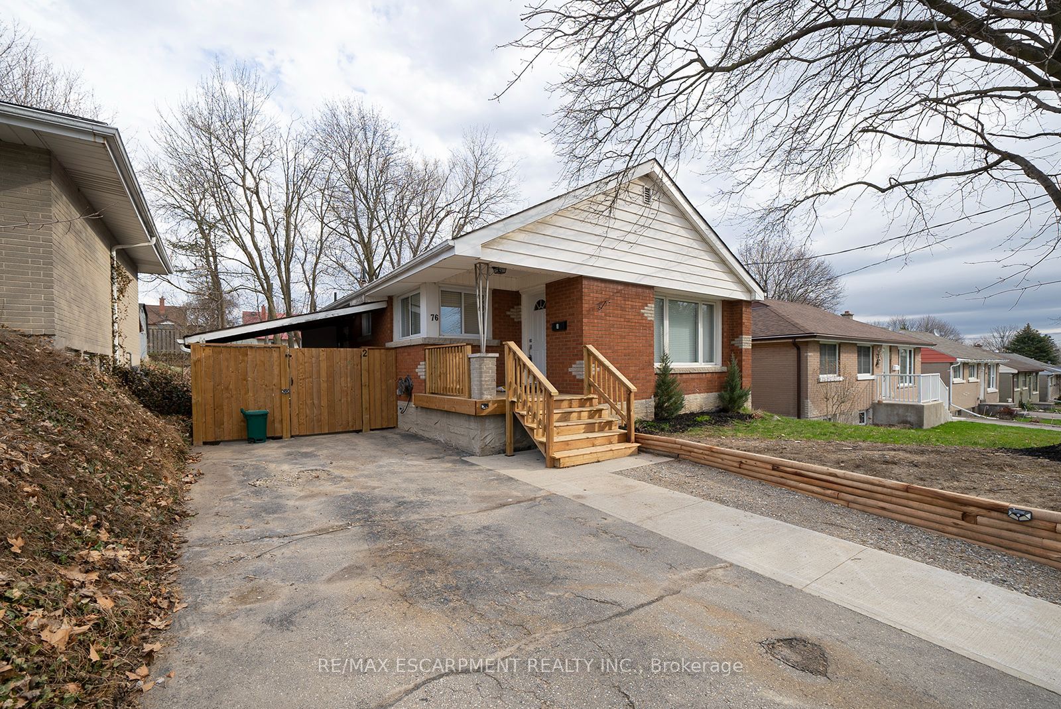
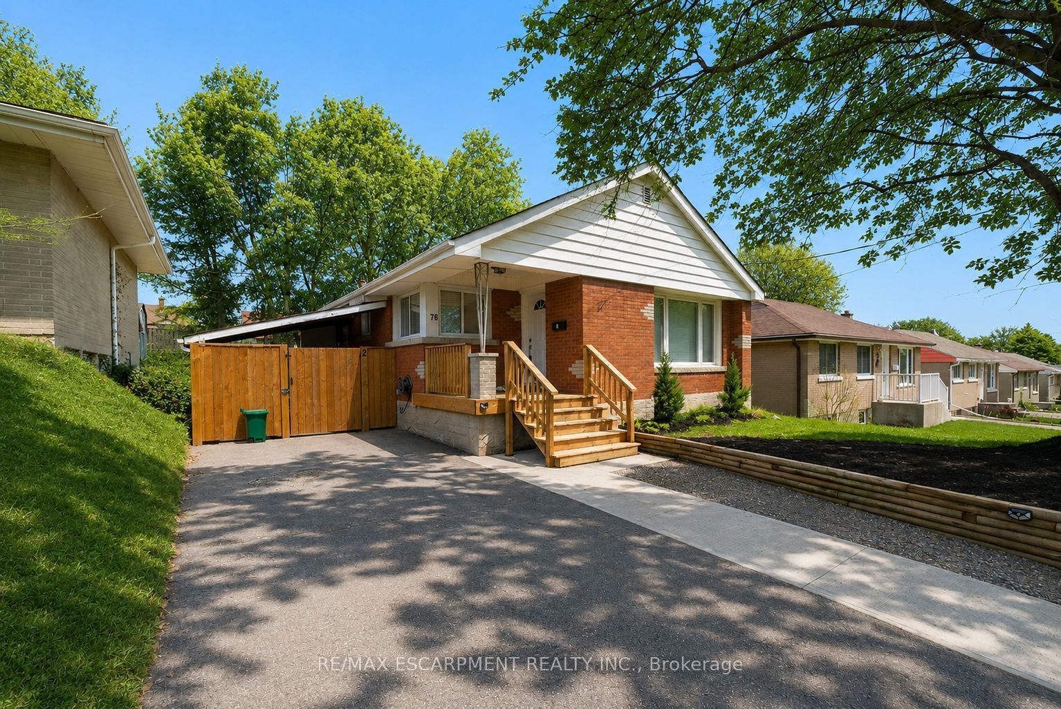
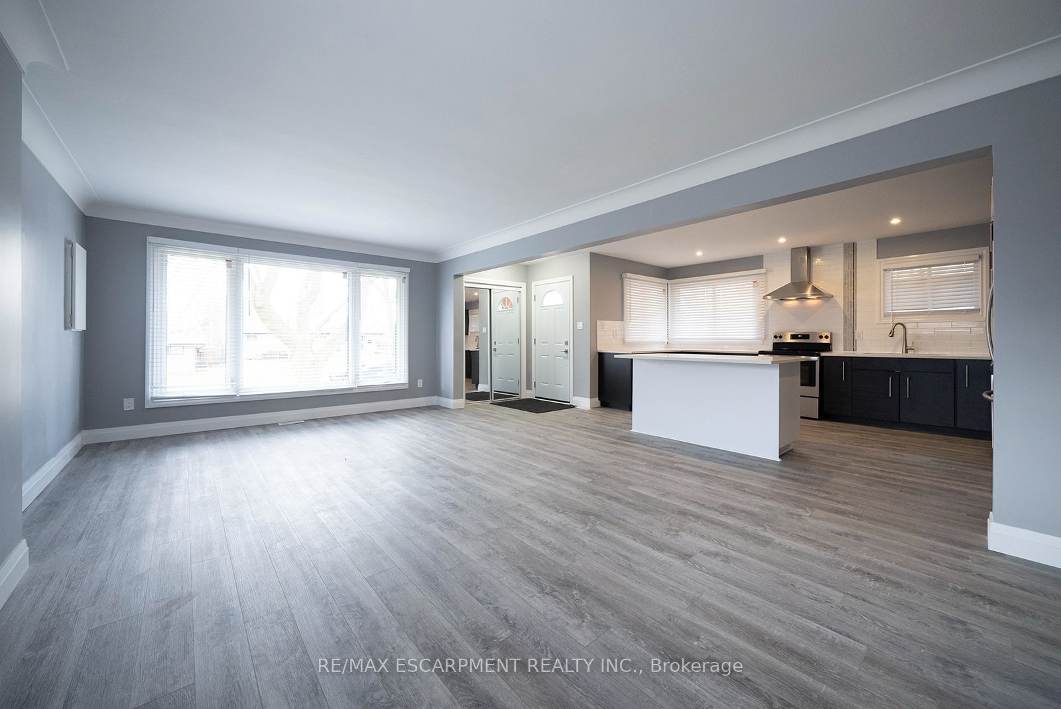
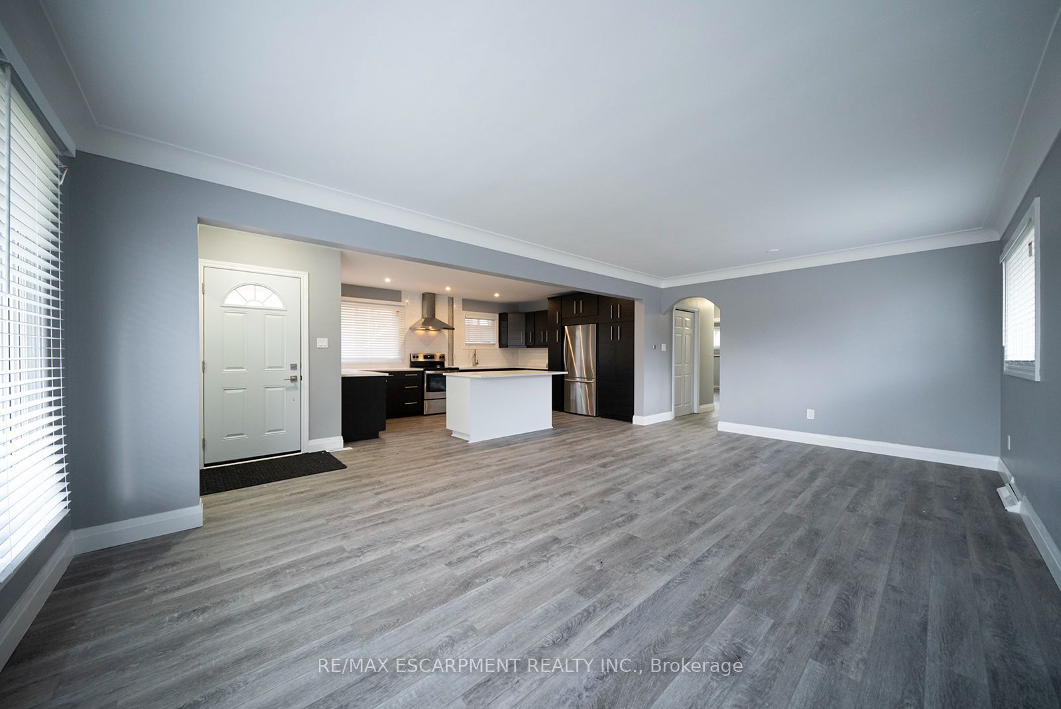
Welcome to 76 Glenview Avenue! This beautifully renovated main floor unit offers 1,282 sq ft of bright, modern living space with 3 bedrooms and 1 full bathroom. The open concept layout features luxury vinyl plank flooring throughout the spacious living room and into the stylish kitchen, complete with quartz countertops, modern cabinetry, recessed lighting, an undermount sink and stainless steel appliances, including a built-in dishwasher. Down the hall, you'll find 3 generously sized bedrooms, including the primary bedroom with a walkout to a raised deck overlooking the backyard. The updated 4 piece bathroom completes the well-designed layout. Step outside to enjoy the deep, fully fenced backyard featuring plenty of greenspace, a stone patio and a charming wooden pergola, perfect for relaxing or entertaining during the warmer months. Conveniently located in a mature, family-friendly neighbourhood on a public transit route, this home is close to schools, the Wayne Gretzky Sports Centre, YMCA, parks, the Grand River and a variety of shopping and everyday amenities.
Property Information
Building Details
Features & Amenities
Inclusions & Exclusions
Dishwasher, Dryer, Hot Water Tank Owned, Range Hood, Refrigerator, Stove, Washer
Location
Similar Properties
View More
Source: Toronto Regional Real Estate Board (TRREB), via PropTx Innovations Inc.
The data relating to real estate on this website comes in part from the MLS® data feed of PropTx Innovations Inc. The information is deemed reliable but is not guaranteed accurate by PropTx.
The information provided herein must only be used by consumers that have a bona fide interest in the purchase, sale or lease of real estate and may not be used for any commercial purpose or any other purpose.
© 2026 PropTx Innovations Inc. All rights reserved. MLS®, REALTOR® and the associated logos are owned or controlled by The Canadian Real Estate Association (CREA).