62 Meadowview Drive
About This Home
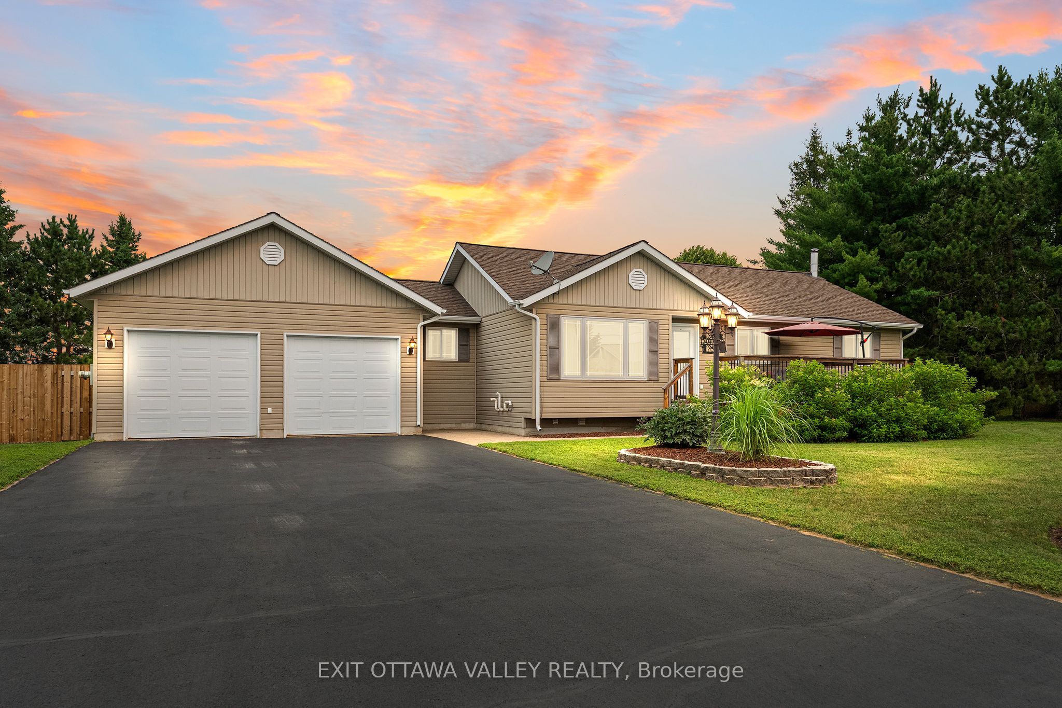
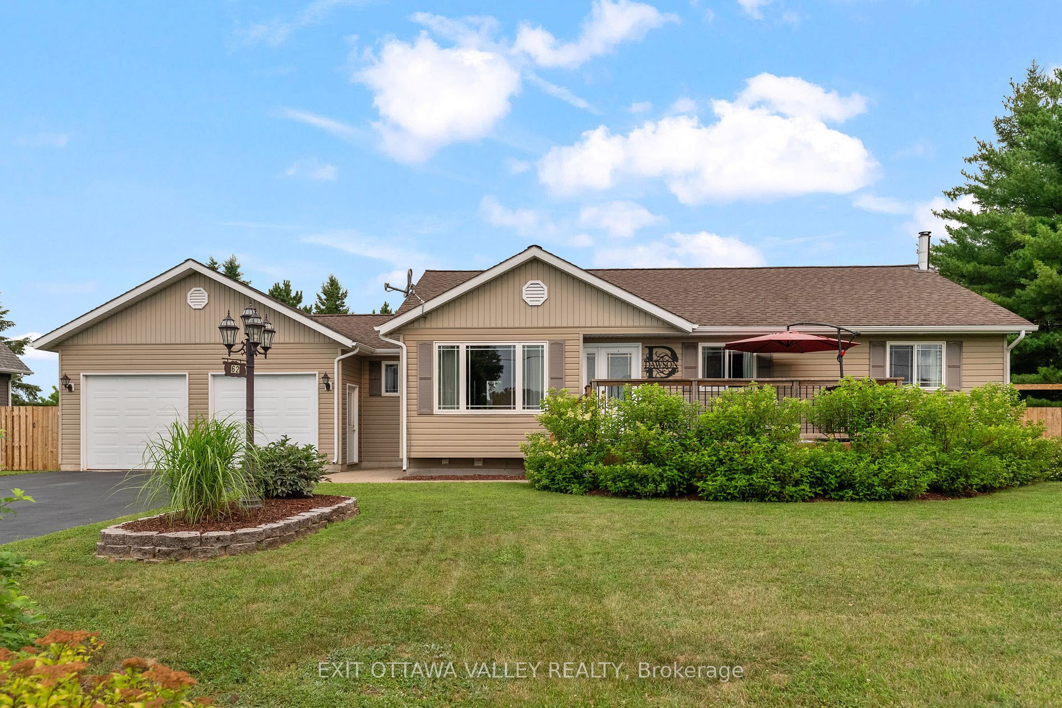
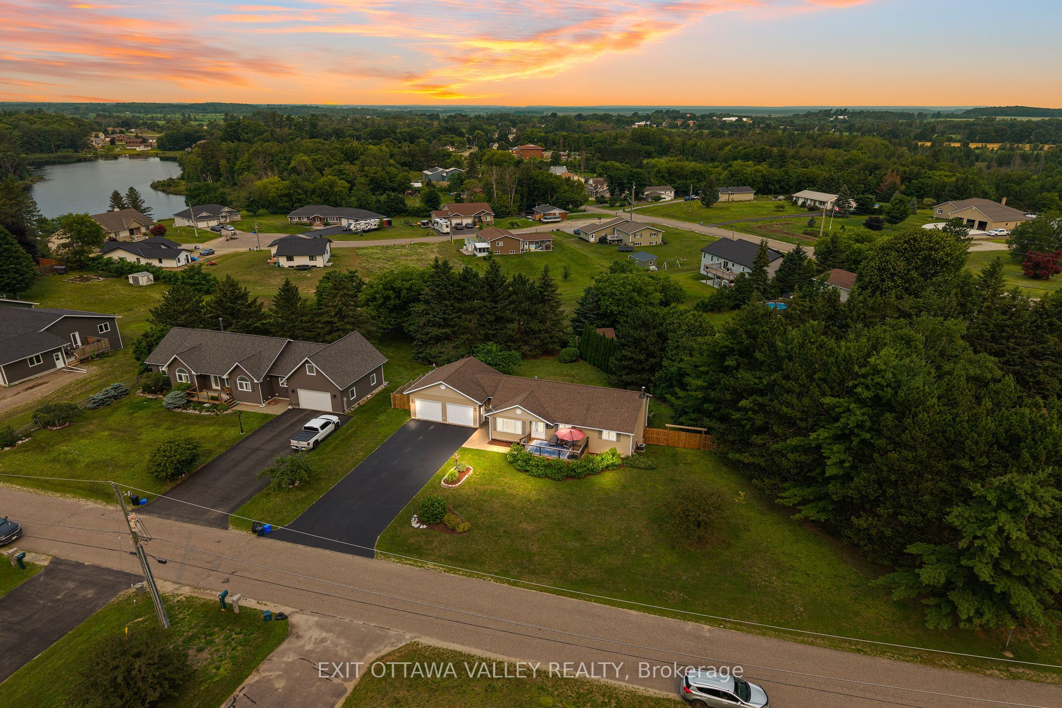
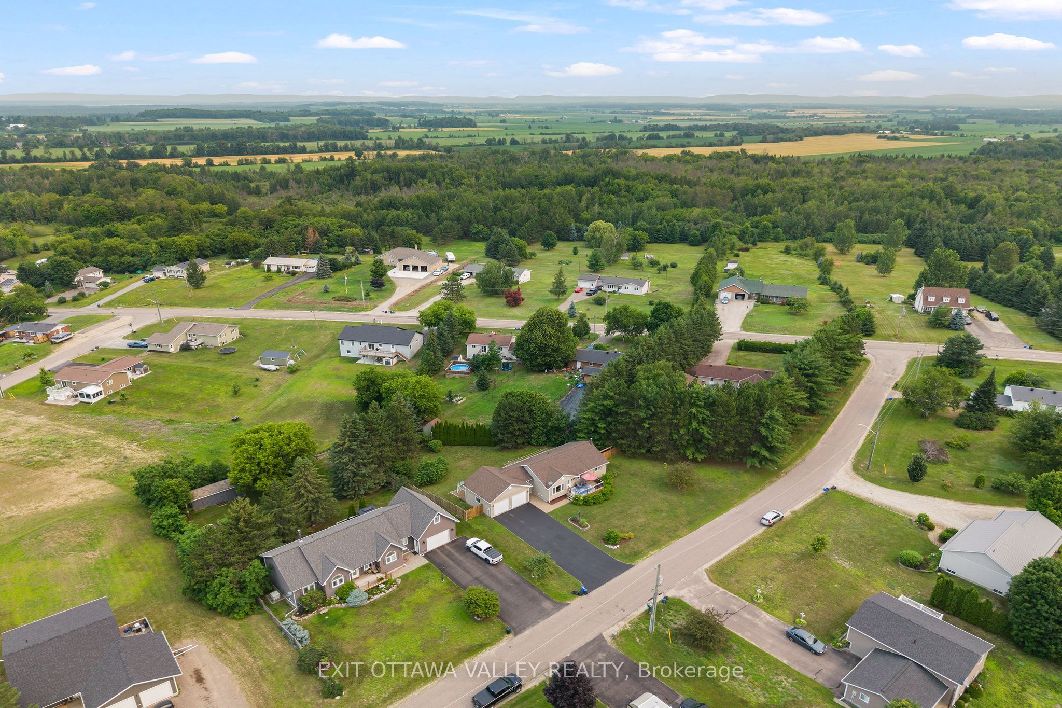
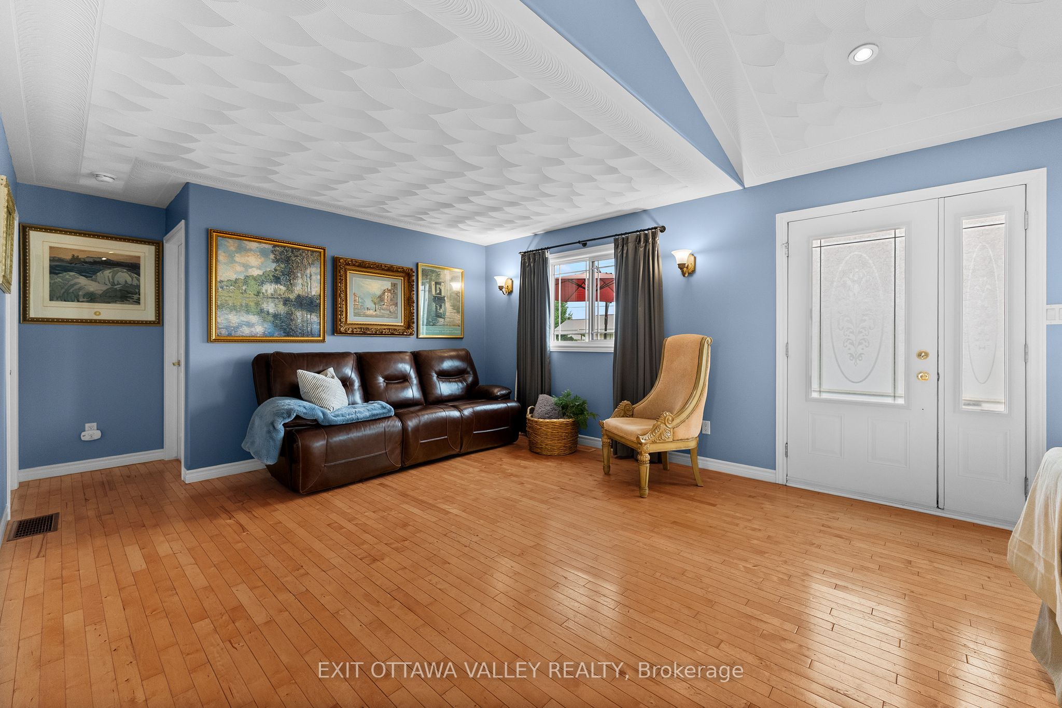
Welcome to 62 Meadowview Drive in Beachburg, a beautifully maintained 3-bedroom, 2-bathroom bungalow offering quality finishes, thoughtful upgrades, and inviting indoor and outdoor living spaces. The bright main level features hardwood flooring throughout and a custom-designed kitchen with a large island, generous storage, and plenty of workspace for everyday living and entertaining.This functional bungalow layout provides comfortable main-floor living, while the fully finished walkout basement offers additional space for family gatherings, recreation, guests, or a home office. Ceramic tile flooring throughout the lower level provides durability and easy maintenance, with direct access to the backyard and patio area.Step outside to enjoy the large concrete patio, covered by a pergola and the upper deck, creating a sheltered outdoor space for relaxing, dining, or entertaining. The landscaped, gently sloping lot complements the walkout design and offers an attractive setting with room to enjoy the outdoors.The attached two-car garage includes an electric vehicle charger, adding convenience for today's modern lifestyle. Additional practical features include a GenerLink generator connection for backup power and a dedicated sub-panel ready for a future hot tub installation near the patio.With its custom kitchen, finished walkout basement, upgraded mechanical features, generous garage, and beautifully designed outdoor spaces, this property offers a comfortable and well-planned home in the welcoming community of Beachburg.
Property Information
Building Details
Features & Amenities
Financials & Fees
Location
Similar Properties
View More

Source: Toronto Regional Real Estate Board (TRREB), via PropTx Innovations Inc.
The data relating to real estate on this website comes in part from the MLS® data feed of PropTx Innovations Inc. The information is deemed reliable but is not guaranteed accurate by PropTx.
The information provided herein must only be used by consumers that have a bona fide interest in the purchase, sale or lease of real estate and may not be used for any commercial purpose or any other purpose.
© 2026 PropTx Innovations Inc. All rights reserved. MLS®, REALTOR® and the associated logos are owned or controlled by The Canadian Real Estate Association (CREA).