#57 - 66 Peary Way
About This Home
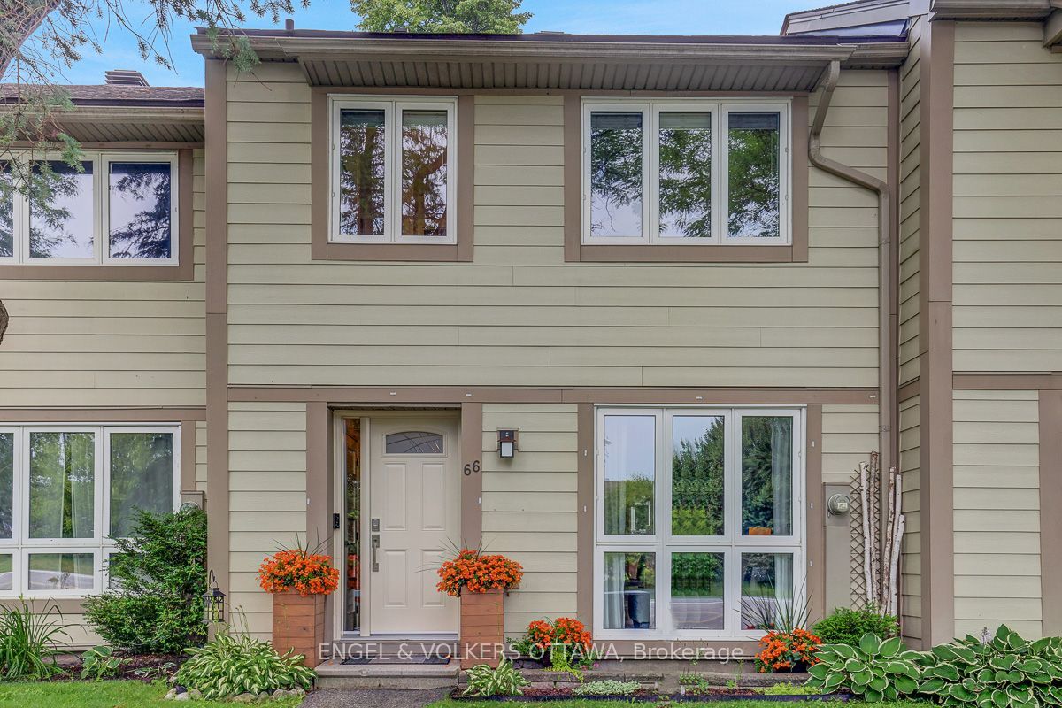
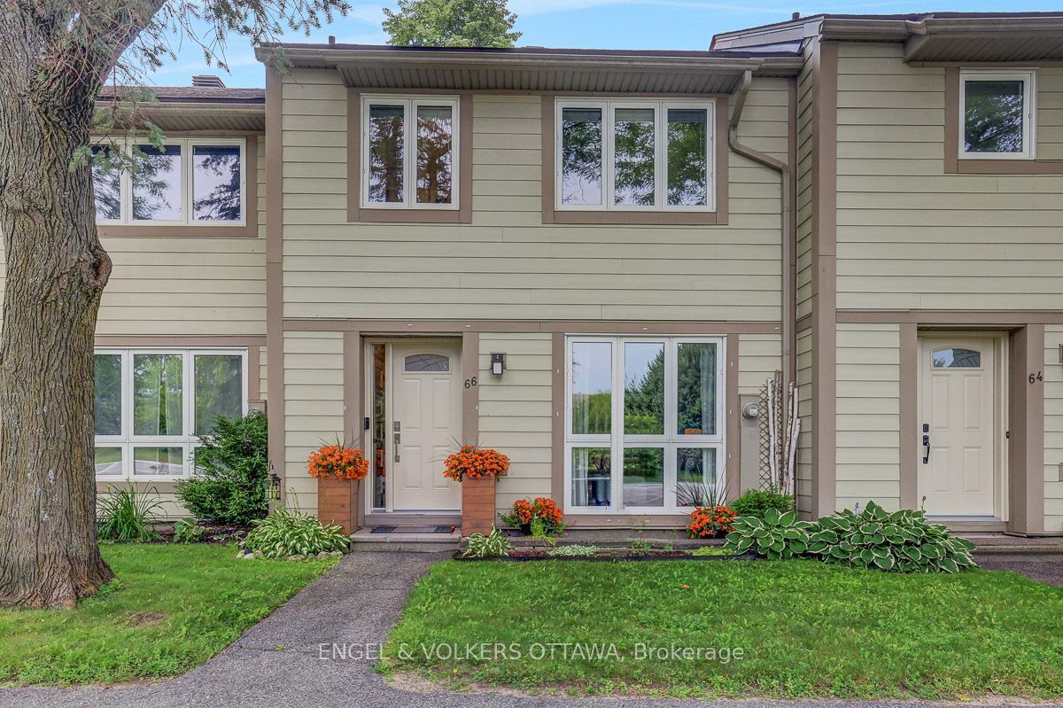
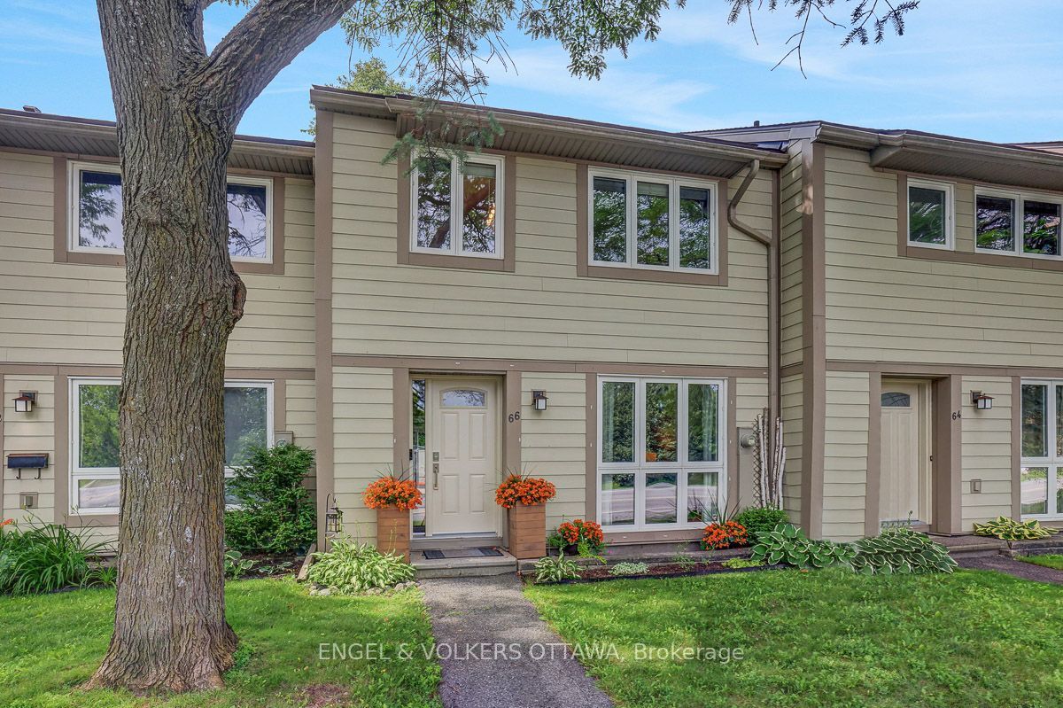
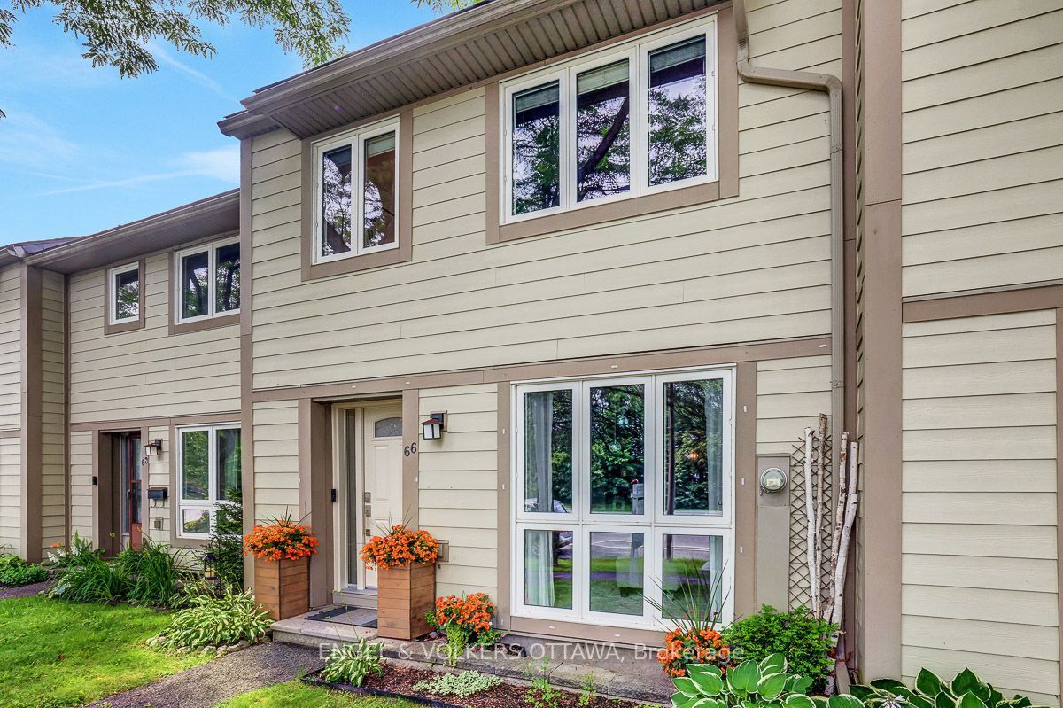
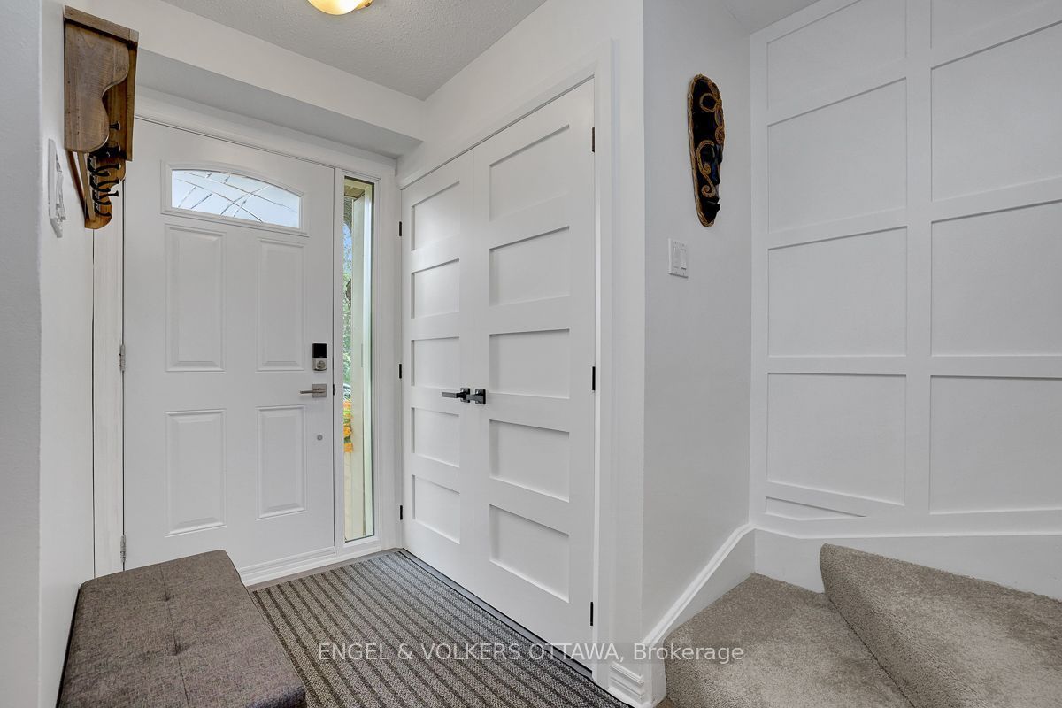
Welcome to this beautifully renovated condo townhouse in Katimavik, a turnkey opportunity for a new buyer looking for a low maintenance lifestyle. Surrounded by greenspace and scenic walking paths, this well-maintained complex also features a heated inground pool and a playground, offering an exceptional lifestyle for families. Step inside to a bright and airy main floor featuring a desirable layout, with large living spaces and laminate flooring. The renovated kitchen is both stylish and functional, with white cabinetry, new hardware, quartz countertops, a tile backsplash, and tile flooring. The kitchen overlooks the beautifully landscaped backyard, creating a peaceful view while you work. Upstairs, you'll find three generously sized bedrooms, including a large walk-in closet in the primary bedroom. The main bathroom has been renovated, boasting a double vanity, modern plumbing fixtures, and contemporary tile finishes. The fully finished basement expands your living space with a large rec room, a two-piece bathroom, as well as an excellent storage area. This space offers versatility for a buyer's needs. Outside, the private backyard is a gardener's dream. Beautiful flower beds and an upgraded deck create an outdoor retreat that backs directly onto a walking path, providing added privacy and easy access to your parking. Ideally located close to transit, shopping, and everyday amenities, with quick and easy access to Highway 417, this move-in-ready home offers the perfect combination of modern updates, low maintenance living, and an unbeatable location.
Property Information
Building Details
Features & Amenities
Financials & Fees
Inclusions & Exclusions
Refrigerator, Stove, Hood Fan, Microwave, Dishwasher, Washer & Dryer, All Blinds & Window Treatments, All Light Fixtures, Bathroom Vanity Mirrors, Shed.
Fridge in Basement
Location
Similar Properties
View More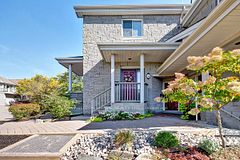
Source: Toronto Regional Real Estate Board (TRREB), via PropTx Innovations Inc.
The data relating to real estate on this website comes in part from the MLS® data feed of PropTx Innovations Inc. The information is deemed reliable but is not guaranteed accurate by PropTx.
The information provided herein must only be used by consumers that have a bona fide interest in the purchase, sale or lease of real estate and may not be used for any commercial purpose or any other purpose.
© 2026 PropTx Innovations Inc. All rights reserved. MLS®, REALTOR® and the associated logos are owned or controlled by The Canadian Real Estate Association (CREA).