507 Frye Lane
About This Home
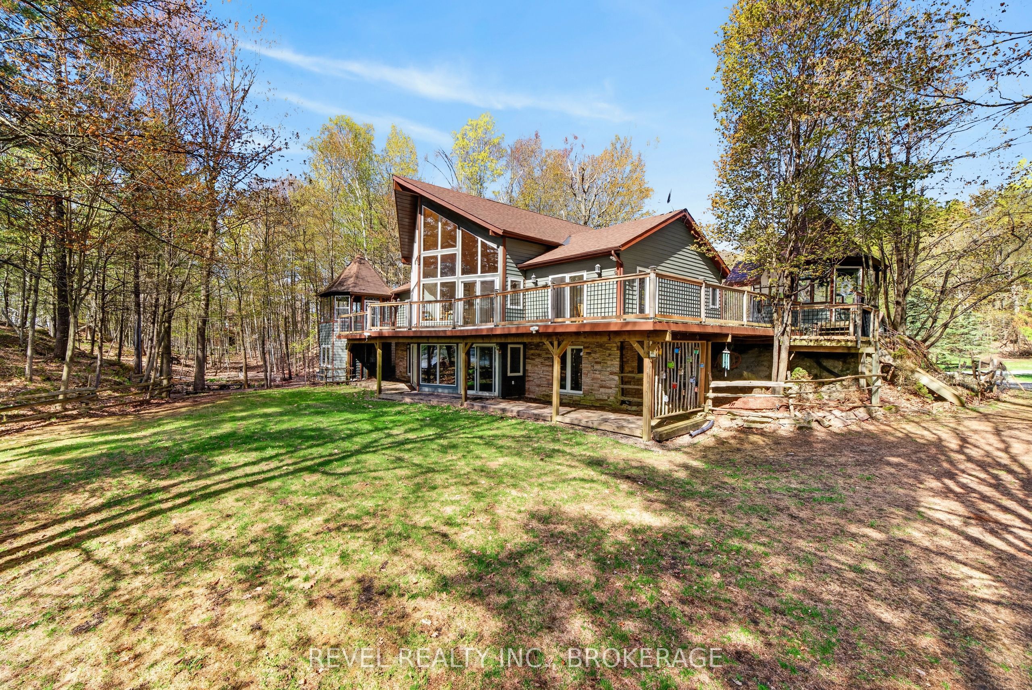
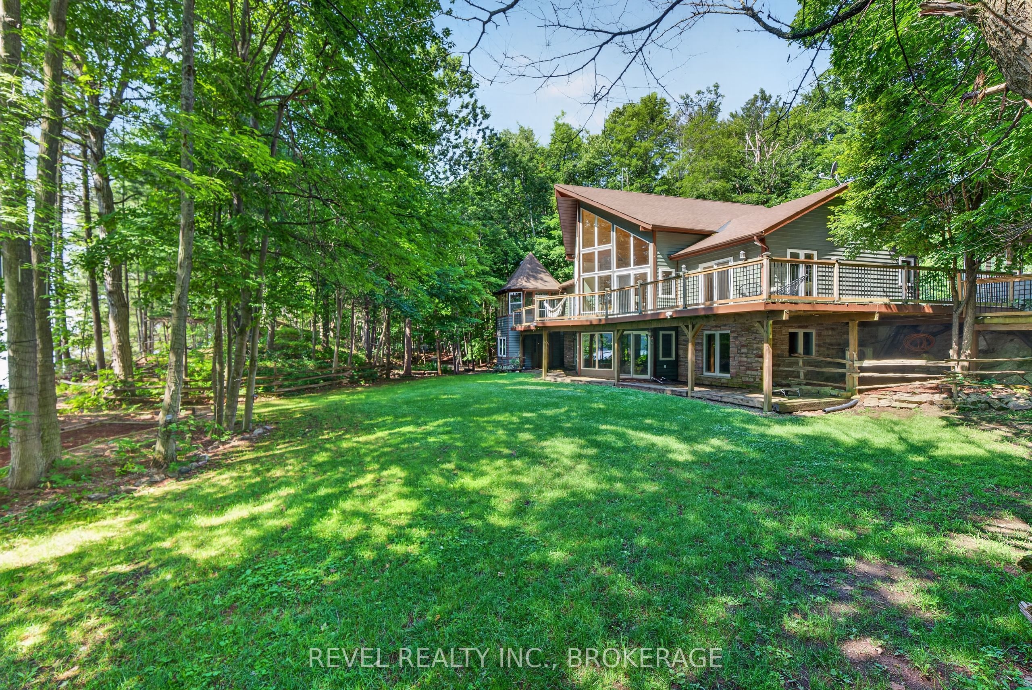
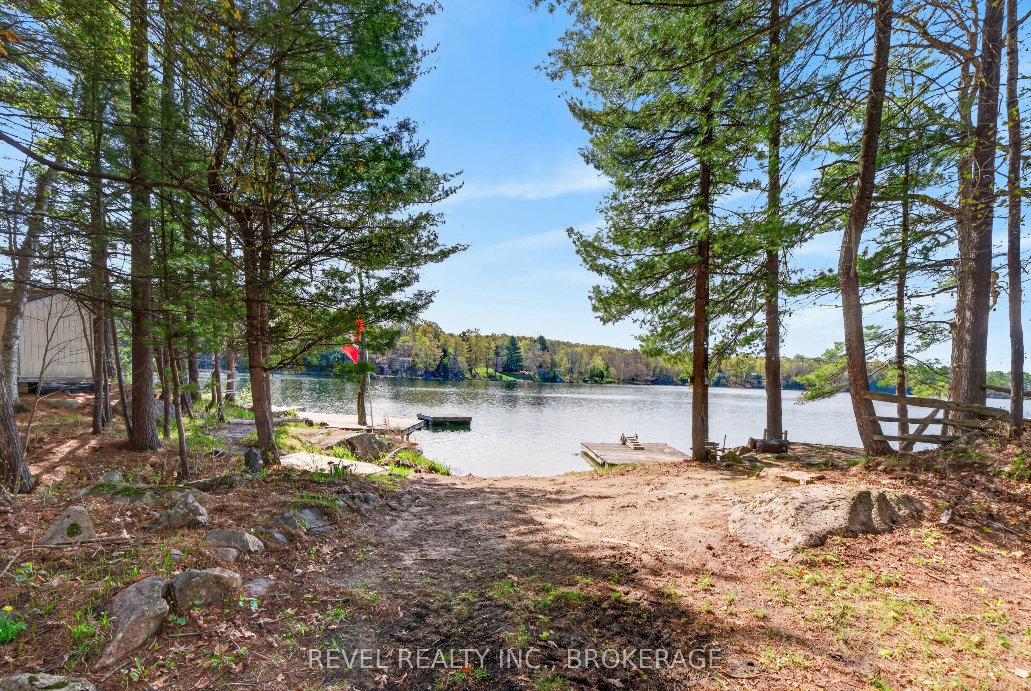
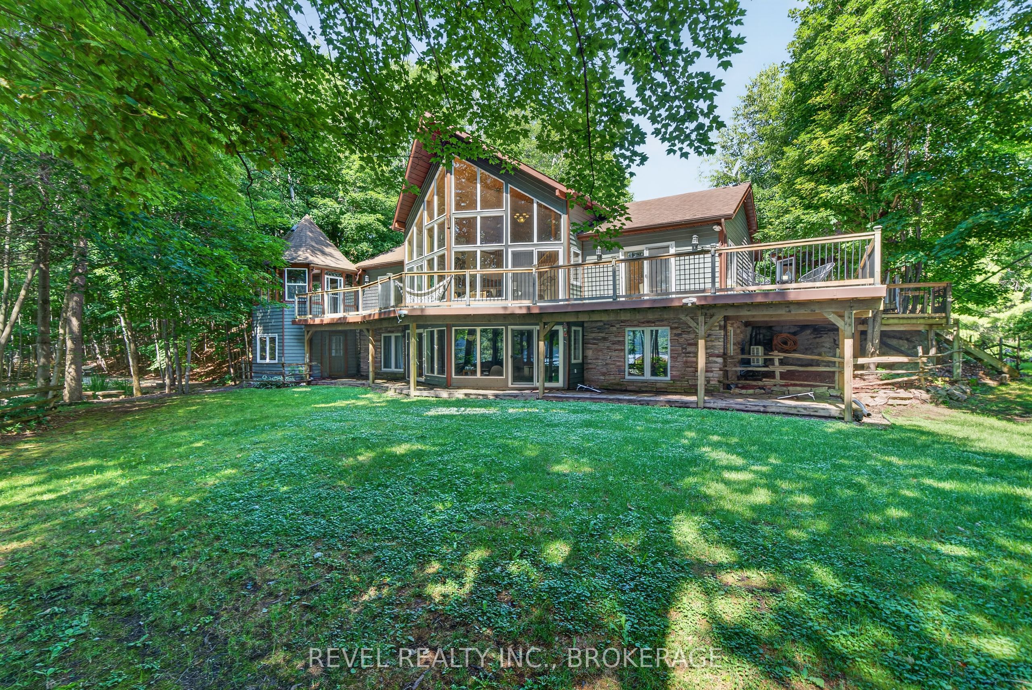
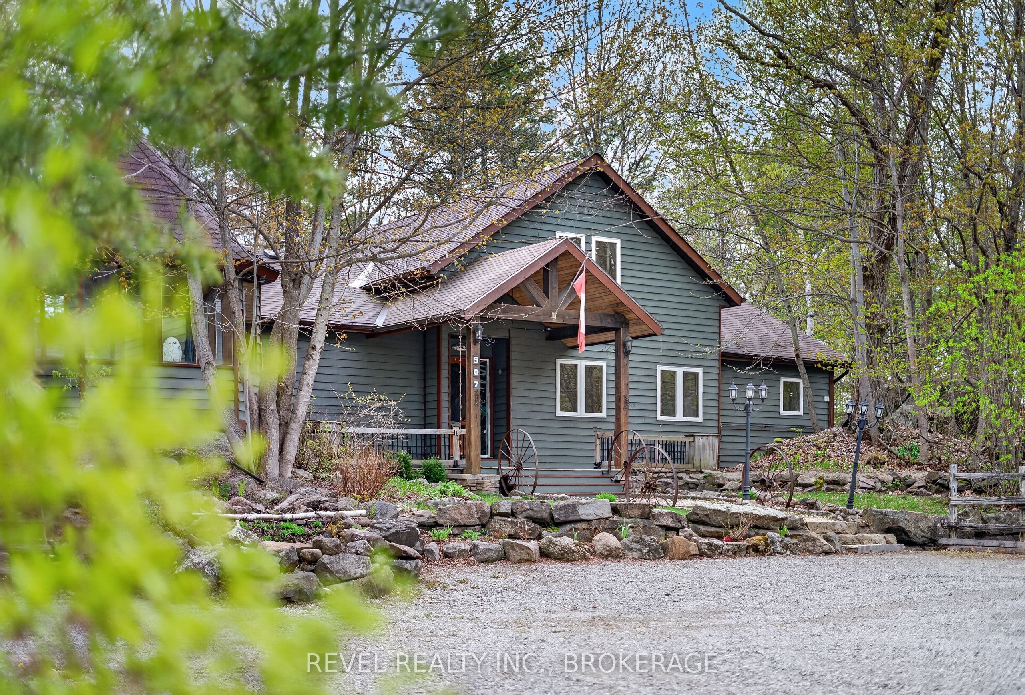
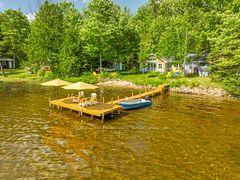
Welcome to a rare waterfront retreat where architectural character meets serene tranquility. Sitting on 4 acres of beautifully landscaped shoreline, this striking Viceroy cedar home offers breathtaking views of Buck Lake. Surrounded by natural beauty and endless recreational opportunities, the home features a dramatic open-concept living area anchored by a beautiful gas fireplace, with a loft overlooking the main living space. Comfort is ensured year-round with in-floor radiant heating on both the main floor and the lower level. The property features a clean shoreline, with the lake dropping off approximately 20 feet from shore-ideal for swimming, boating, and excellent fishing right off the dock. A hot tub located in a gazebo just off the house provides a private, year-round space to relax and enjoy the surroundings. The cedar exterior blends seamlessly with the natural environment, reflecting timeless craftsmanship and quality construction. A three-car garage, along with a three-bay attached shed, offers exceptional space for vehicles, recreational equipment, and storage-ideal for both full-time living and four-season enjoyment. This is a property that delivers privacy, space, and an exceptional waterfront lifestyle-whether you're fishing at sunrise, relaxing by the fire, or unwinding in the hot tub just steps from the house. A truly special Buck Lake waterfront offering.
Property Information
Building Details
Features & Amenities
Financials & Fees
Inclusions & Exclusions
StoveTop, Dishwasher, Light Fixtures, Pool table with related equipment, Projector with Screen, Garage Door Openers, Dock, Raft, Hot Tub and Related Equipment
Location
Similar Properties
View More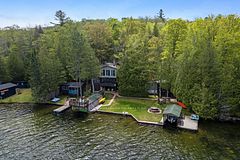

Source: Toronto Regional Real Estate Board (TRREB), via PropTx Innovations Inc.
The data relating to real estate on this website comes in part from the MLS® data feed of PropTx Innovations Inc. The information is deemed reliable but is not guaranteed accurate by PropTx.
The information provided herein must only be used by consumers that have a bona fide interest in the purchase, sale or lease of real estate and may not be used for any commercial purpose or any other purpose.
© 2026 PropTx Innovations Inc. All rights reserved. MLS®, REALTOR® and the associated logos are owned or controlled by The Canadian Real Estate Association (CREA).