312 Ball Park Crescent
About This Home
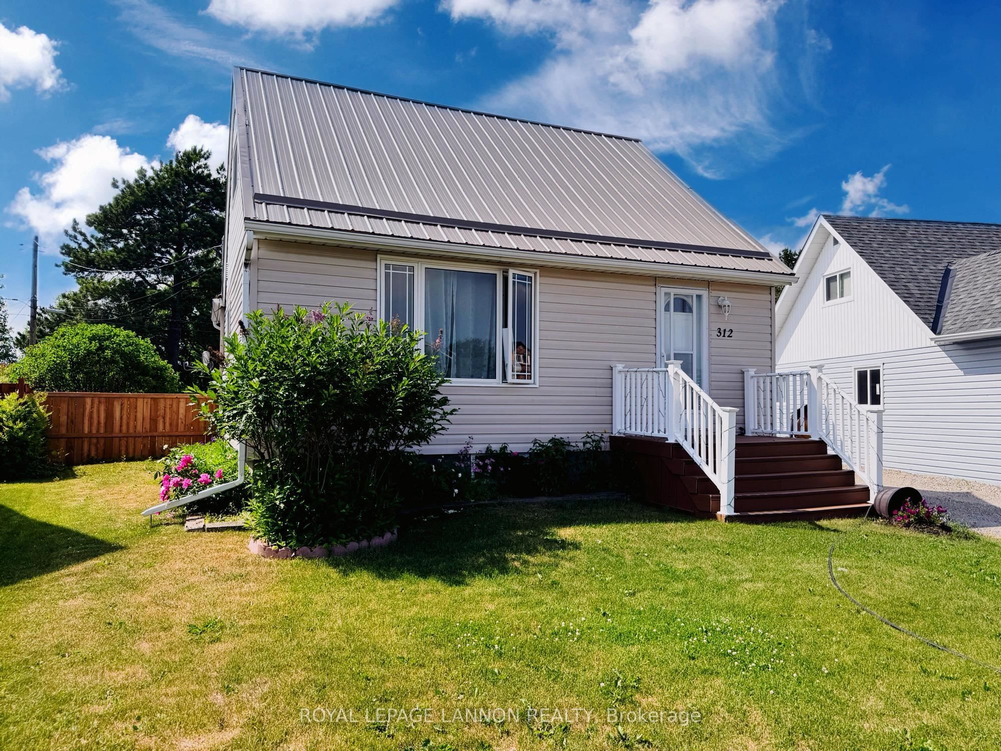
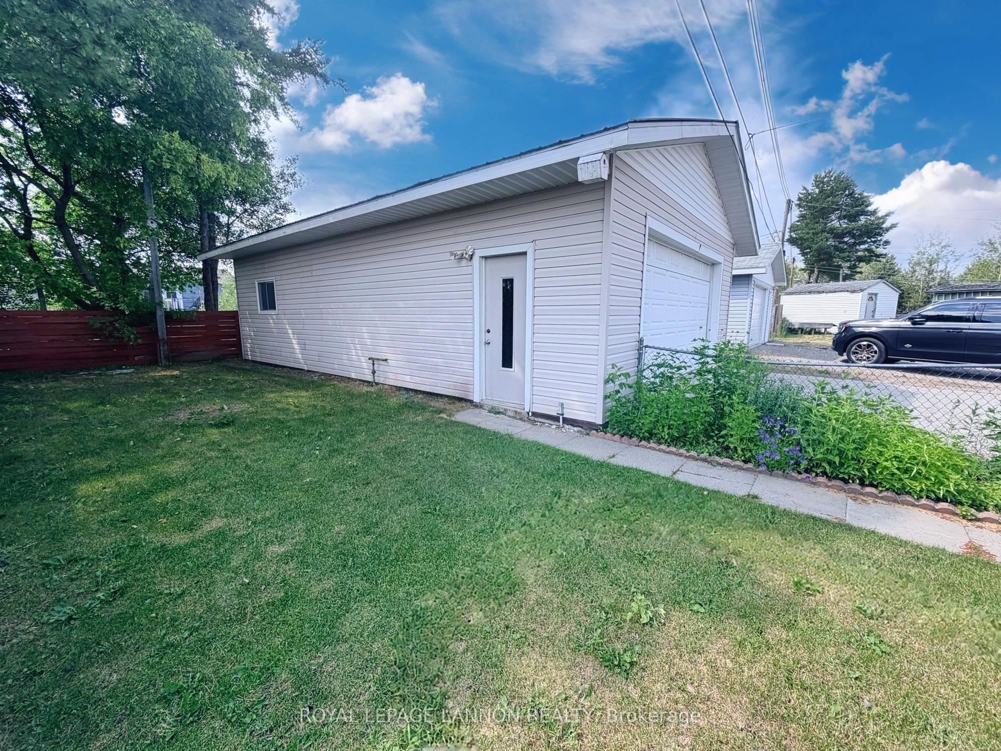
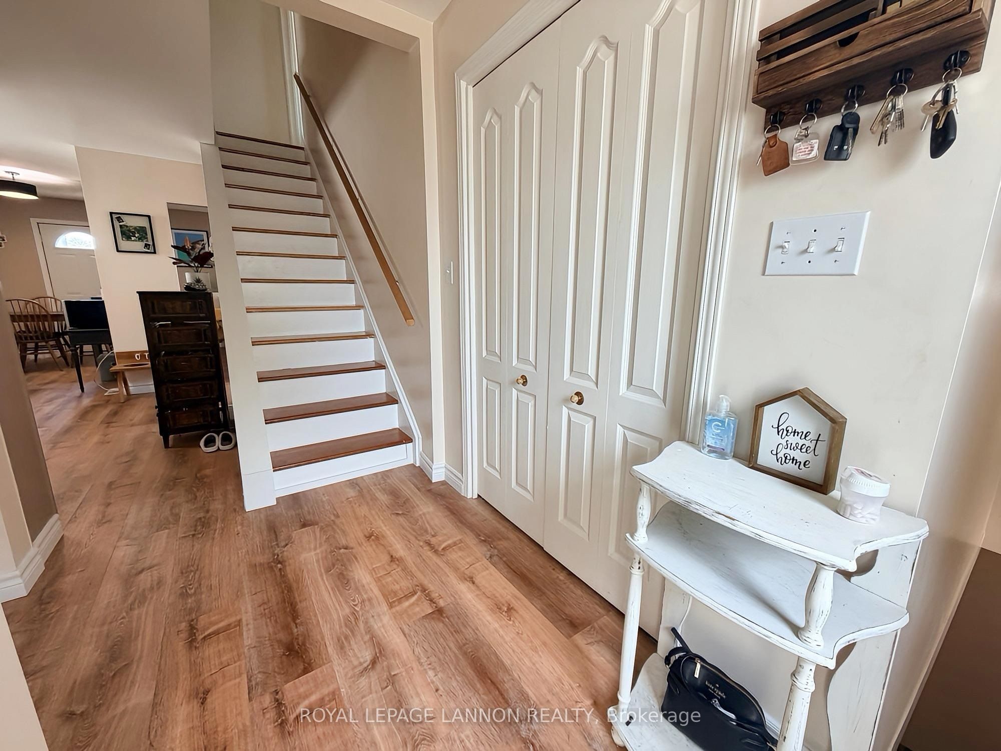
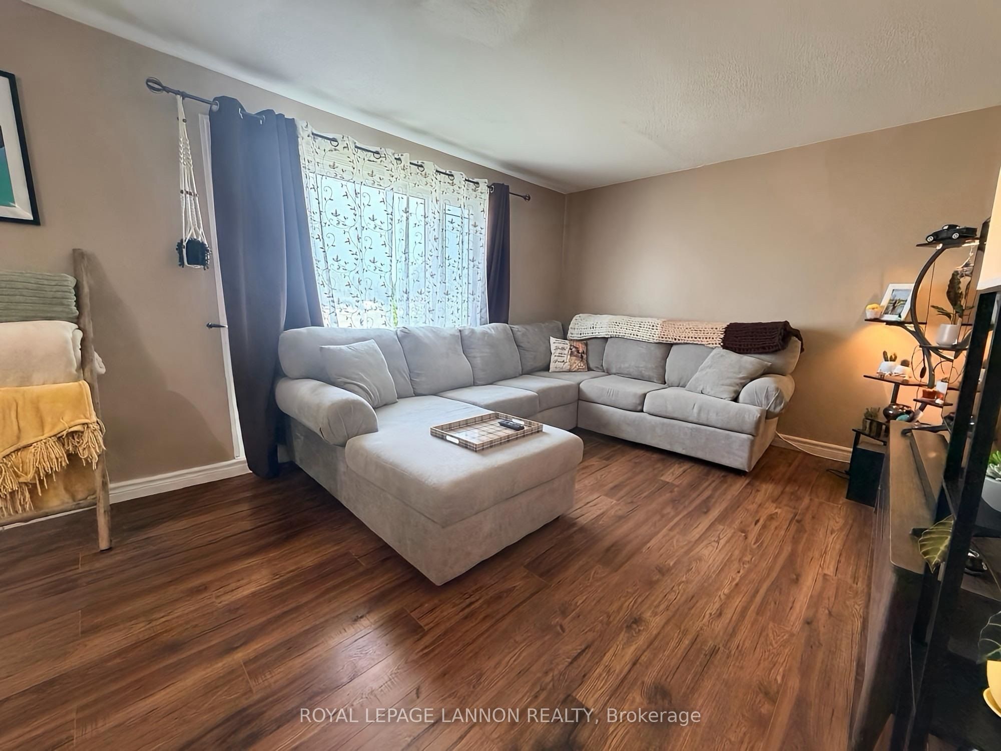
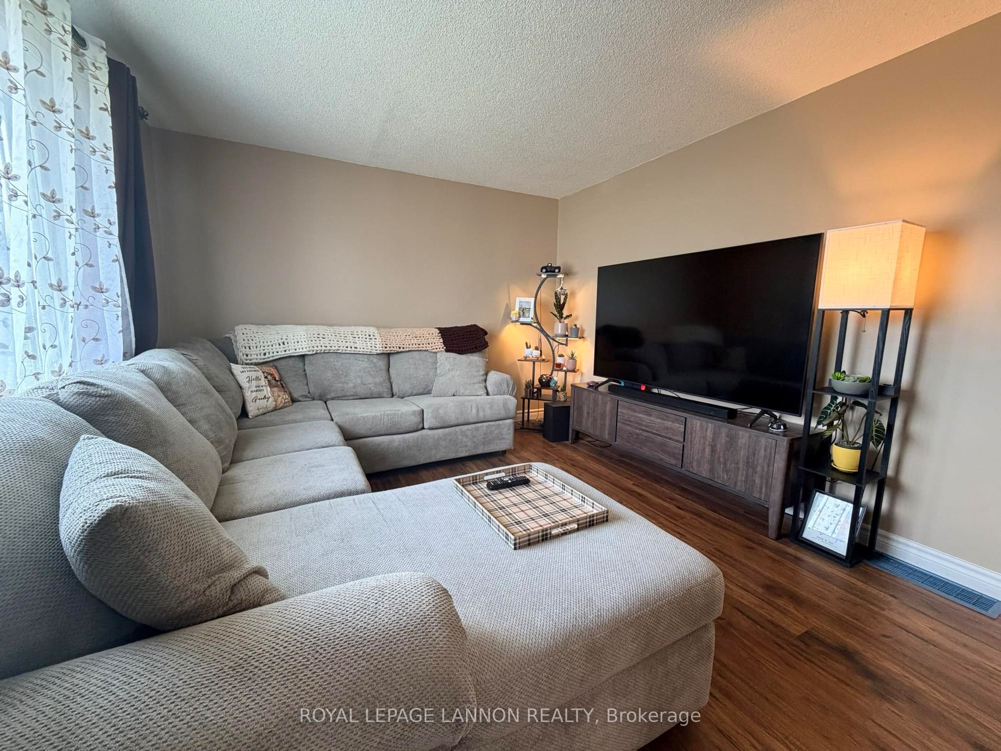
If you've been waiting for a home that's been lovingly cared for and is truly move in ready, this is the one! This adorable, fully updated 3+1 bedroom, 1.5 storey home offers room for everyone and is tucked on a quiet, family friendly neighbourhood with a park right across the street. Inside, you'll love the spacious kitchen and dining area that's perfect for gathering with family and friends. Upstairs features two bedrooms, while the fully finished basement adds even more living space with a large rec room, an additional bedroom, a 2 piece bathroom, and plenty of storage for whatever life brings your way. Step outside to a great backyard that's ready for summer BBQs, entertaining, or simply relaxing at the end of the day. The impressive 24' x 36' insulated detached garage, is the ultimate setup for the guys - a place to work on projects, tinker with toys, or simply escape for a bit. And when winter decides to show up (yes... I said it), there's plenty of room to keep the vehicles out of the snow. With durable metal roofs on both the home and garage, this is one of those properties where you can simply move in, unpack, and start enjoying everything it has to offer.
Property Information
Building Details
Features & Amenities
Financials & Fees
Inclusions & Exclusions
All major appliances - AS IS
Location
Similar Properties
View More
Source: Toronto Regional Real Estate Board (TRREB), via PropTx Innovations Inc.
The data relating to real estate on this website comes in part from the MLS® data feed of PropTx Innovations Inc. The information is deemed reliable but is not guaranteed accurate by PropTx.
The information provided herein must only be used by consumers that have a bona fide interest in the purchase, sale or lease of real estate and may not be used for any commercial purpose or any other purpose.
© 2026 PropTx Innovations Inc. All rights reserved. MLS®, REALTOR® and the associated logos are owned or controlled by The Canadian Real Estate Association (CREA).