402 Jones Falls Road
About This Home
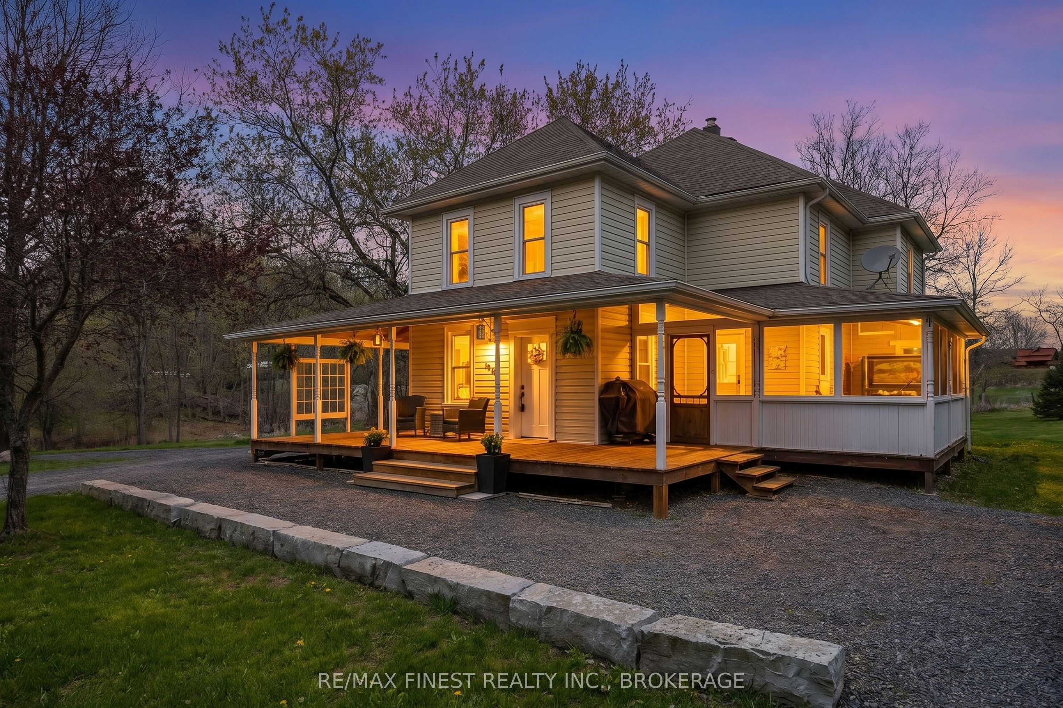
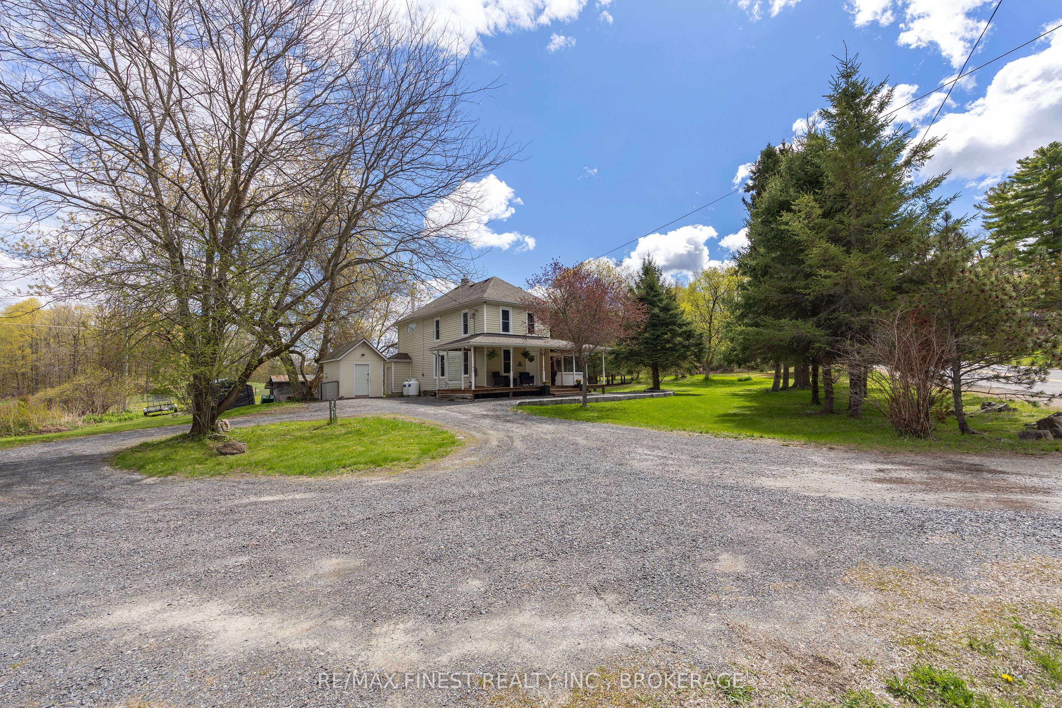
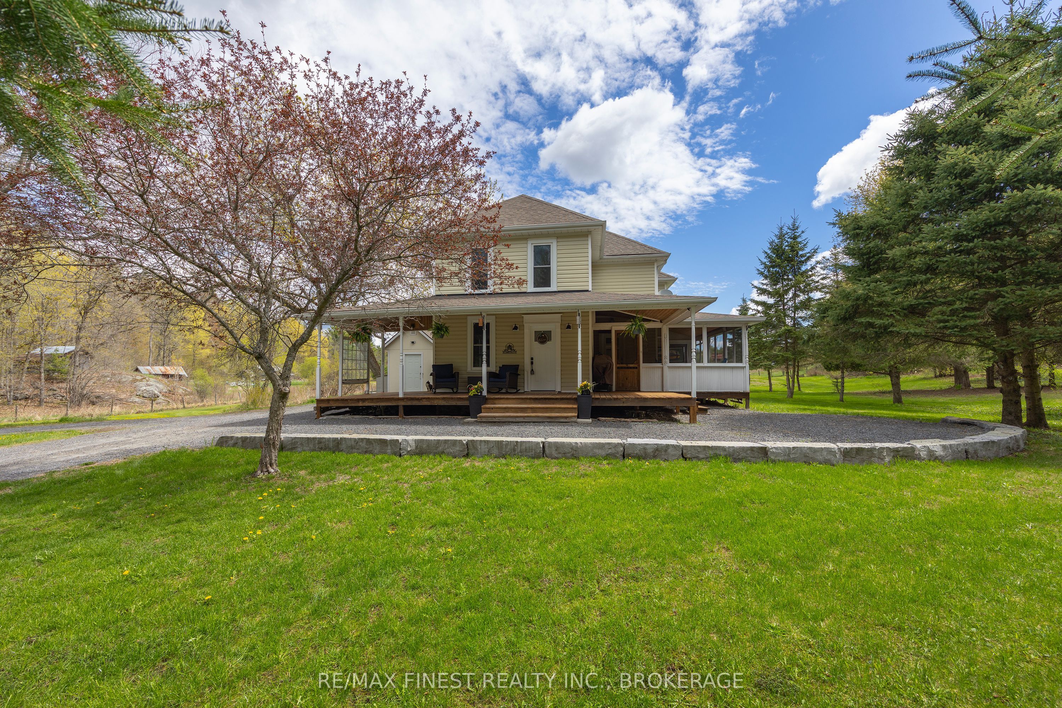
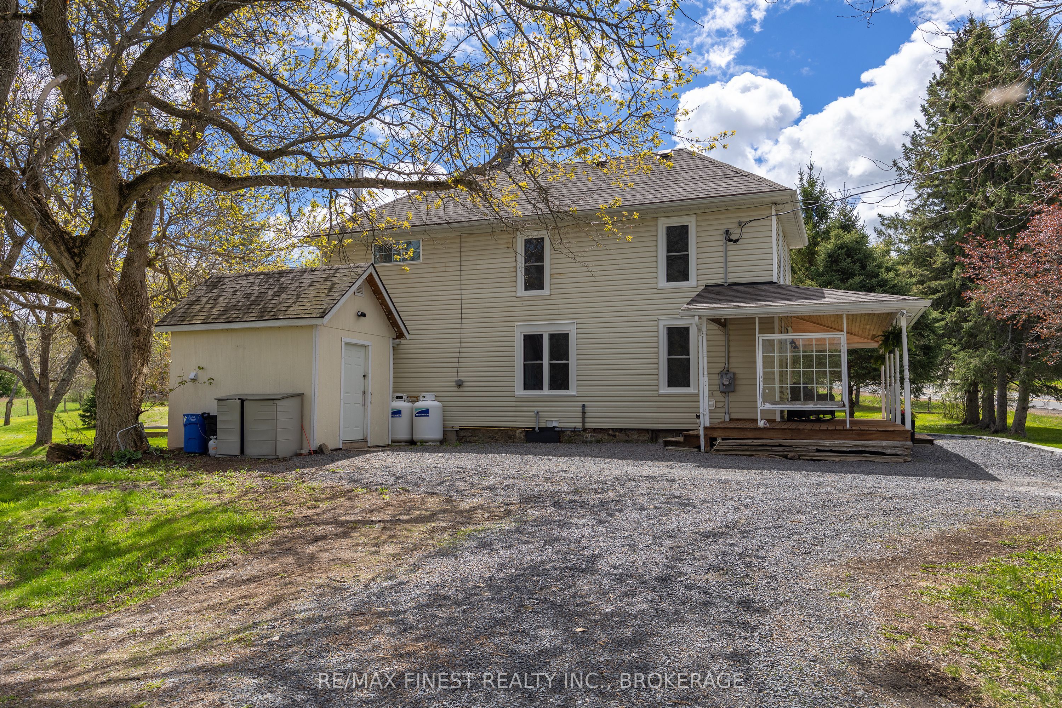
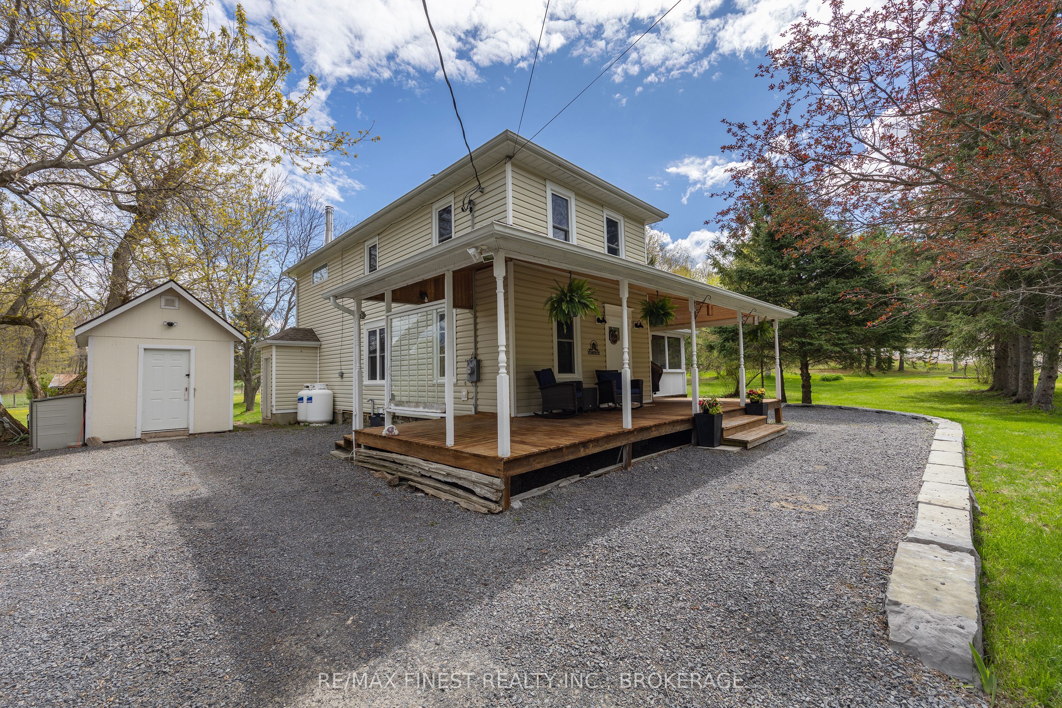
Welcome to 402 Jones Falls Road in Elgin, a functional family home that perfectly blends country charm with everyday comfort, set on nearly 2.5 acres of peaceful surroundings. This bright and inviting 3-bedroom, 2-bathroom home offers a warm, character-filled interior, highlighted by wood trim, classic French doors leading into the dining room, and a cozy woodstove on the main floor. Thoughtful features like main floor laundry and kitchen pantry add convenience to your daily routine. Step outside through the sliding patio doors and take in the beauty of country living. Relax on the wrap-around porch or unwind in the large sunroom, an ideal space to enjoy the changing seasons. The property also includes a woodshed and garden shed, offering practical storage and space for hobbies or outdoor projects. Whether you're looking to settle into a peaceful rural lifestyle or raise a family surrounded by nature, this charming property delivers space, comfort, and timeless appeal.
Property Information
Building Details
Features & Amenities
Financials & Fees
Inclusions & Exclusions
Fridge, stove, dishwasher, microwave, light fixtures, ceiling fans, tv mounts, bathroom mirrors, temporary shelter, kitchen island, washer, dryer
Window curtains
Location
Similar Properties
View More
Source: Toronto Regional Real Estate Board (TRREB), via PropTx Innovations Inc.
The data relating to real estate on this website comes in part from the MLS® data feed of PropTx Innovations Inc. The information is deemed reliable but is not guaranteed accurate by PropTx.
The information provided herein must only be used by consumers that have a bona fide interest in the purchase, sale or lease of real estate and may not be used for any commercial purpose or any other purpose.
© 2026 PropTx Innovations Inc. All rights reserved. MLS®, REALTOR® and the associated logos are owned or controlled by The Canadian Real Estate Association (CREA).