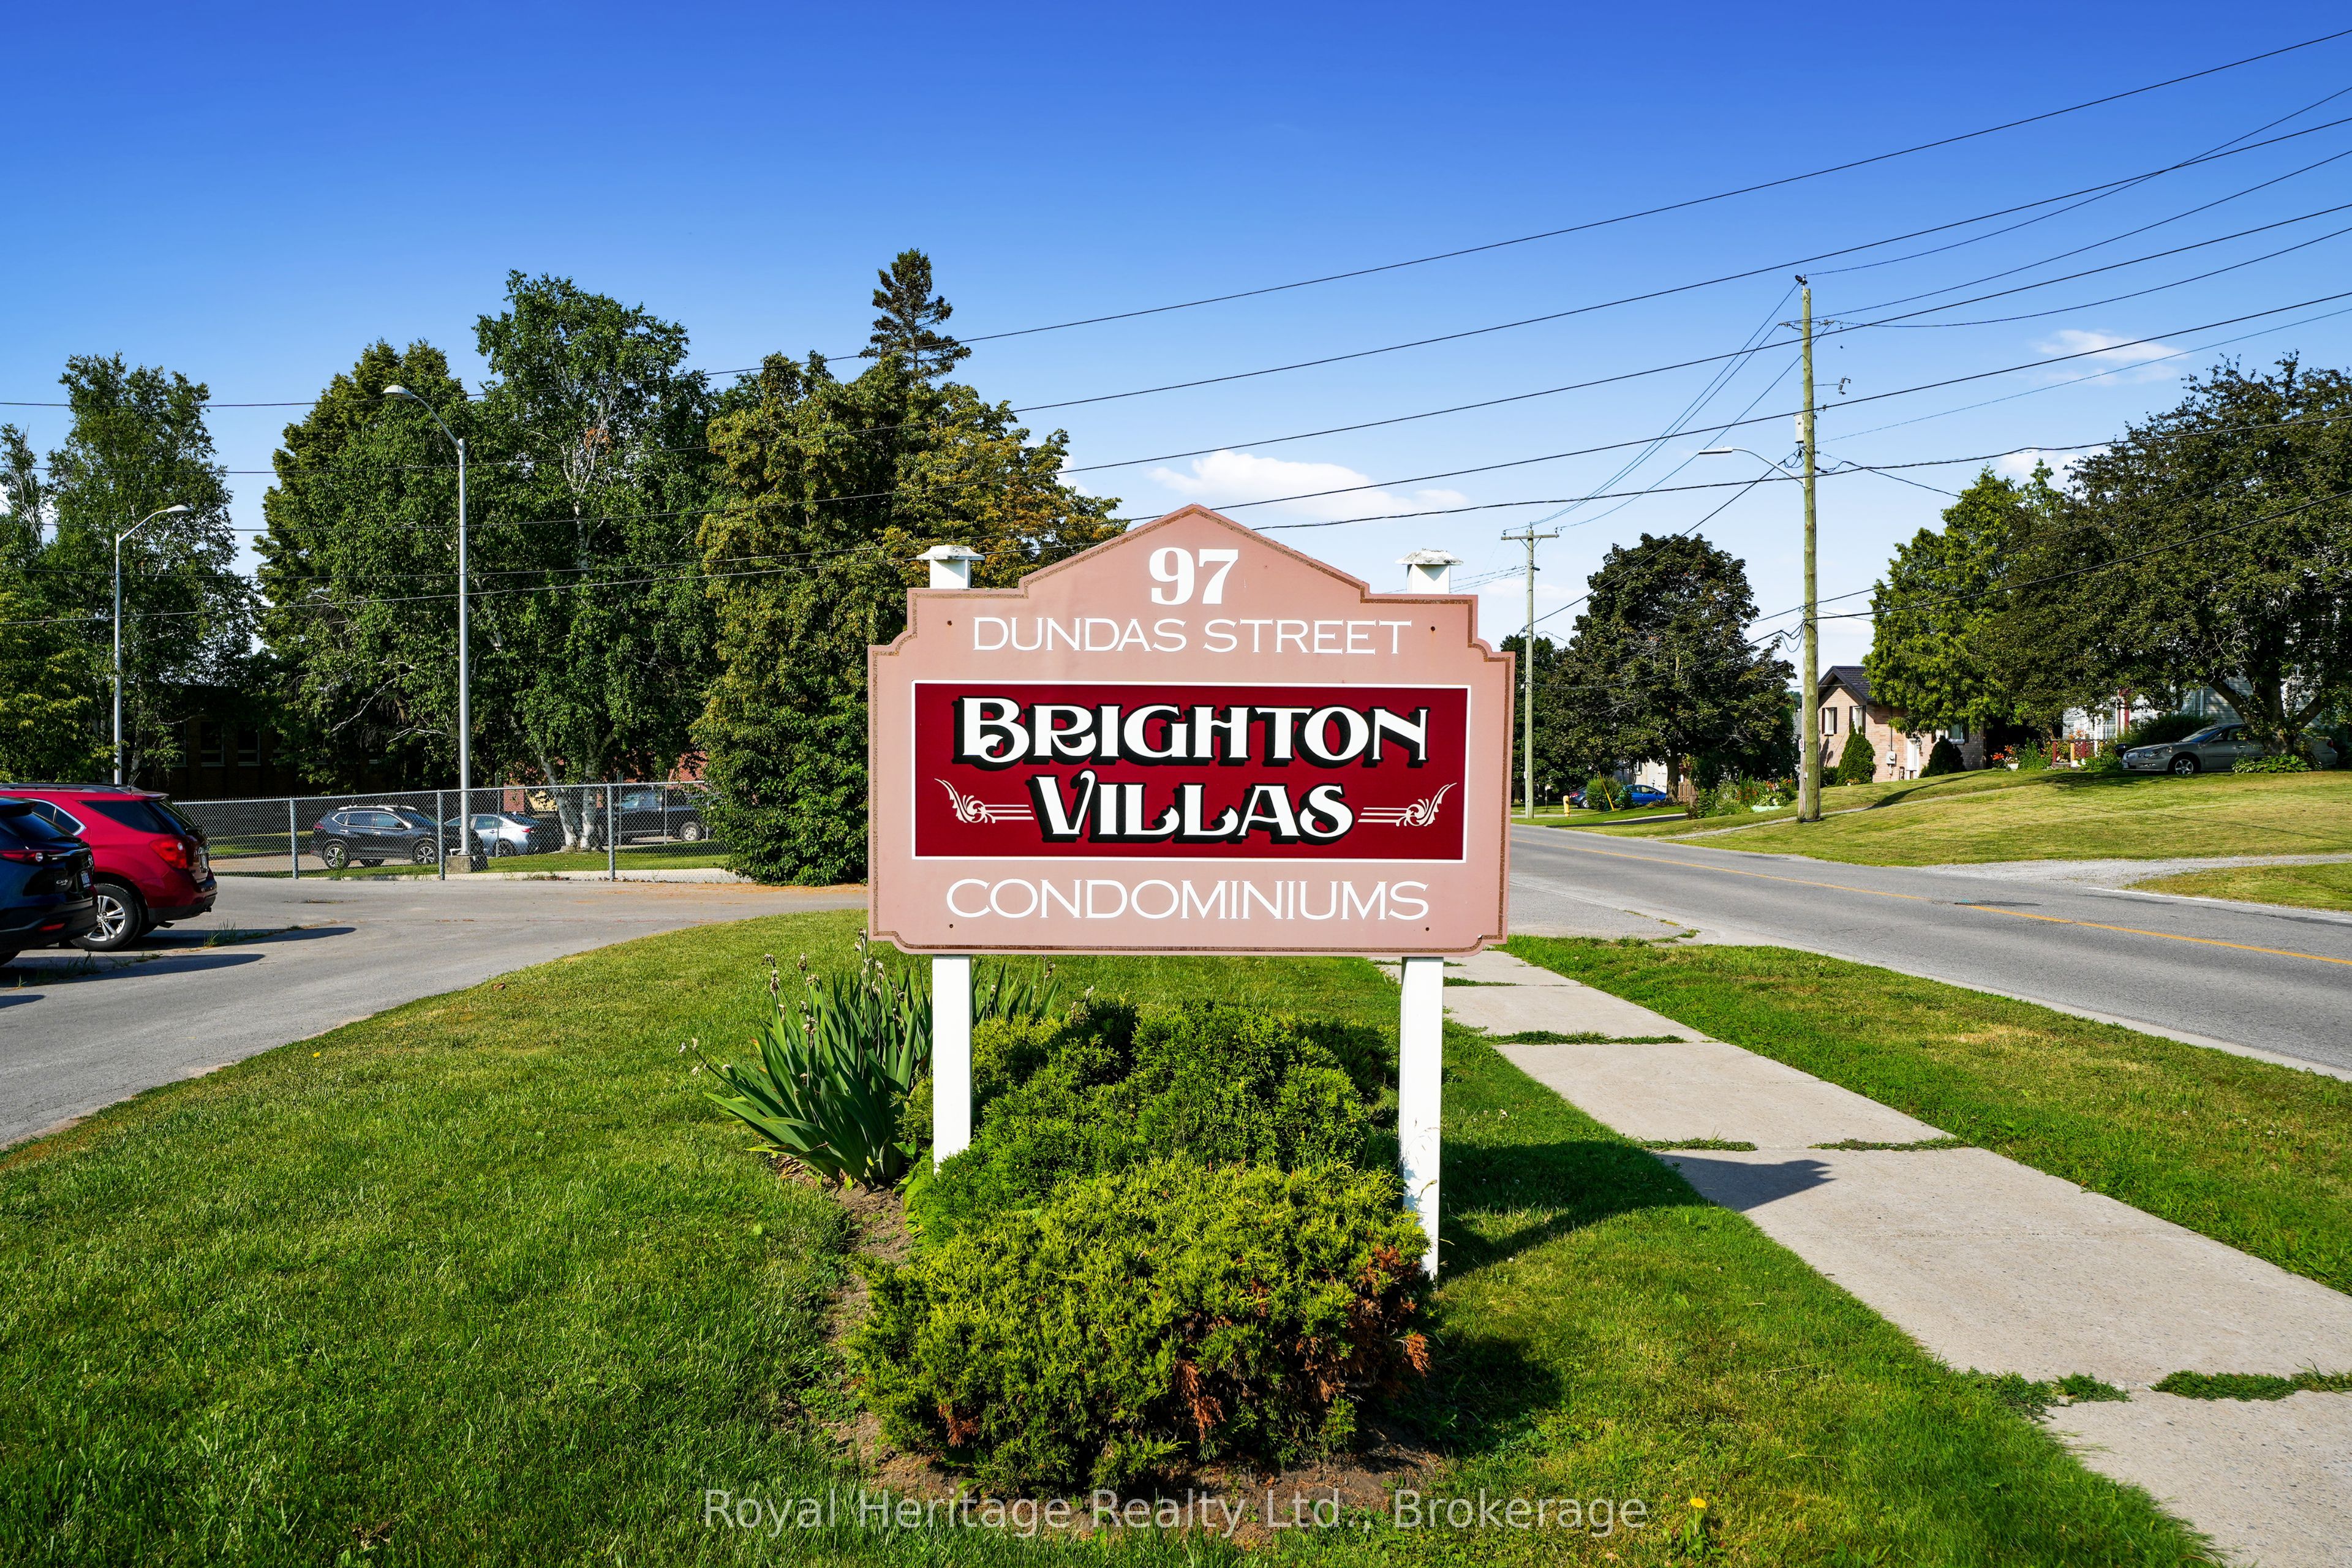
#4 - 97 Dundas Street
About This Home
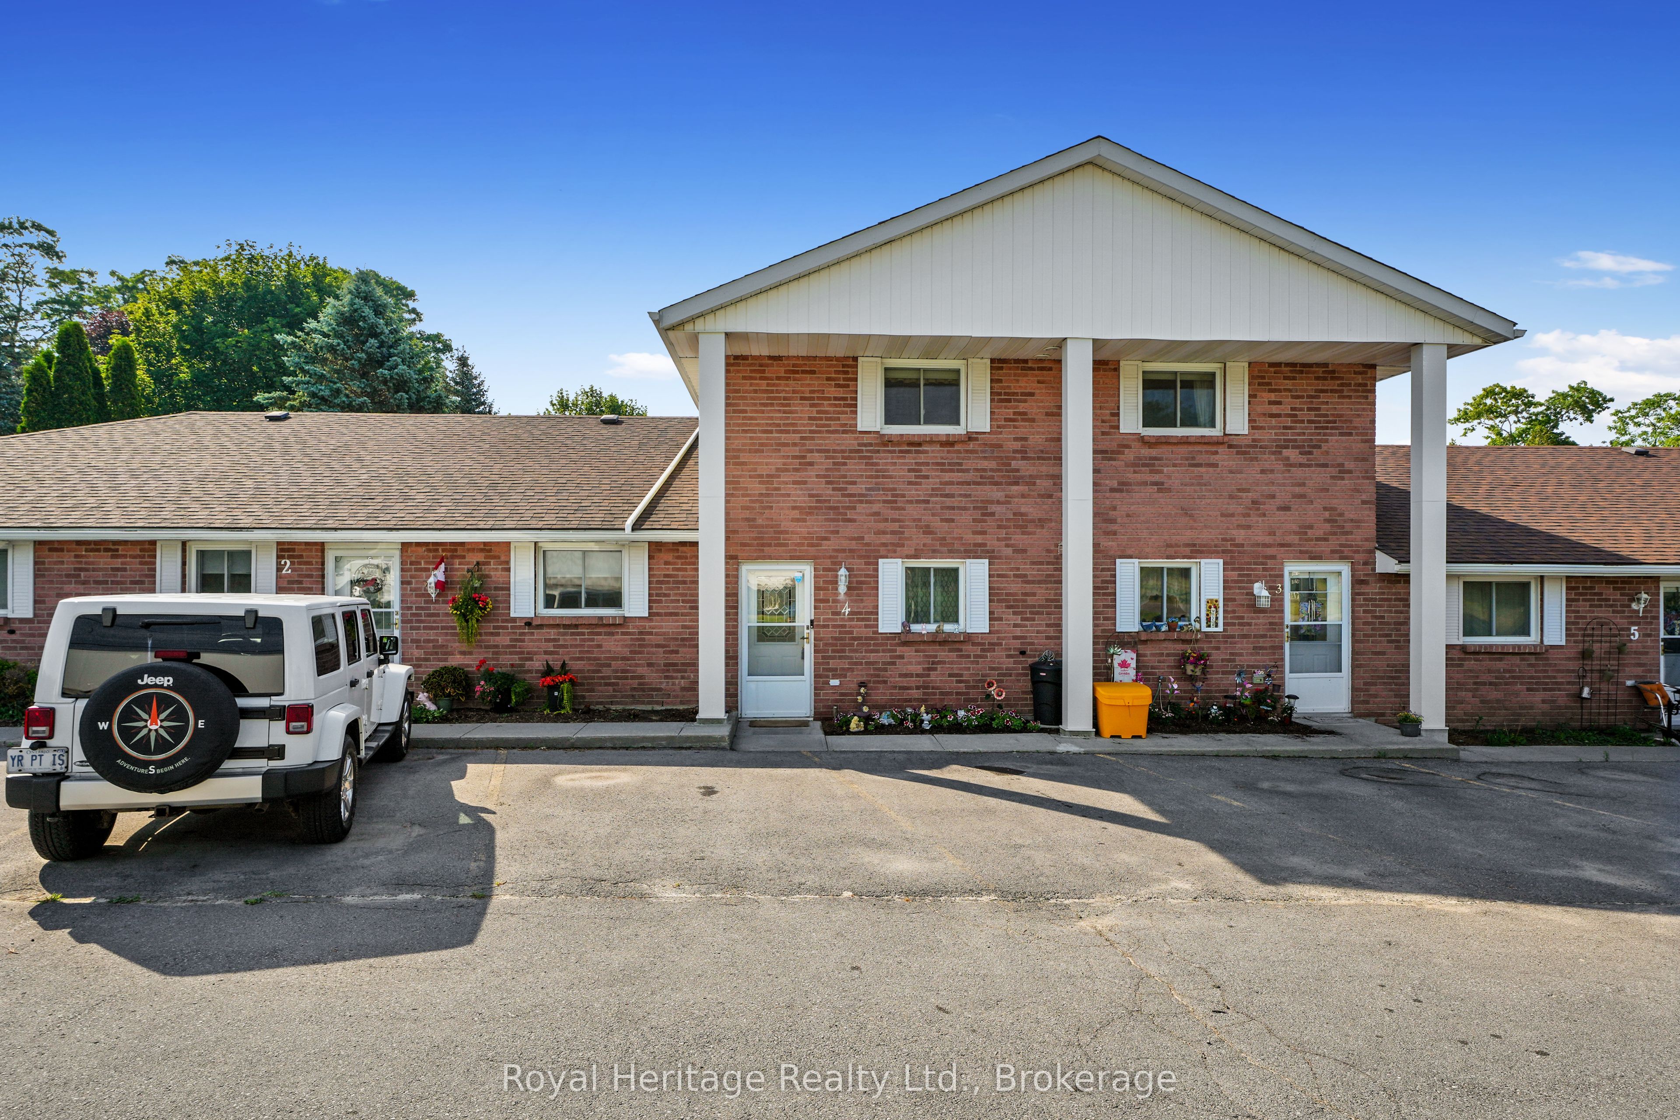
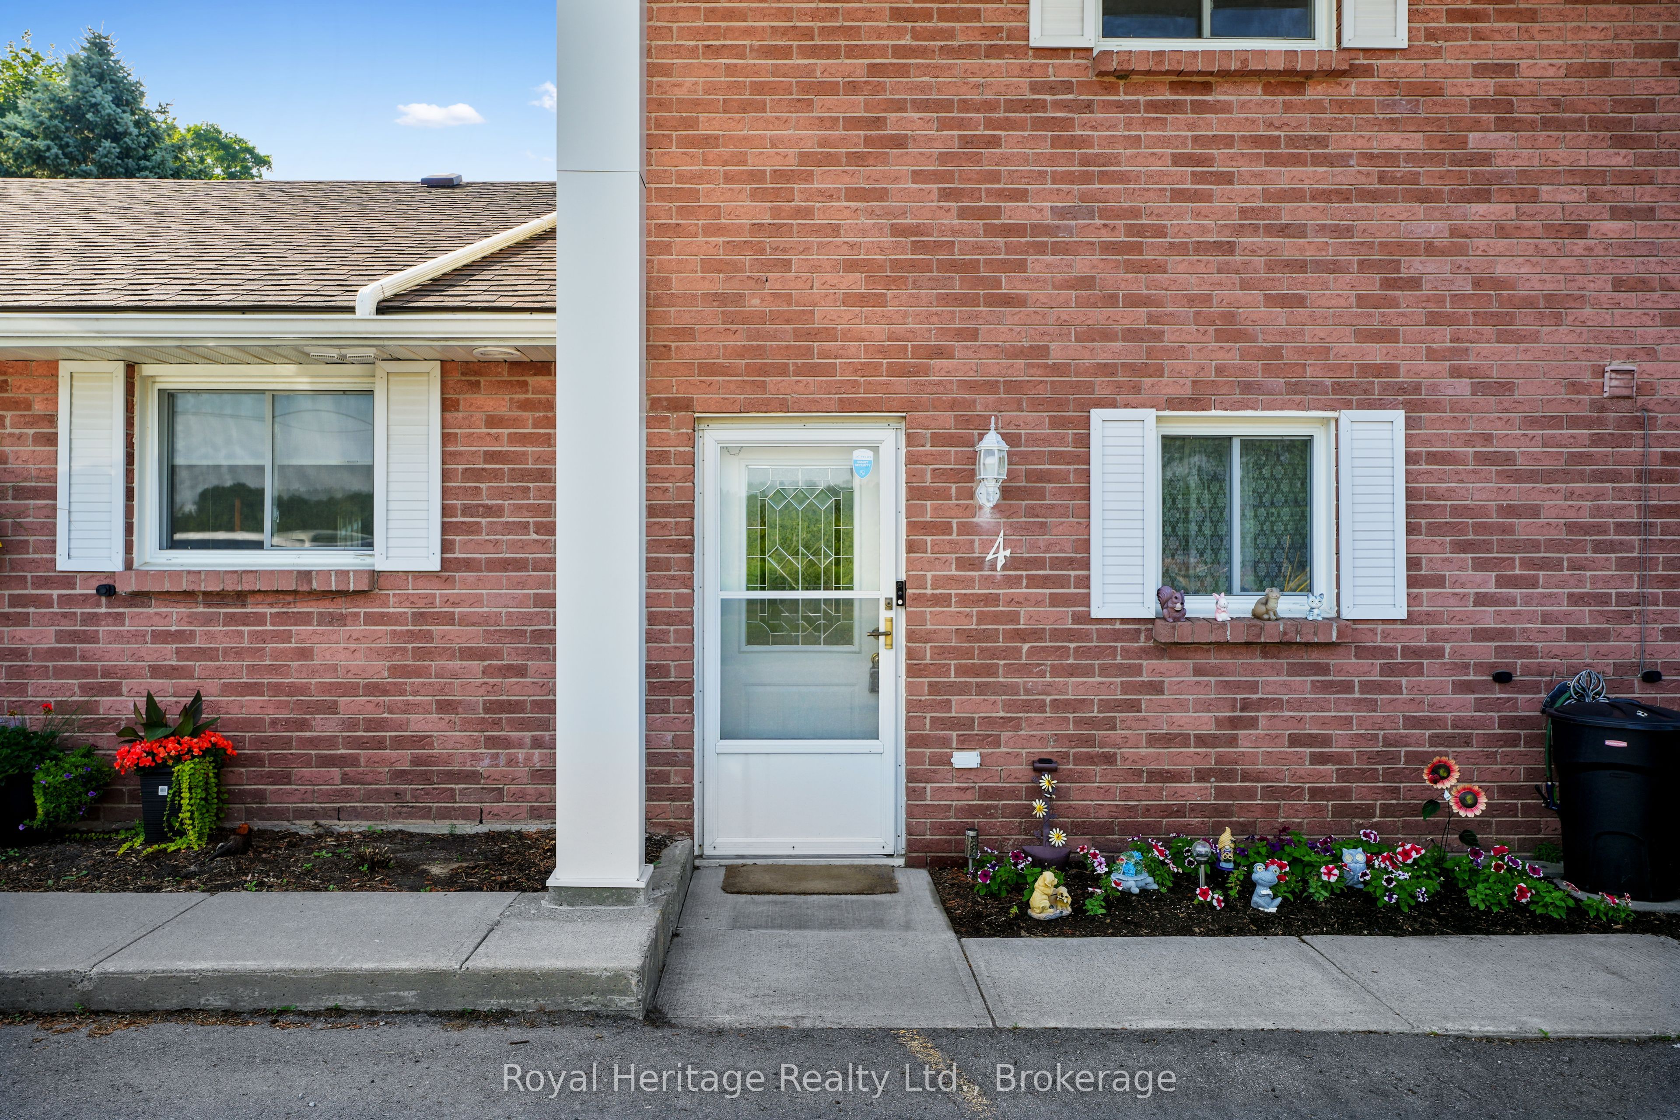
If you enjoy nature, this upper level 2 bdrm/2bath condo features views of the neighbouring apple orchards, plus a spacious south-facing balcony off the living room where you can barbecue, or soak up some sun. The two large bdrms are separated by the ensuite and main baths, while the living room offers southern exposure next to the galley kitchen and dining area. All this within walking distance to downtown shopping, schools, recreation centre, public library, and places of worship. Just a short drive away is Presqu'ile Provincial Park, and a scenic drive to the beaches and wineries of Prince Edward County.
Property Information
Building Details
Features & Amenities
Financials & Fees
Inclusions & Exclusions
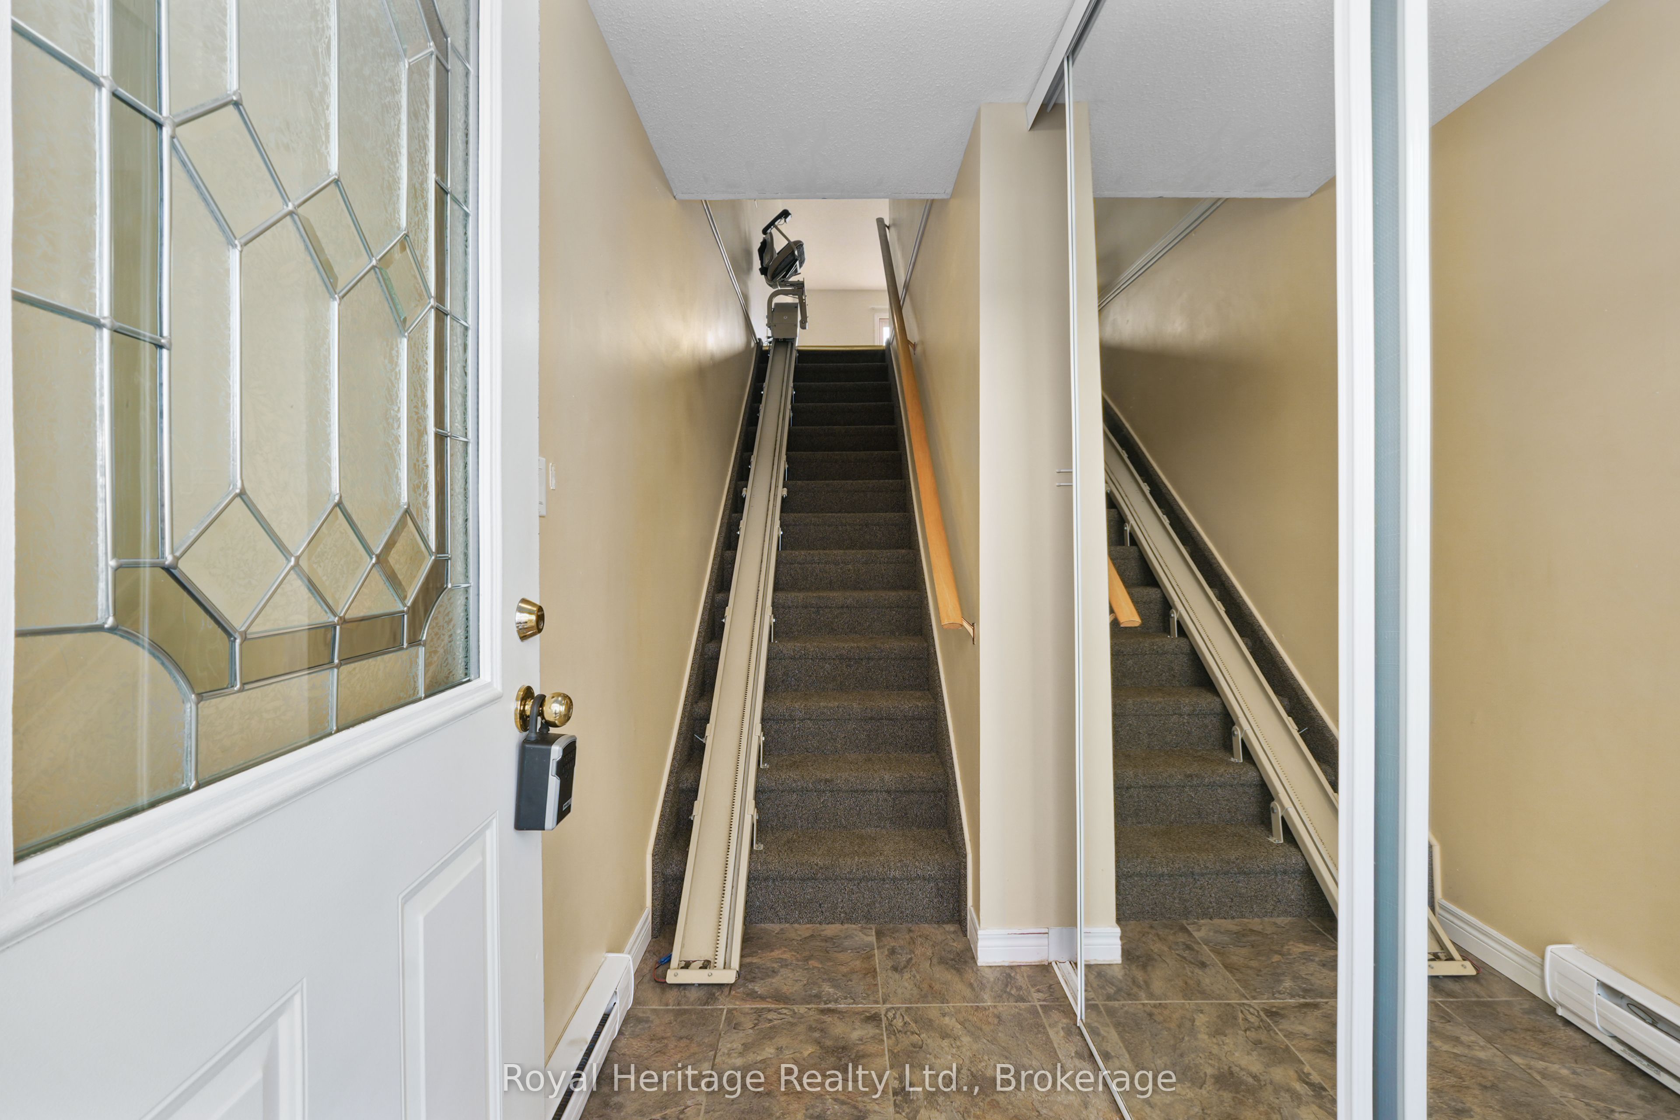
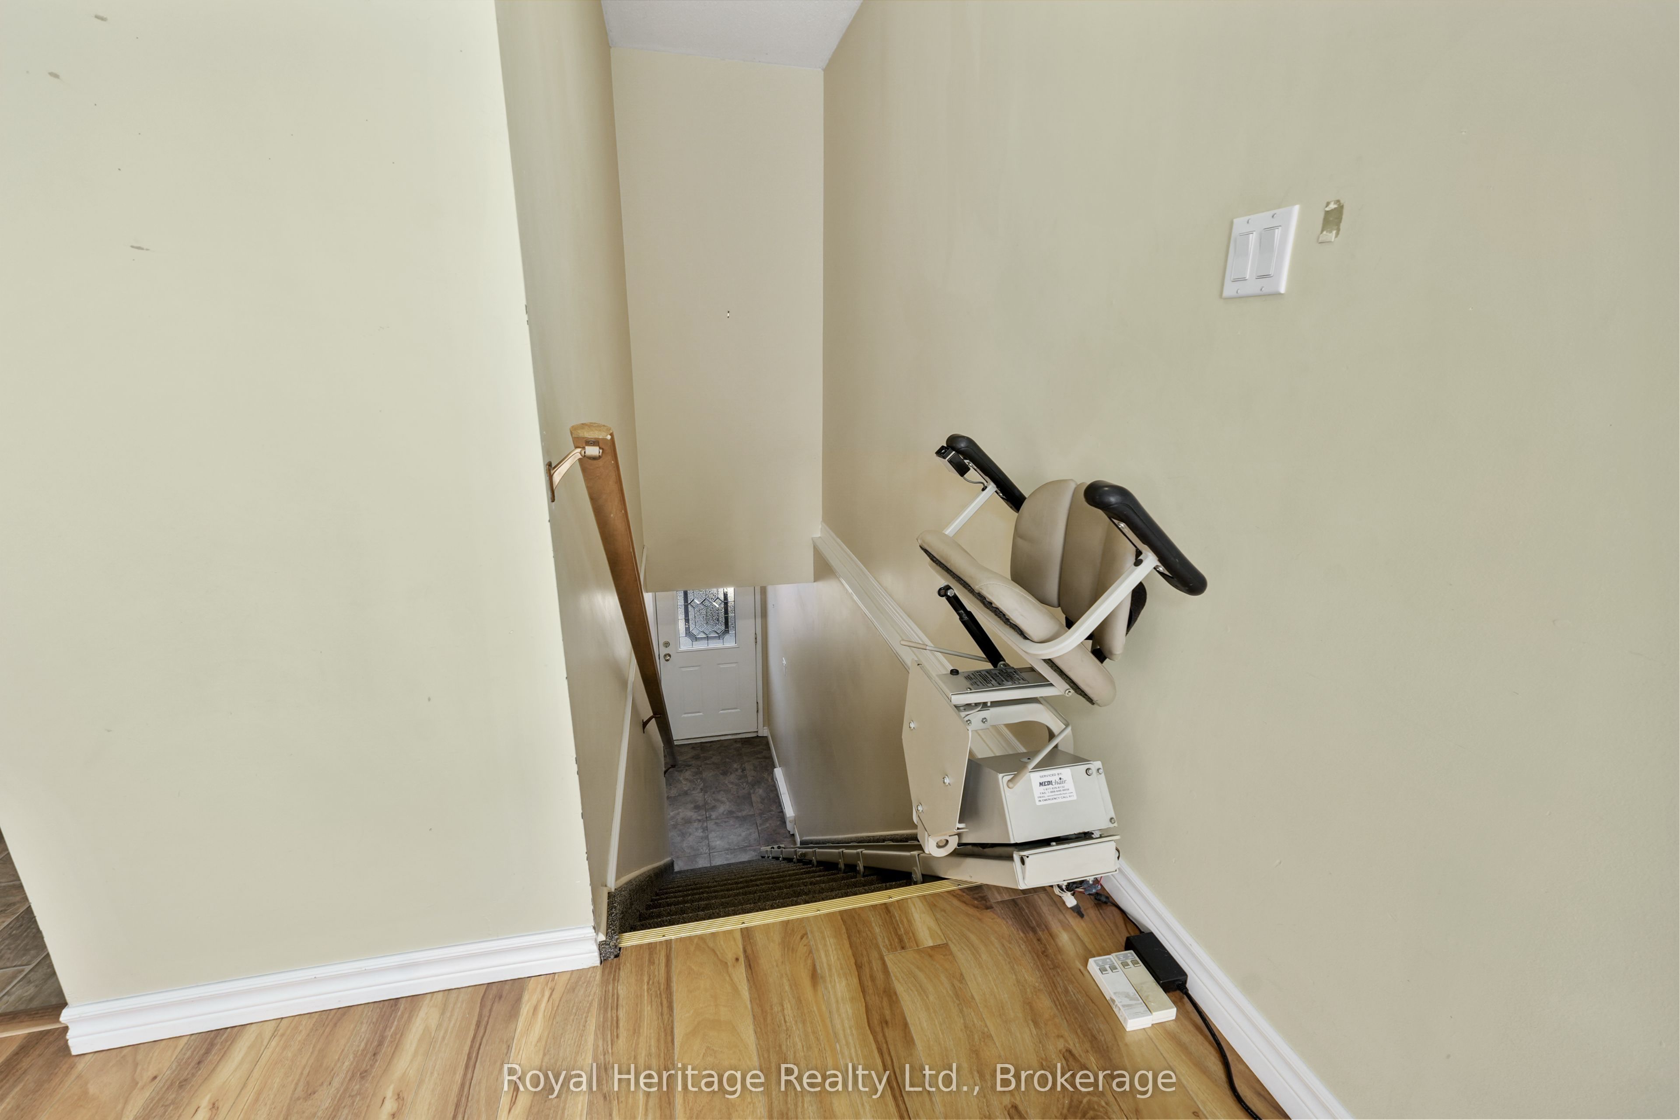
Built-in Microwave, Carbon Monoxide Detectors, Dishwasher, Dryer, Refrigerator, Satellite Dish, Smoke Detectors, Stove, Washer, Ceiling Fans, Window Coverings, Stair Lift (Seller to repair)
None
Location
Similar Properties
View More
Source: Toronto Regional Real Estate Board (TRREB), via PropTx Innovations Inc.
The data relating to real estate on this website comes in part from the MLS® data feed of PropTx Innovations Inc. The information is deemed reliable but is not guaranteed accurate by PropTx.
The information provided herein must only be used by consumers that have a bona fide interest in the purchase, sale or lease of real estate and may not be used for any commercial purpose or any other purpose.
© 2026 PropTx Innovations Inc. All rights reserved. MLS®, REALTOR® and the associated logos are owned or controlled by The Canadian Real Estate Association (CREA).