147 Parkview Drive
About This Home
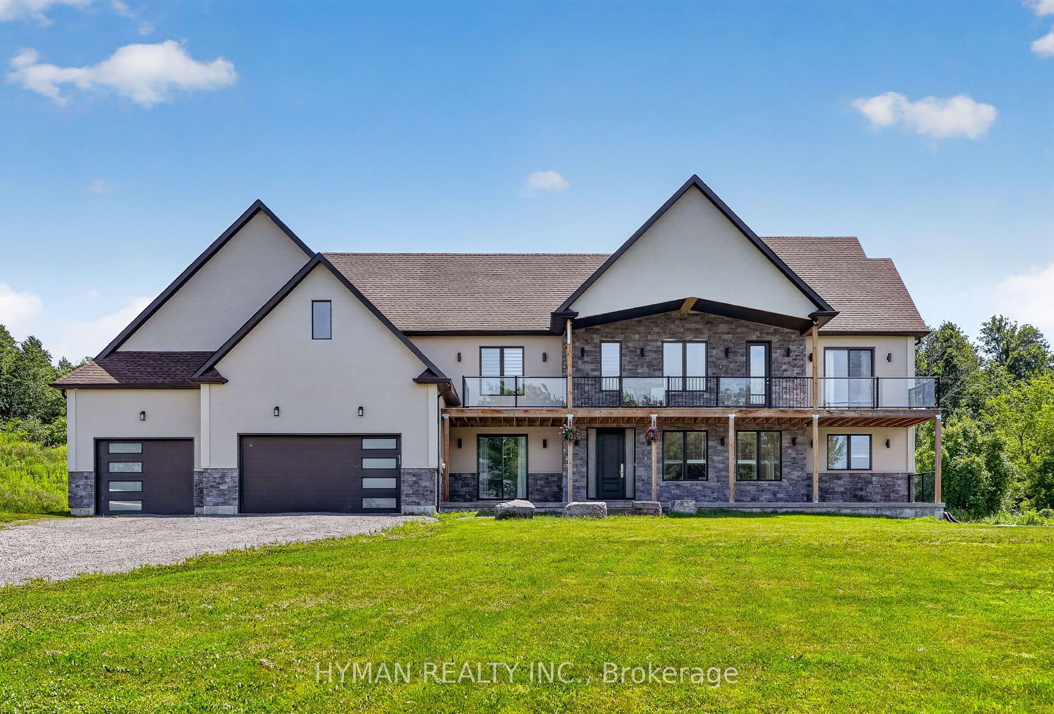
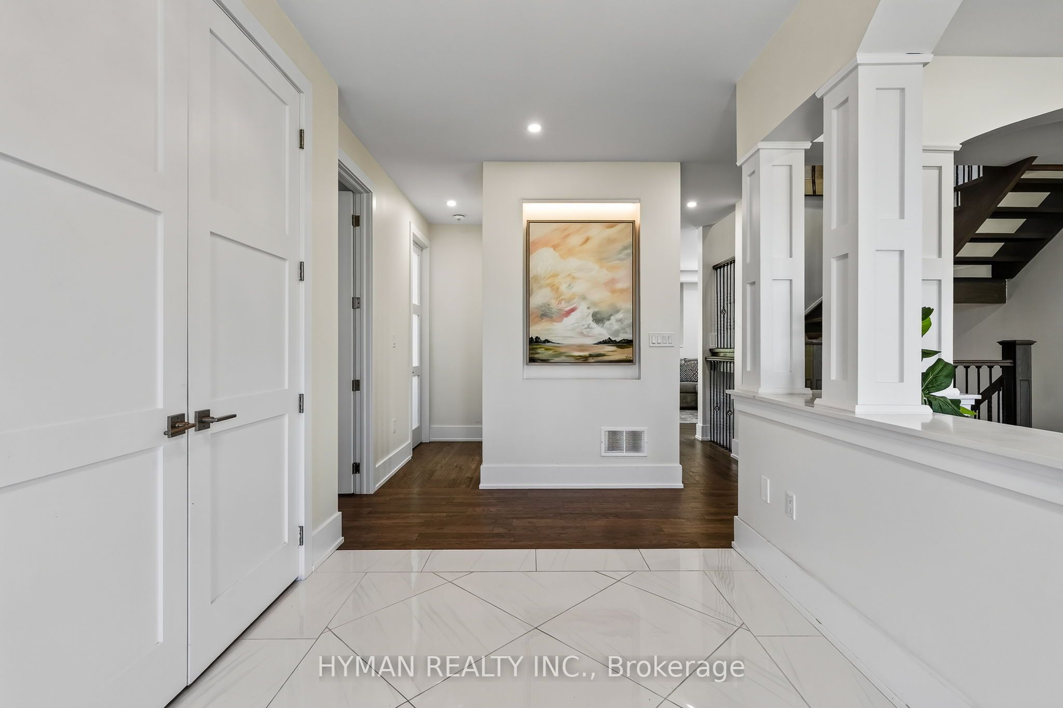
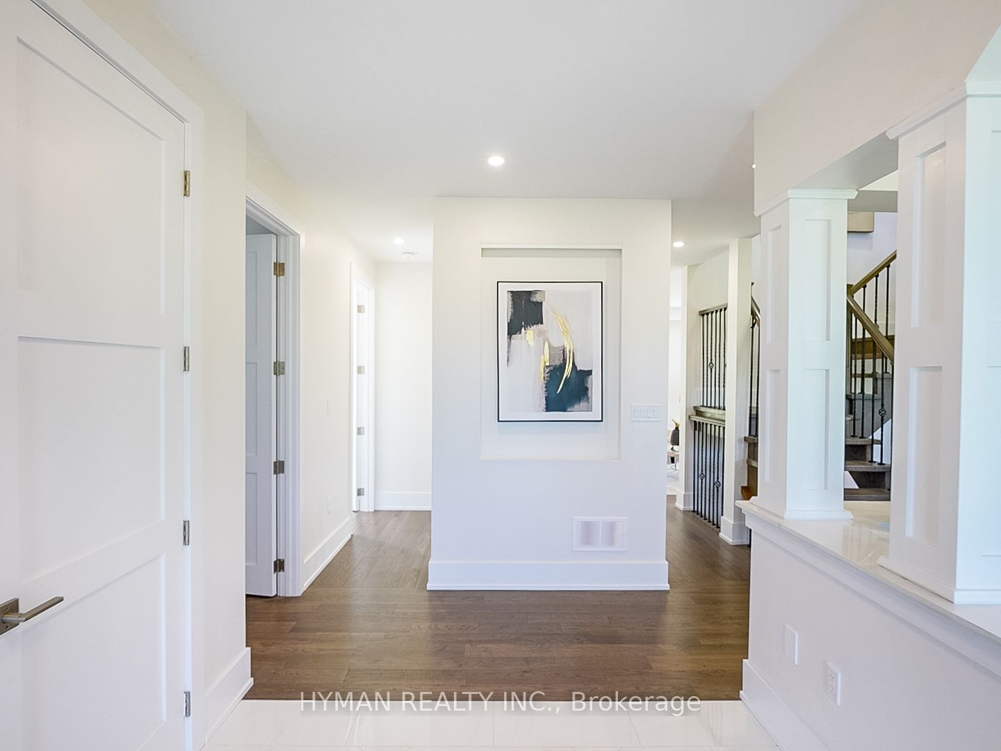
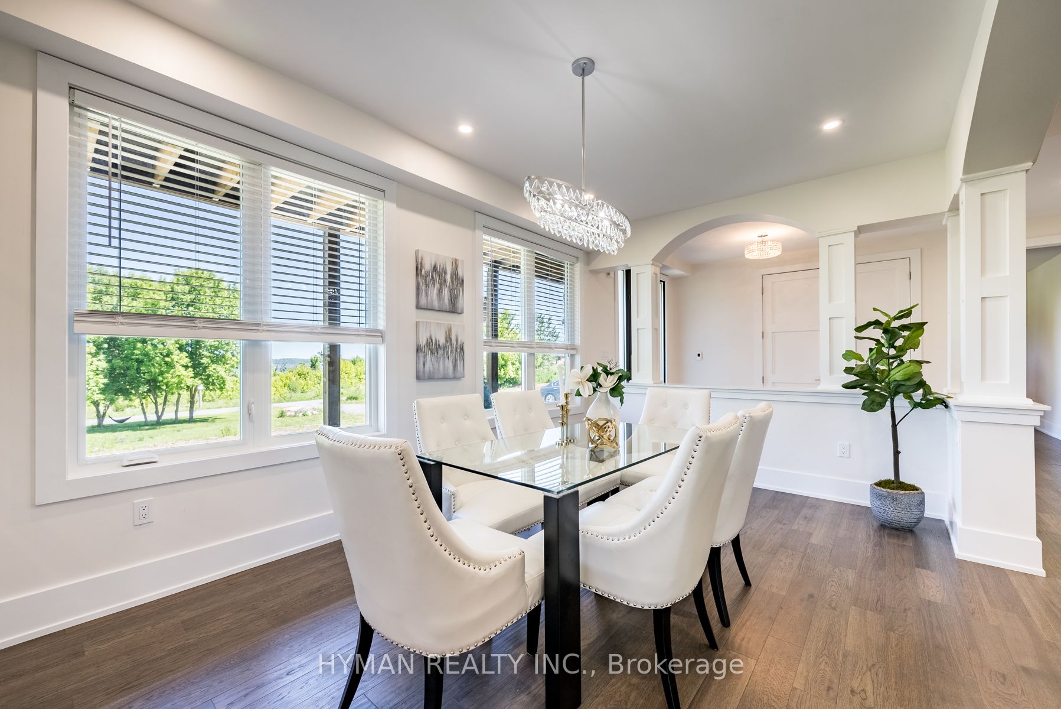
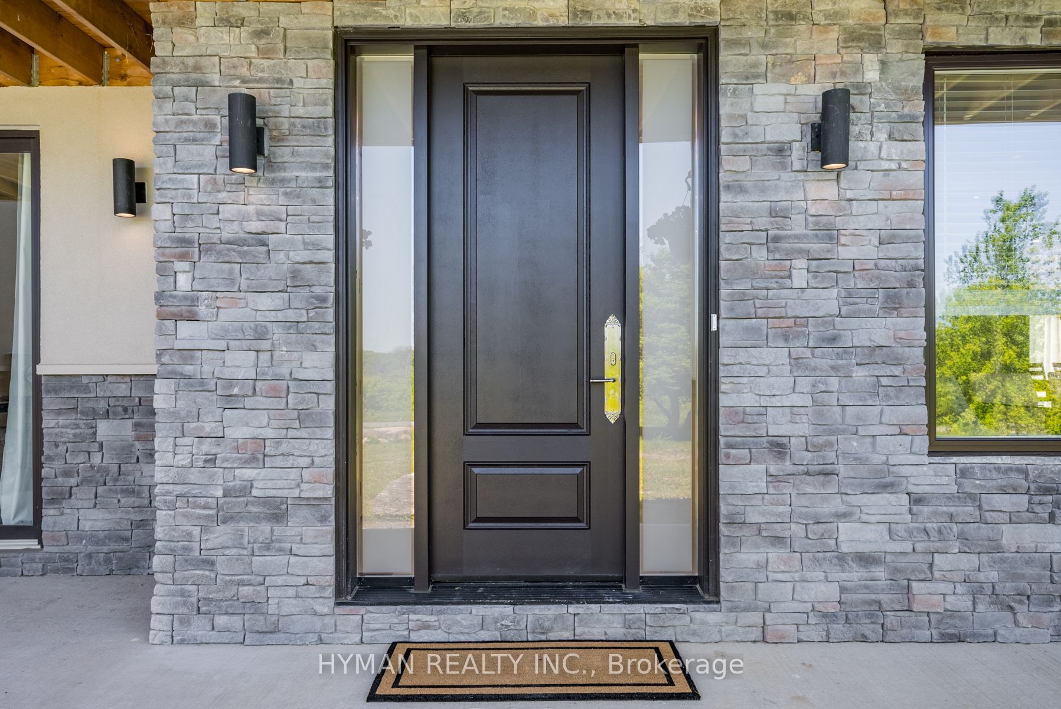
Luxury and tranquility define this stunning 4-bed + 4-bath, 3,200+ sq. ft. custom-built home nestled in the prestigious Roseneath community. Set on 1.73 acres of privacy with views of Rice Lake, it offers a serene escape from city life! The grand foyer welcomes you with heated porcelain floors and 9-ft ceilings, setting the tone for the homes elegant and spacious flowing floor plan. Highlights include a main floor office, easily converts to 5th bedroom, formal dining room framed by graceful pillars and overlooking the beautifully landscaped front yard. For culinary enthusiasts, the chefs kitchen is a dream featuring high-end appliances, a built-in double oven, generous pantry, and an oversized quartz island that seamlessly connects to the dining and living areas. Its the perfect space for entertaining. Upstairs, the primary suite is a private retreat with a spa-inspired 6-piece ensuite, heated floors, double rainfall shower, and a free-standing soaker tub. Step out onto your private balcony to enjoy your morning coffee as the sun rises over the lake, or unwind in the evening with breathtaking sunset views. Large windows at every turn fills the home with natural light and invite in an abundance of fresh air. Enjoy peaceful evening walks in this quiet neighborhood, or relax in the expansive backyard surrounded by nature, all within a short drive to the renowned Ste. Anne's Spa, Sunset Cove Resort and so much more!
Property Information
Building Details
Features & Amenities
Financials & Fees
Inclusions & Exclusions
Existing stainless steel: fridge, cooktop, built-in oven, air fryer, dishwasher, washer & dryer, mounted electrical fireplace (in family room), all existing light fixtures, all window coverings, water softener, garage door opener and hot water tank.
Mounted TV in the family room above fireplace.
Location
Similar Properties
View More
Source: Toronto Regional Real Estate Board (TRREB), via PropTx Innovations Inc.
The data relating to real estate on this website comes in part from the MLS® data feed of PropTx Innovations Inc. The information is deemed reliable but is not guaranteed accurate by PropTx.
The information provided herein must only be used by consumers that have a bona fide interest in the purchase, sale or lease of real estate and may not be used for any commercial purpose or any other purpose.
© 2026 PropTx Innovations Inc. All rights reserved. MLS®, REALTOR® and the associated logos are owned or controlled by The Canadian Real Estate Association (CREA).