1012 COUNTY ROAD 2 Road
About This Home
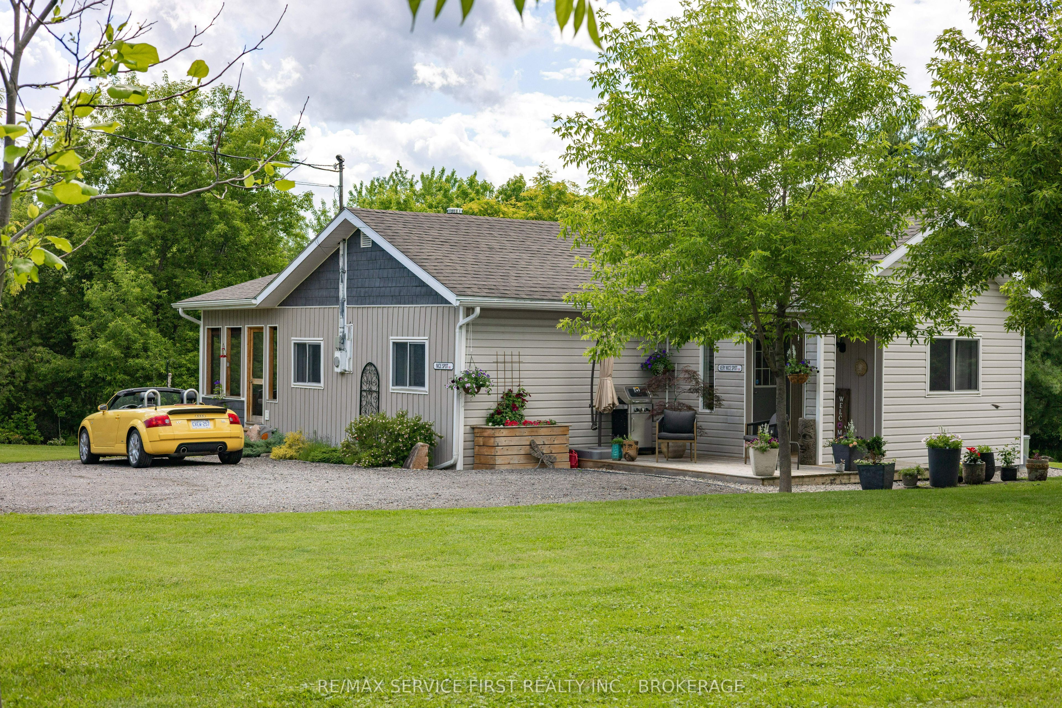
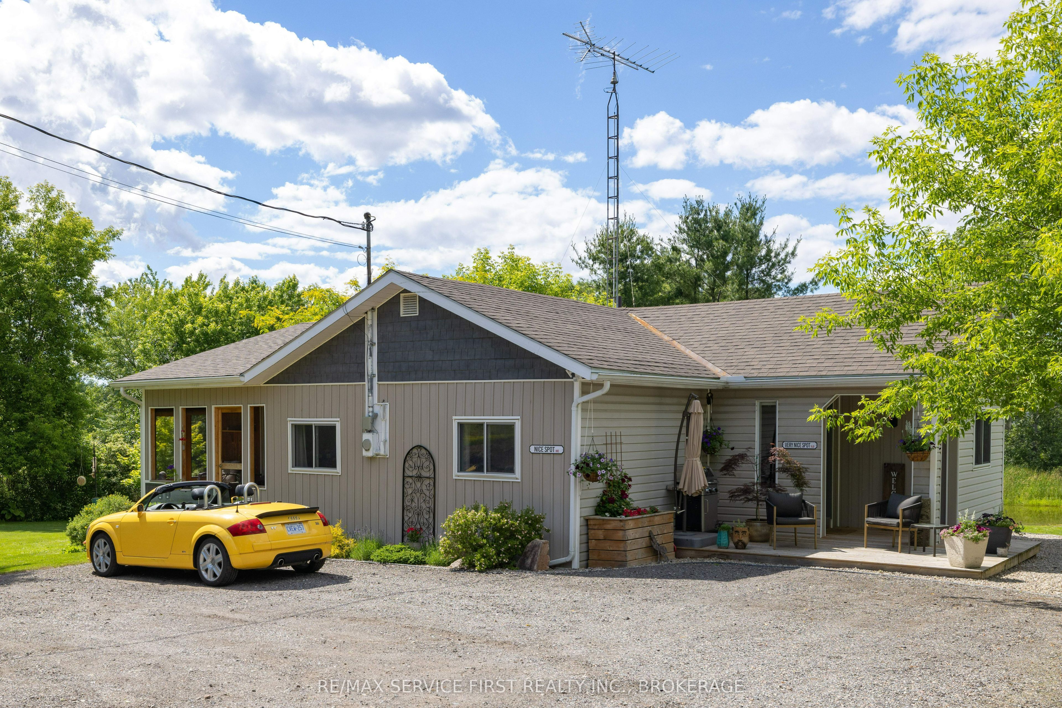
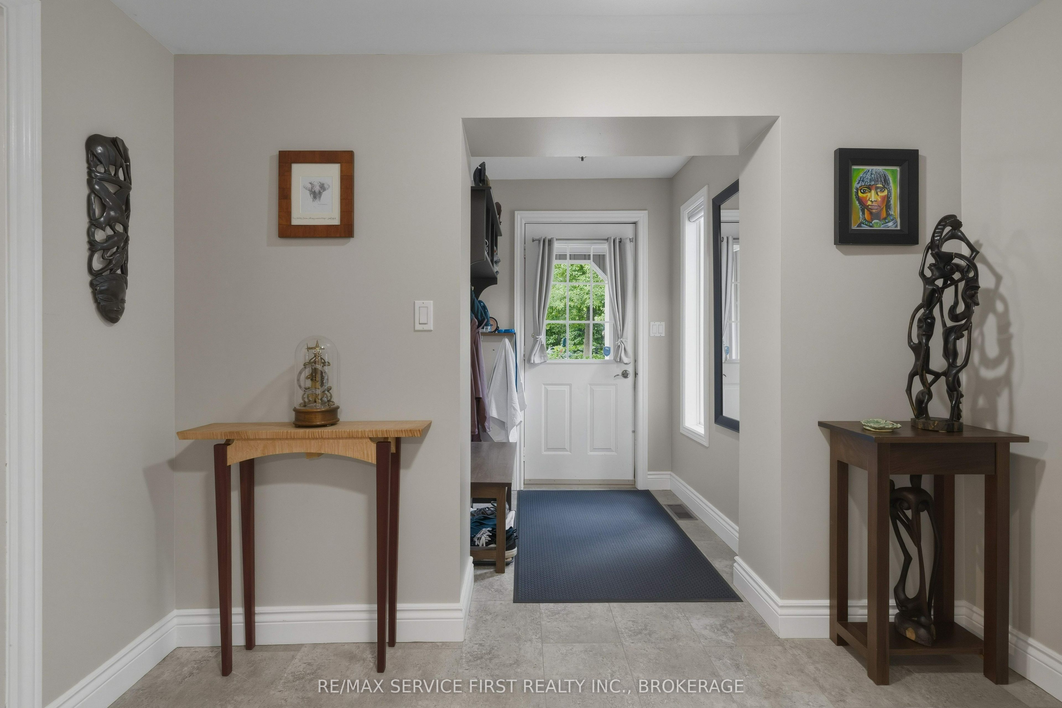
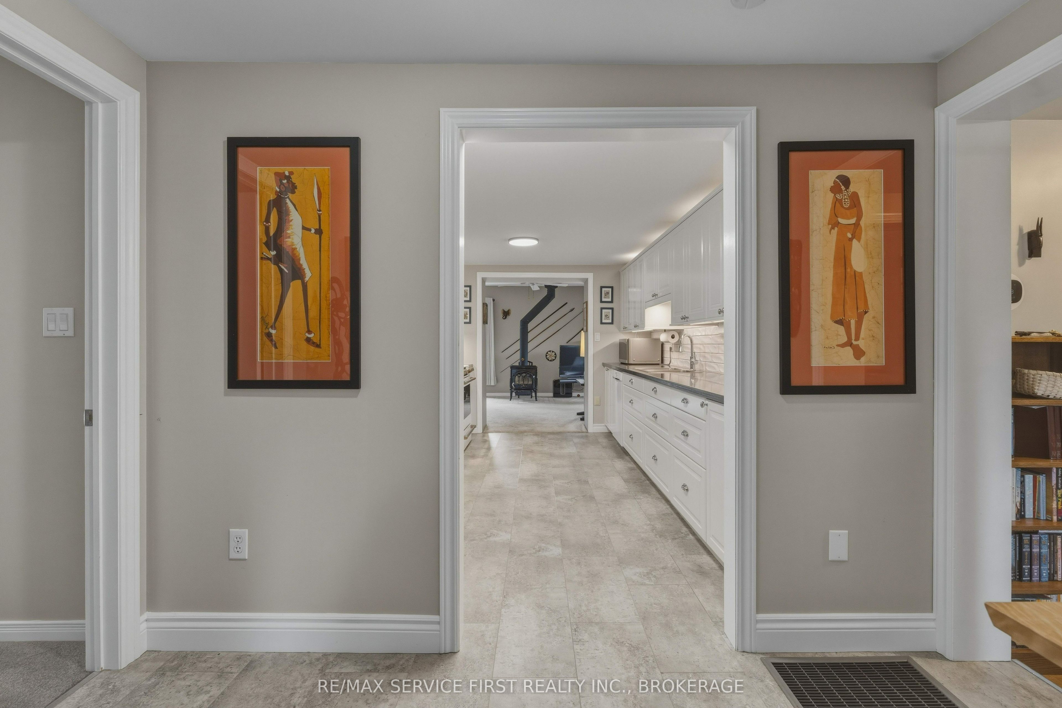
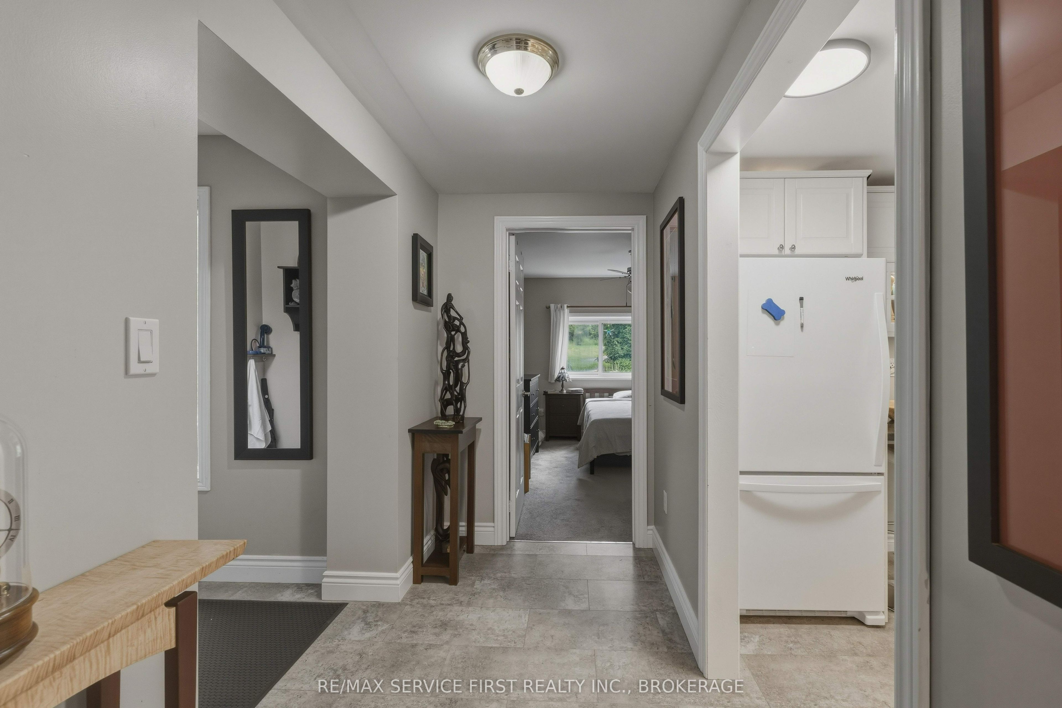
A beautiful property has been listed! Over 4 acres of rolling manicured lawns with natural granite rock outcroppings containing stunning gardens, worthy of magazine covers. This renovated bungalow has a recent kitchen renovation with a fabulous amount of prep area, newer appliances and subway tile backsplash. The large galley kitchen leads to a super cozy living and dining area with a woodstove for cooler evenings and a picturesque sunroom overlooking fantastic flowerbeds and interesting and not often seen plantings and bushes. The 'fairy' shed is just so cute and functional as is the barn-style garage with workshop and storage at the road... The multiple sheds and outbuildings offer storage solutions for garden equipment and mowers, hobbies and more. A sweet enclosed tearoom structure down by the pond (which reminds me of a Japanese saki room) is a lovely addition to the serenity of the revitalized pond area and gardens surrounding it. This property is magical and a must see for anyone looking for a 1285 square foot, as cozy as I've ever seen home with endless possibilities for future development. There is road bordering the far end of the property offering possible severance (this has not been researched) but is shielded from the home, gardens, pond and protected by many trees which have been planted over the course of the seller's ownership. Don't miss out on this opportunity :)
Property Information
Building Details
Features & Amenities
Financials & Fees
Inclusions & Exclusions
Window Coverings, Attached Shelving, Light Fixtures, Dishwasher
Some of the Lawn Ornaments
Location
Similar Properties
View More
Source: Toronto Regional Real Estate Board (TRREB), via PropTx Innovations Inc.
The data relating to real estate on this website comes in part from the MLS® data feed of PropTx Innovations Inc. The information is deemed reliable but is not guaranteed accurate by PropTx.
The information provided herein must only be used by consumers that have a bona fide interest in the purchase, sale or lease of real estate and may not be used for any commercial purpose or any other purpose.
© 2026 PropTx Innovations Inc. All rights reserved. MLS®, REALTOR® and the associated logos are owned or controlled by The Canadian Real Estate Association (CREA).