285 Chippewa Avenue
About This Home
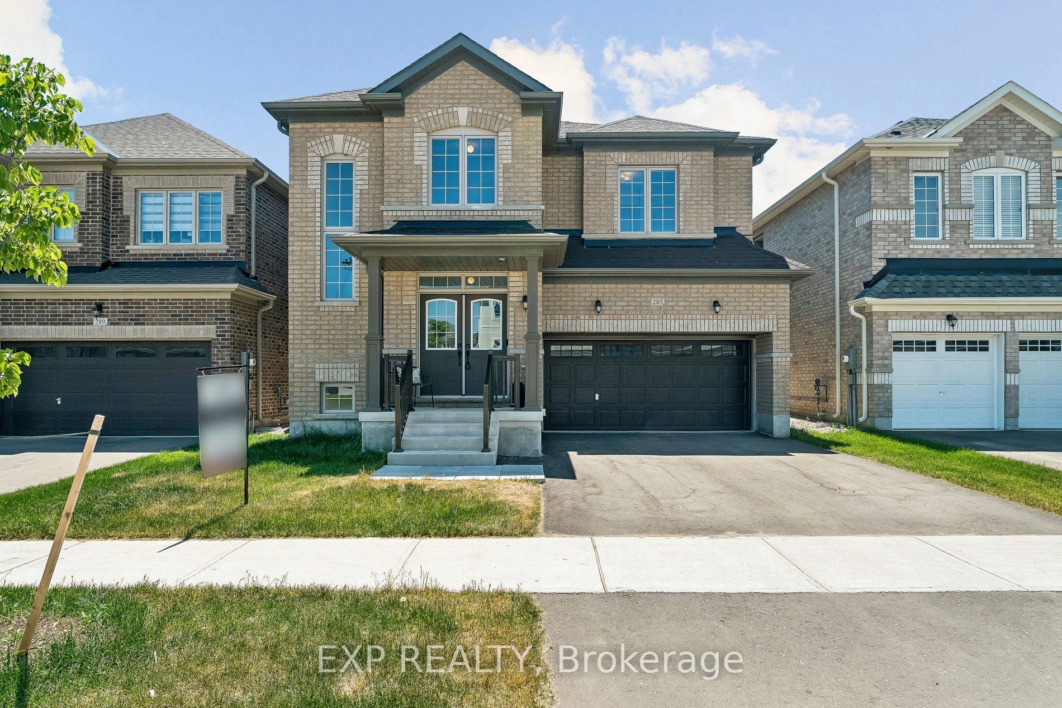
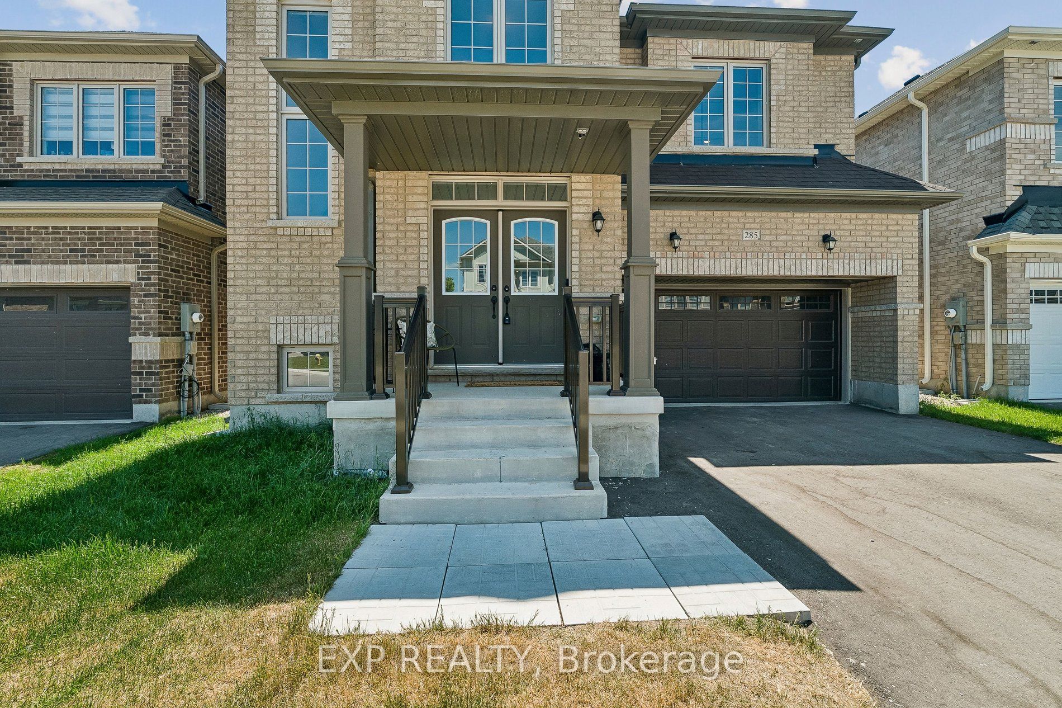
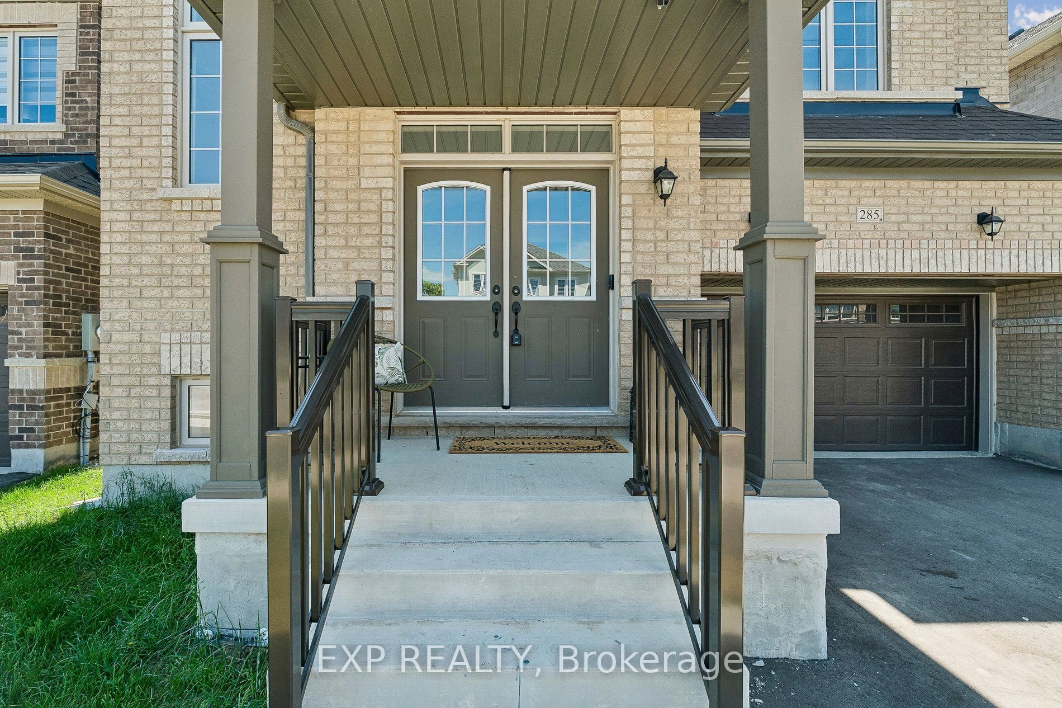
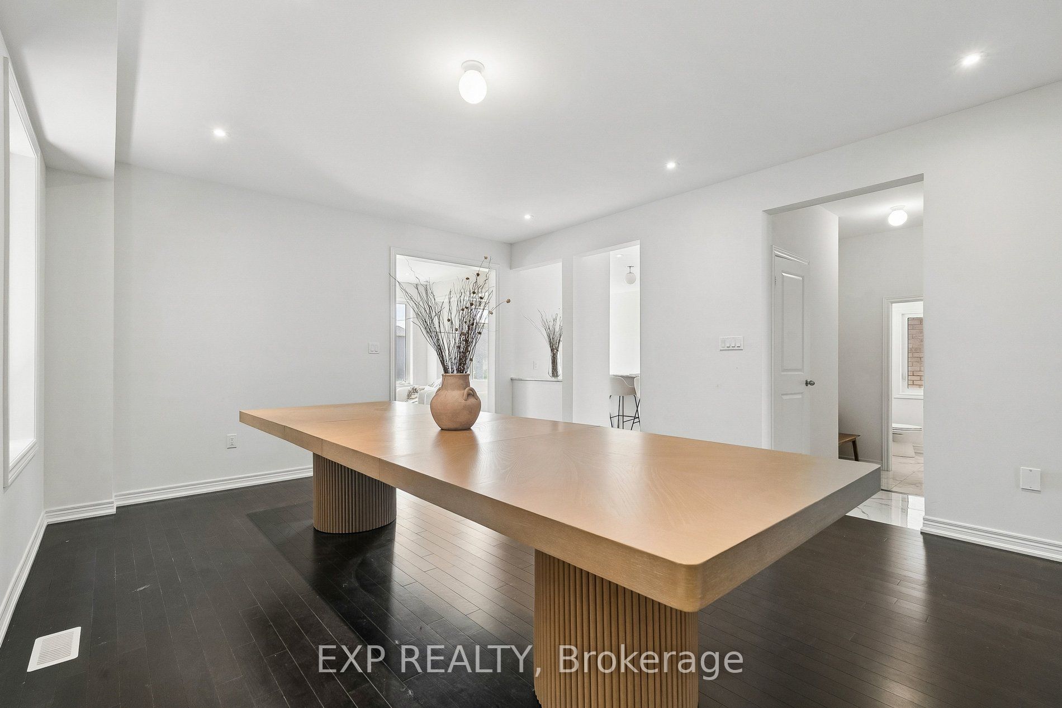
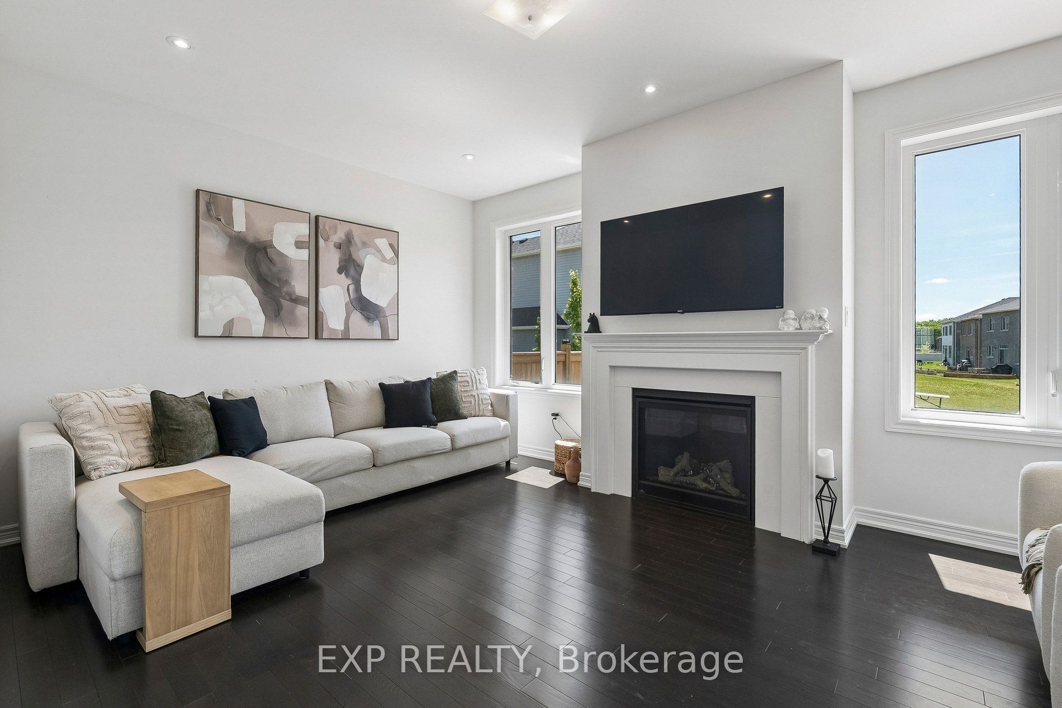
OPEN HOUSE this Sat- Sun 2-4 PM. (July 18 -19th). Luxury, space, and exceptional value - discover over 3,100 sq. ft. of beautifully designed living in one of Shelburne's most desirable newer communities.This stunning Fieldgate-built detached home offers 4 spacious bedrooms, a versatile second-floor loft, main-floor office, and a convenient Jack-and-Jill bathroom-perfect for today's growing family. Enjoy 9' ceilings, hardwood flooring, an elegant oak staircase, and a cozy gas fireplace.The chef-inspired kitchen features built-in stainless steel appliances, a large centre island, pantry, and bright breakfast area, while oversized windows fill the home with natural light. Separate side entrances to both the main floor and basement provide added flexibility and future potential.Located just minutes from schools, parks, shopping, restaurants, cafés, the LCBO, and everyday amenities. Balance of Tarion warranty coverage included through 2032. A rare opportunity to own a spacious, move-in-ready family home in a thriving community.
Property Information
Building Details
Features & Amenities
Financials & Fees
Inclusions & Exclusions
Kitchen Aid Stainless Steel appliances, Front loading whirlpool washer and dryer, All light fixtures, Window coverings
none
Location
Similar Properties
View More
Source: Toronto Regional Real Estate Board (TRREB), via PropTx Innovations Inc.
The data relating to real estate on this website comes in part from the MLS® data feed of PropTx Innovations Inc. The information is deemed reliable but is not guaranteed accurate by PropTx.
The information provided herein must only be used by consumers that have a bona fide interest in the purchase, sale or lease of real estate and may not be used for any commercial purpose or any other purpose.
© 2026 PropTx Innovations Inc. All rights reserved. MLS®, REALTOR® and the associated logos are owned or controlled by The Canadian Real Estate Association (CREA).