23 Whitegate Crescent
About This Home
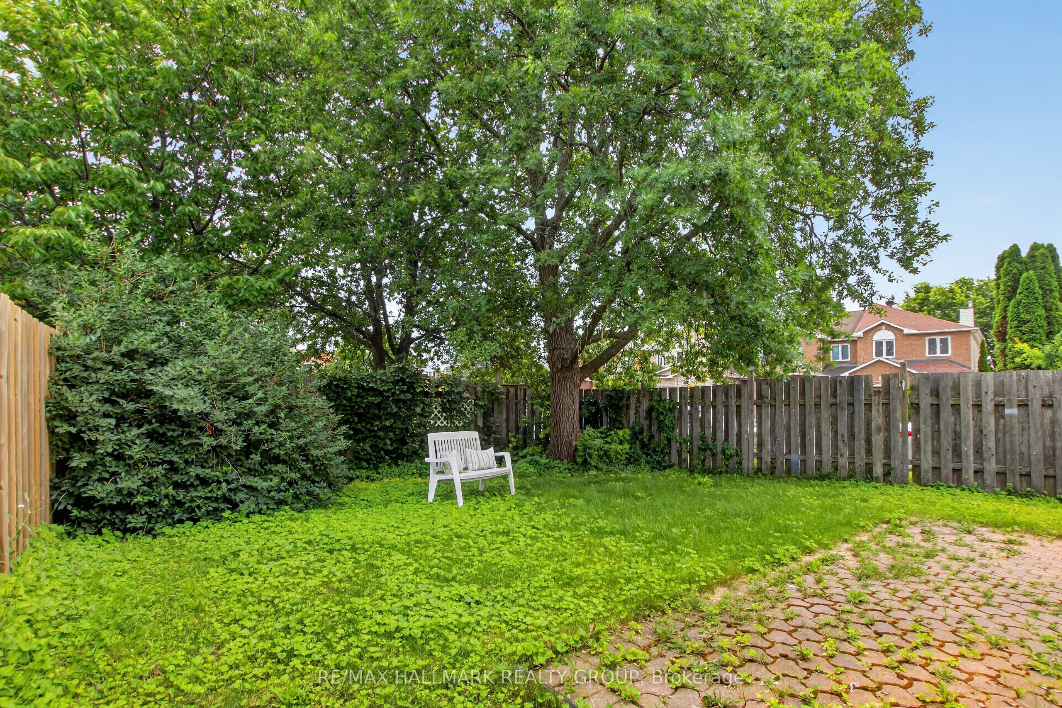
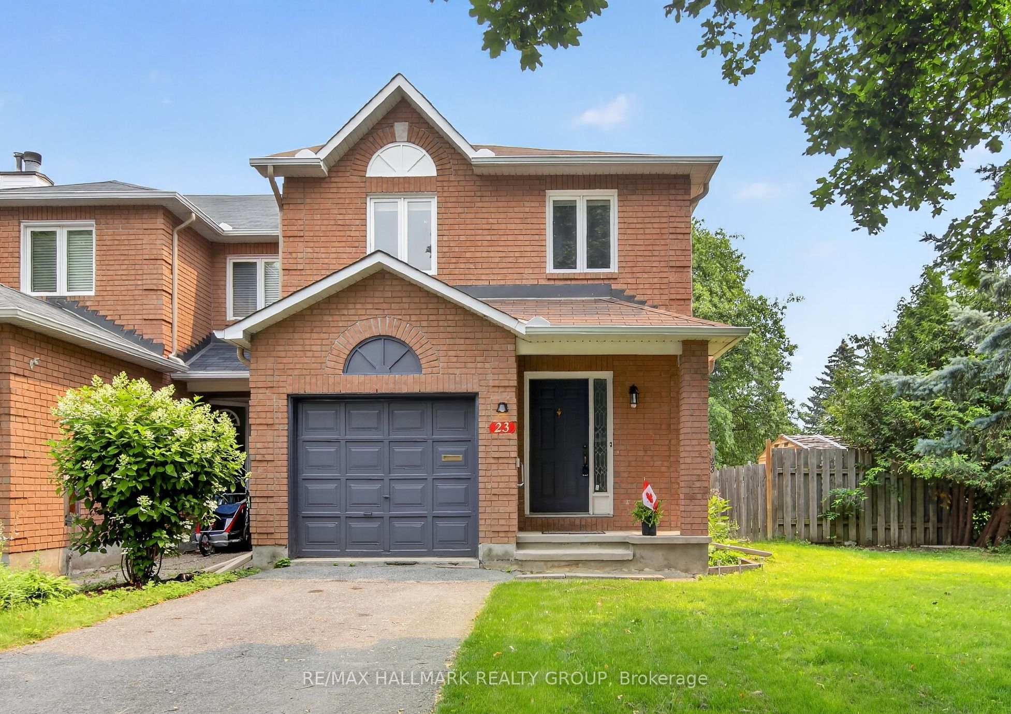
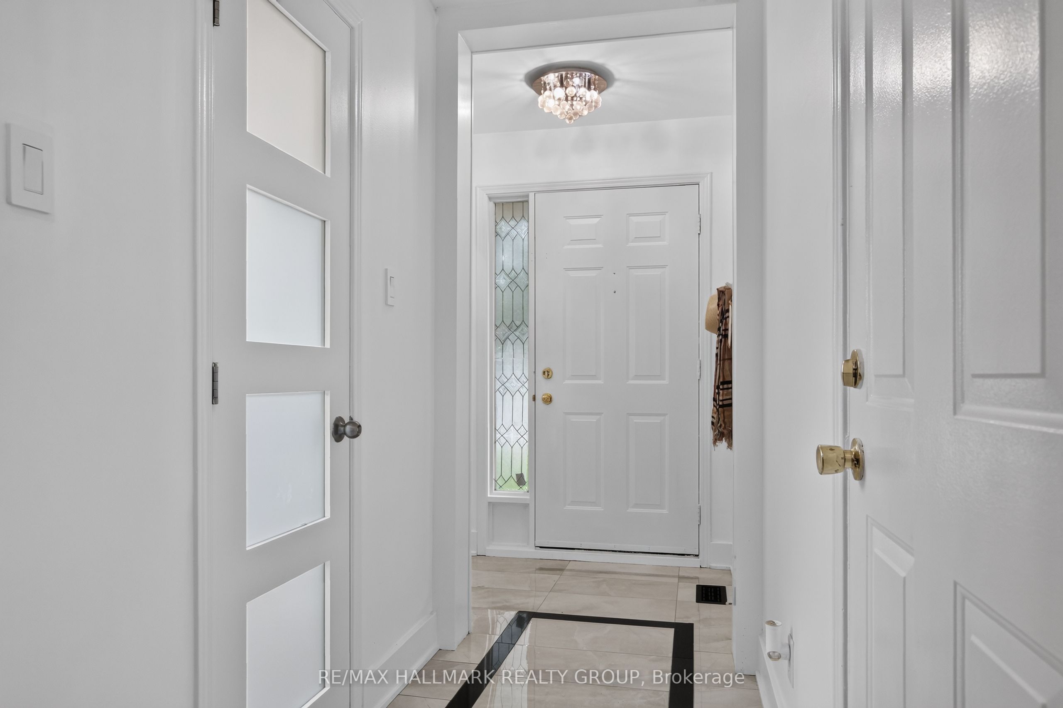
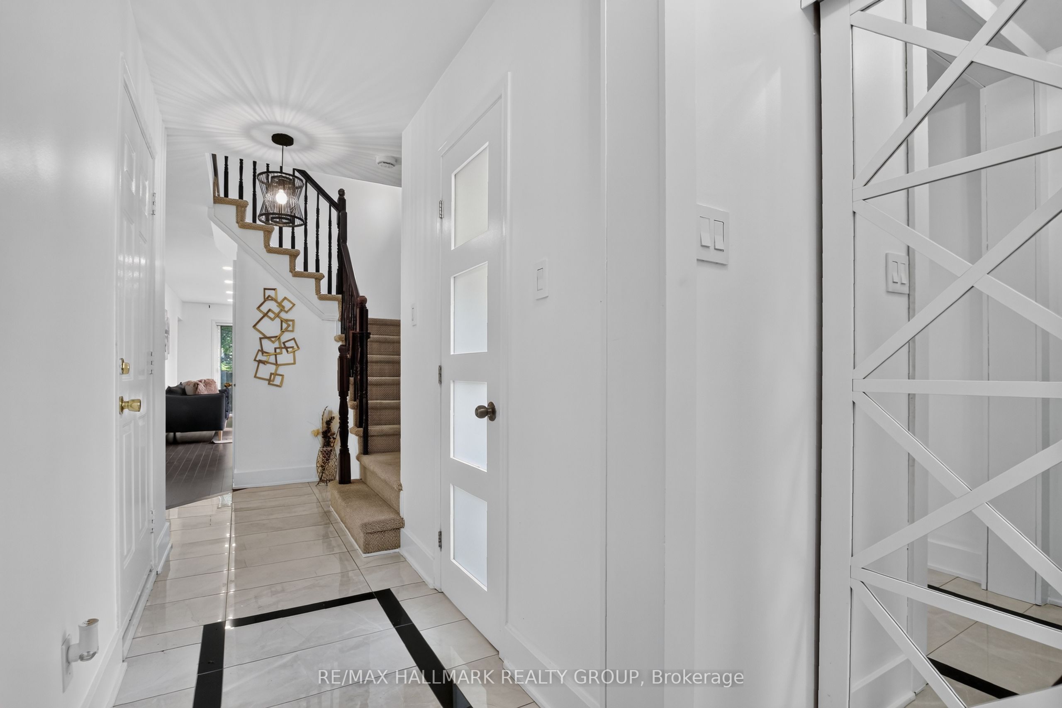
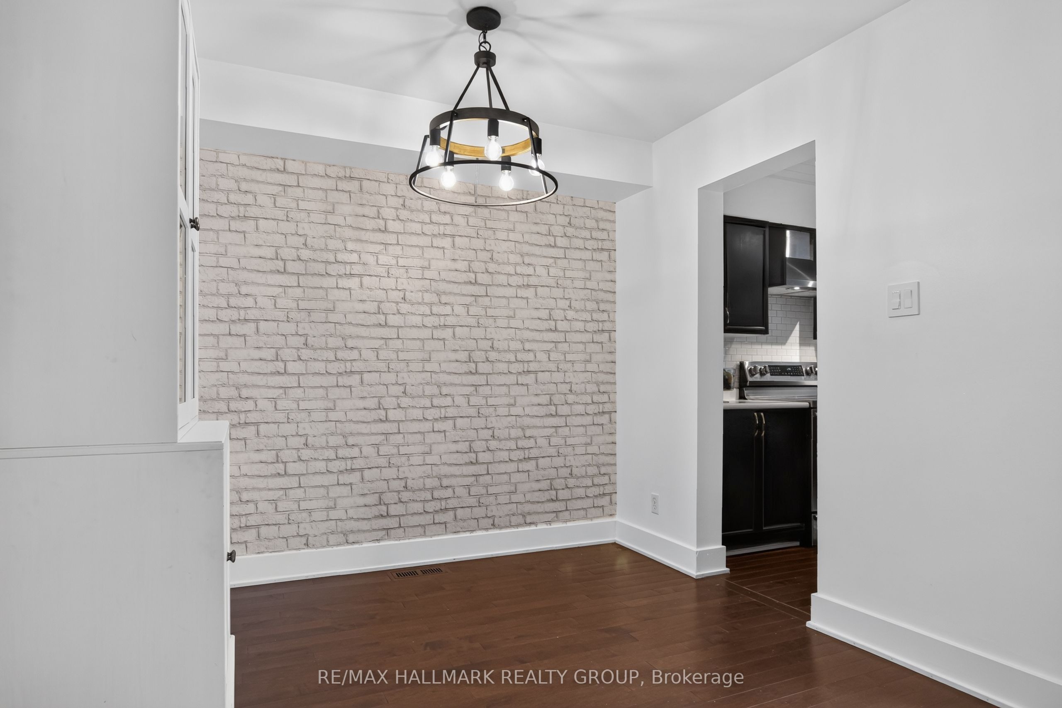
Welcome home to this exceptional, sun-filled corner-unit townhome in the highly sought-after heart of Longfields, Barrhaven!Unlike typical townhomes, this property offers incredible privacy with its own private, non-shared driveway and a spacious corner lot. Step inside to find a beautifully maintained interior featuring an elegant foyer with a conveniently located powder room. Continuing past the entrance are gleaming hardwood floors ('26) across both the main and second levels, freshly painted throughout in modern, neutral tones ('26).The bright galley kitchen features beautifully refreshed cabinets and ceiling (26), a cozy eating nook, and a large window framing views of the private backyard. Host family dinners in the separate dining room, or cozy up in the living room next to the wood-burning fireplace. Slide open the patio doors to step into your private, spacious backyard oasis, complete with a gorgeous, mature shade tree.Upstairs, you will find 3 bedroom and the primary retreat boasts a private ensuite bath and a spacious walk-in closet, alongside a generous second-floor main bath and two additional bright bedrooms. The fully finished basement features brand-new flooring ('26), offering the perfect recreation room for family movie nights or a play area, plus a dedicated laundry room and workshop space. Unbeatable location close to top-rated schools, parks, and transit! Just turn the key and move right in.
Property Information
Building Details
Features & Amenities
Financials & Fees
Inclusions & Exclusions
Refrigerator, Stove, Dishwasher, Microwave, Hood Fan, Washer, Dryer, Backyard Shed, Nest Thermostat
Location
Similar Properties
View More
Source: Toronto Regional Real Estate Board (TRREB), via PropTx Innovations Inc.
The data relating to real estate on this website comes in part from the MLS® data feed of PropTx Innovations Inc. The information is deemed reliable but is not guaranteed accurate by PropTx.
The information provided herein must only be used by consumers that have a bona fide interest in the purchase, sale or lease of real estate and may not be used for any commercial purpose or any other purpose.
© 2026 PropTx Innovations Inc. All rights reserved. MLS®, REALTOR® and the associated logos are owned or controlled by The Canadian Real Estate Association (CREA).