948 Kilbirnie Drive
About This Home
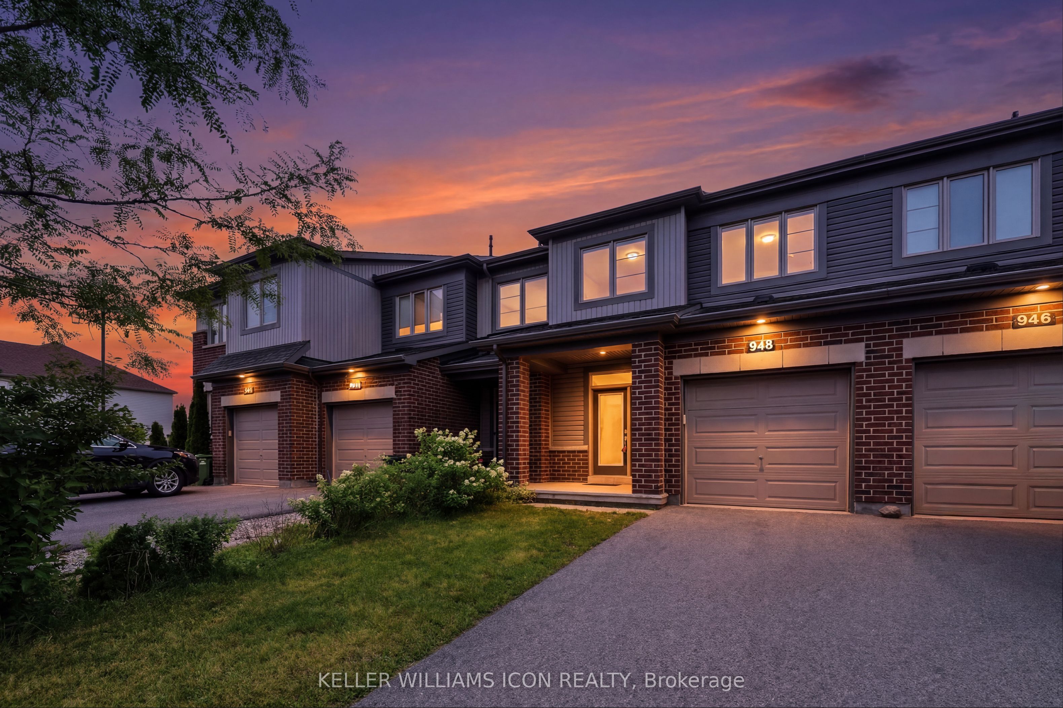
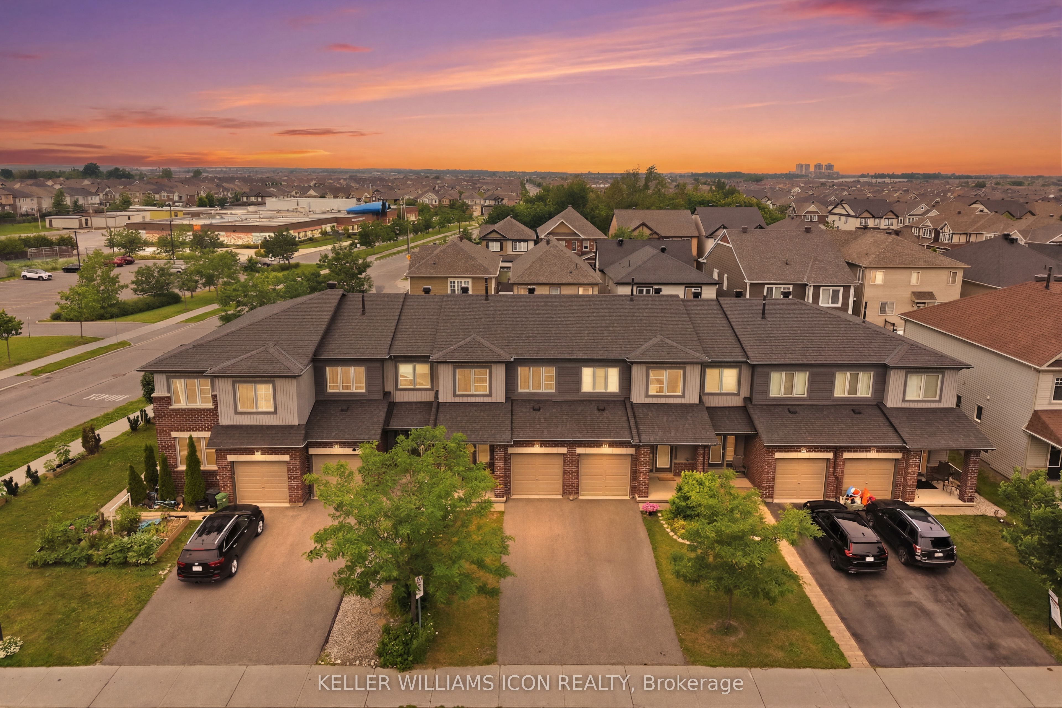
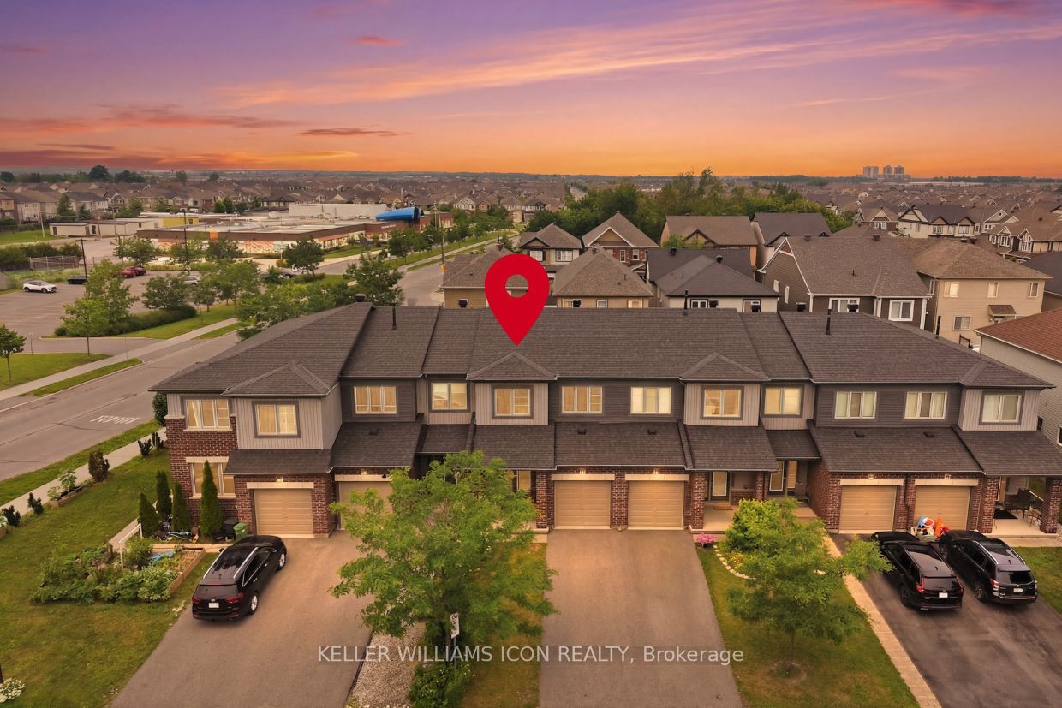
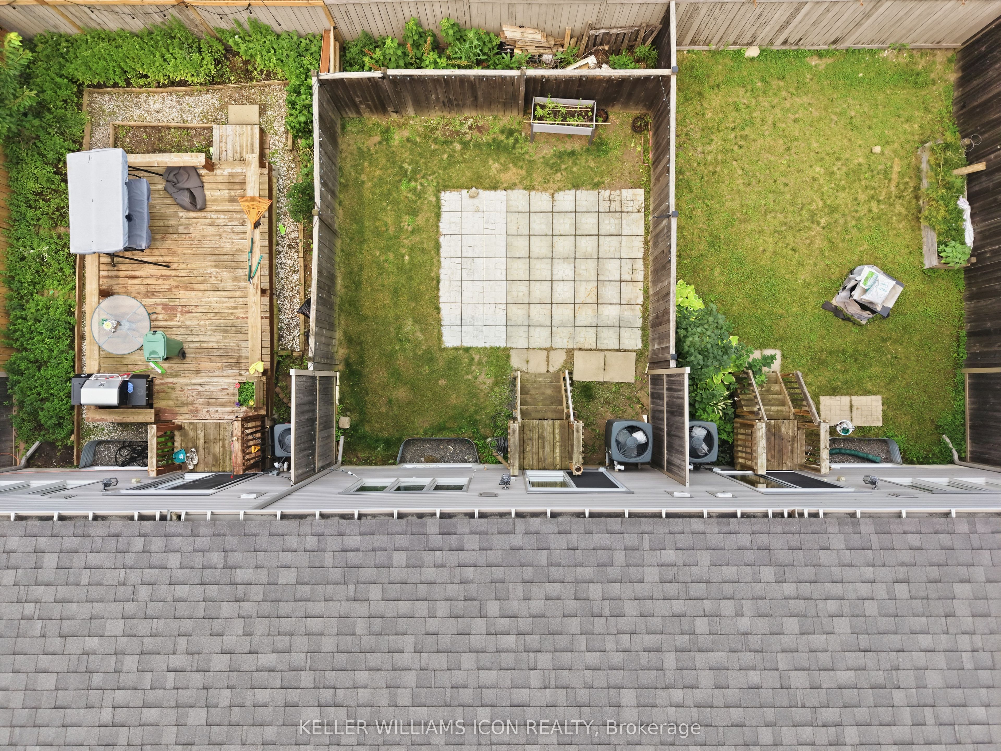
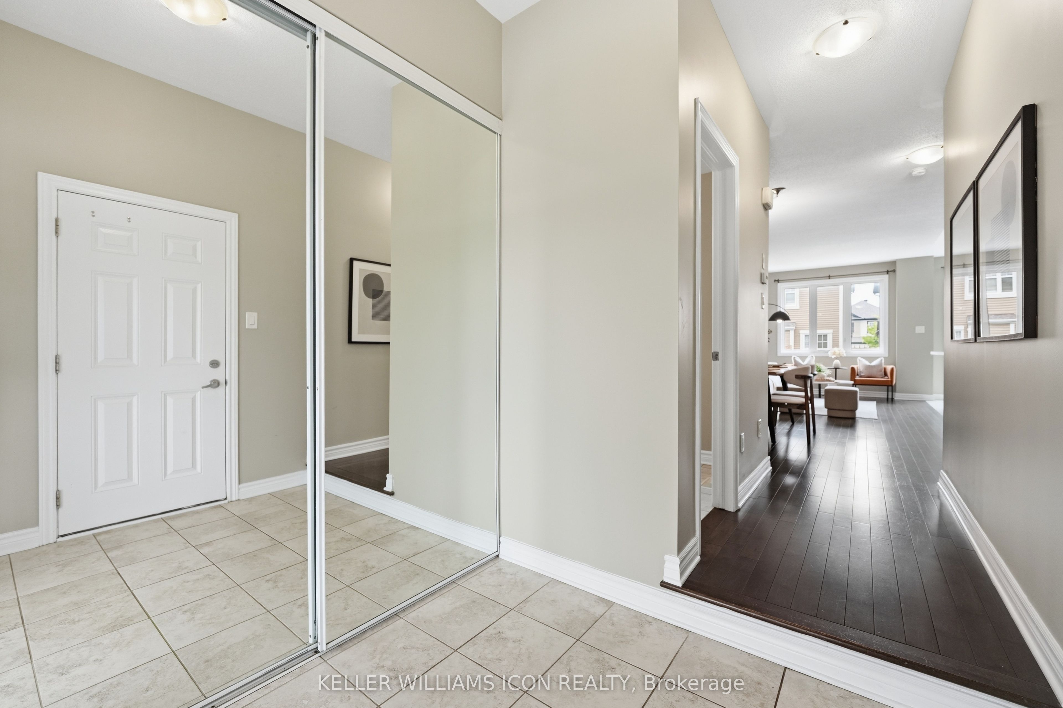
Welcome to this well-maintained 2-storey townhome offering 3 bedrooms and 2.5 bathrooms in a desirable, family-friendly neighbourhood. The bright and functional main level features gleaming hardwood floors throughout the open-concept living and dining areas, creating an inviting space for both everyday living and entertaining. The spacious kitchen offers ample cabinetry and counter space, making meal preparation a breeze. A convenient 2-piece powder room completes the main floor. The second level features a generous primary bedroom with a 4-piece ensuite, two additional well-sized bedrooms, a full main bathroom, and a dedicated laundry room with washer and dryer for added convenience. The fully finished basement provides a versatile recreation room, ideal for a family room, home office, gym, or play area, offering additional living space to suit your lifestyle. Step outside to enjoy the fully fenced backyard, perfect for relaxing, entertaining, or family activities. Ideally located close to schools, parks, recreational facilities, shopping, public transit, and all essential amenities, this move-in-ready home offers exceptional comfort and convenience in a sought-after community.
Property Information
Building Details
Features & Amenities
Financials & Fees
Inclusions & Exclusions
Stove, Dryer, Washer, Refrigerator, Dishwasher, Hood Fan
Location
Similar Properties
View More
Source: Toronto Regional Real Estate Board (TRREB), via PropTx Innovations Inc.
The data relating to real estate on this website comes in part from the MLS® data feed of PropTx Innovations Inc. The information is deemed reliable but is not guaranteed accurate by PropTx.
The information provided herein must only be used by consumers that have a bona fide interest in the purchase, sale or lease of real estate and may not be used for any commercial purpose or any other purpose.
© 2026 PropTx Innovations Inc. All rights reserved. MLS®, REALTOR® and the associated logos are owned or controlled by The Canadian Real Estate Association (CREA).