23 Van Alstine Drive
About This Home
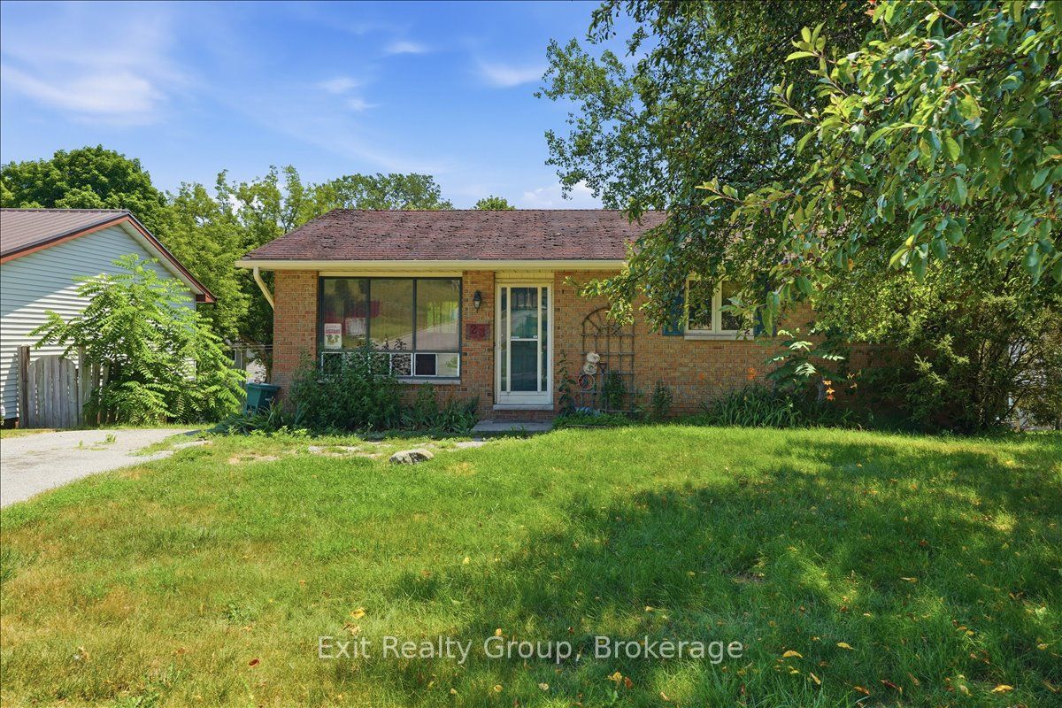
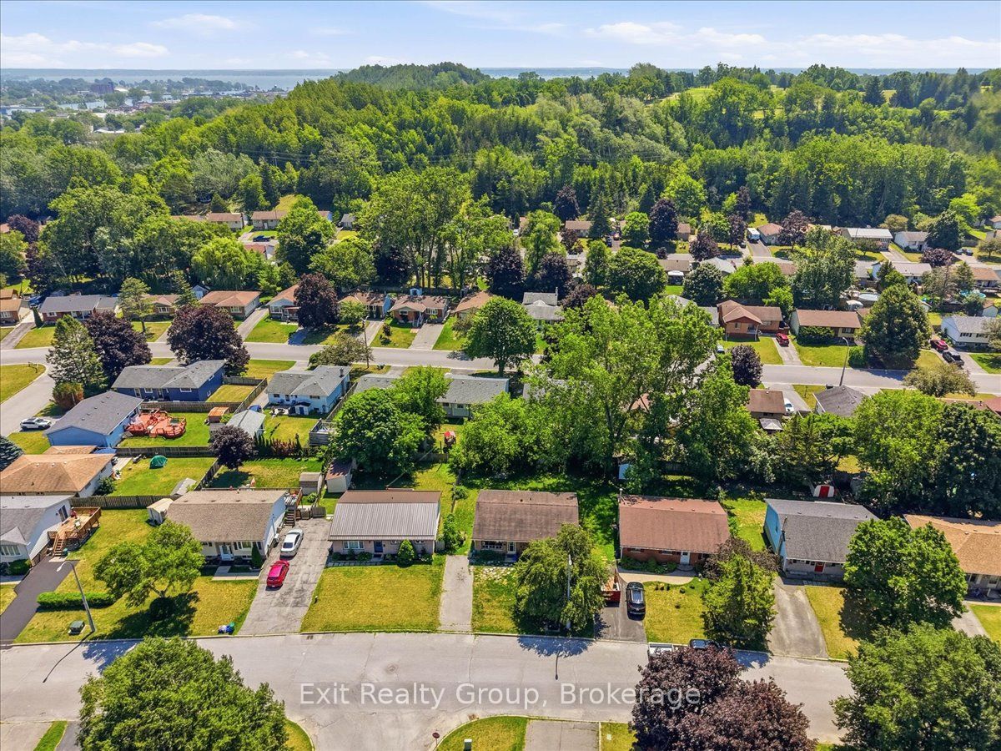
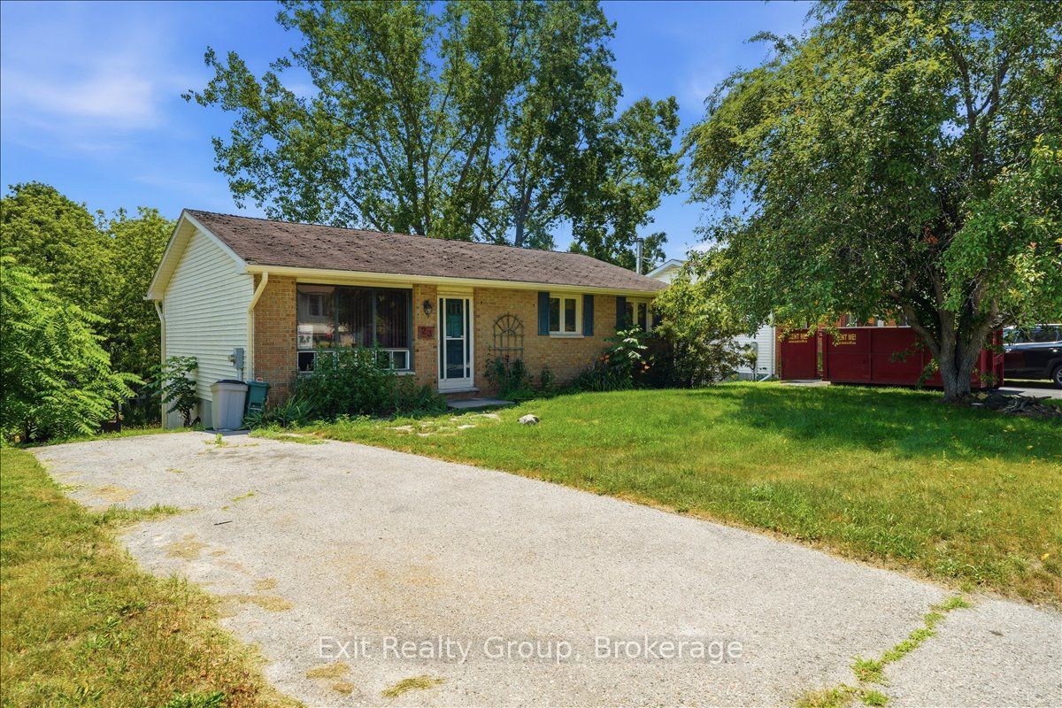
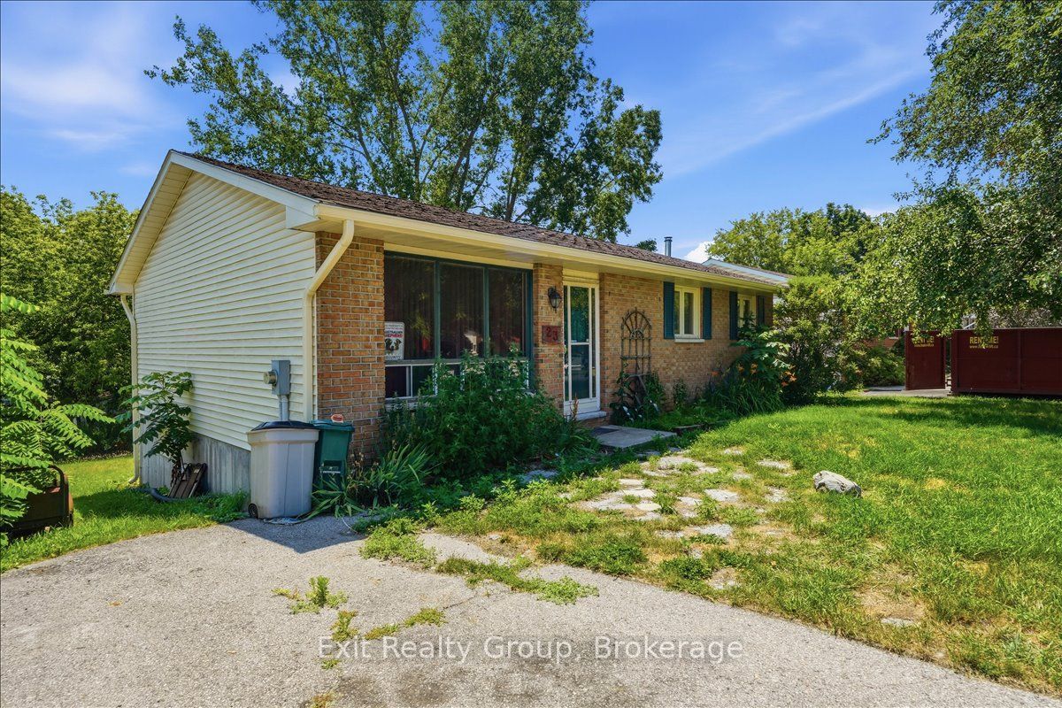
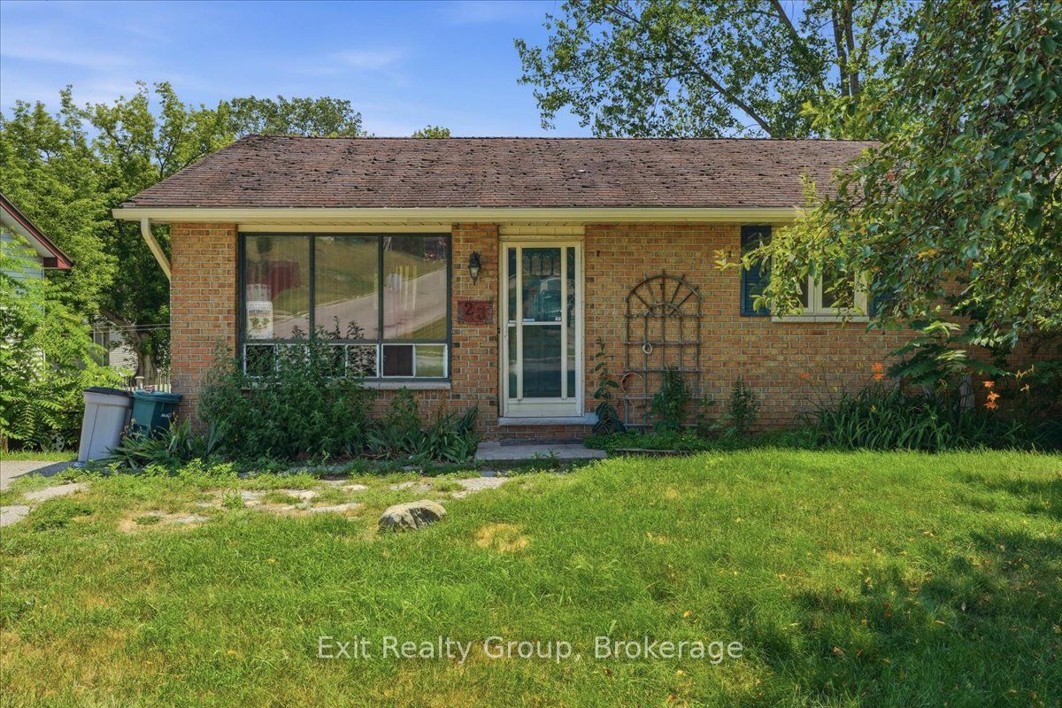
Attention contractors, renovators, and first-time homebuyers looking to build instant equity! Nestled perfectly in the heart of Trenton, this solid 4-bedroom, 1-bathroom brick bungalow offers incredible potential. The main level welcomes you with a foyer that flows seamlessly into a bright, sunlit living room and a dedicated dining area - providing a fantastic footprint for an open-concept vision. The functional kitchen offers a great layout, just waiting for your modern design ideas to bring it to life. Down the hall, you will find three bedrooms perfectly serviced by a full 4-piece family bathroom. The lower level significantly expands your living space, opening up possibilities. Featuring a recreation room, a private fourth bedroom, and storage space, this level is highlighted by a highly sought-after walkout directly to the backyard. This separate access provides the perfect setup for a future in-law suite, a teen retreat, or seamless indoor-outdoor entertaining. Outside, the expansive yard is a blank canvas. With plenty of room for children to play, pets to roam freely, or for you to design the ultimate summer patio, it is a true extension of the home. Bring your vision, your tool belt, and your creativity - with a little TLC, this property is a fantastic opportunity to secure a detached home, build lasting equity, and create your absolute dream home.
Property Information
Building Details
Features & Amenities
Financials & Fees
Inclusions & Exclusions
AS IS Fridge, Stove, Dishwasher, Washer, Dryer, Window Coverings, ELF's. Seller would like to take what she wants and leave the rest.
Location
Similar Properties
View More
Source: Toronto Regional Real Estate Board (TRREB), via PropTx Innovations Inc.
The data relating to real estate on this website comes in part from the MLS® data feed of PropTx Innovations Inc. The information is deemed reliable but is not guaranteed accurate by PropTx.
The information provided herein must only be used by consumers that have a bona fide interest in the purchase, sale or lease of real estate and may not be used for any commercial purpose or any other purpose.
© 2026 PropTx Innovations Inc. All rights reserved. MLS®, REALTOR® and the associated logos are owned or controlled by The Canadian Real Estate Association (CREA).