800 Manitoba Street
About This Home
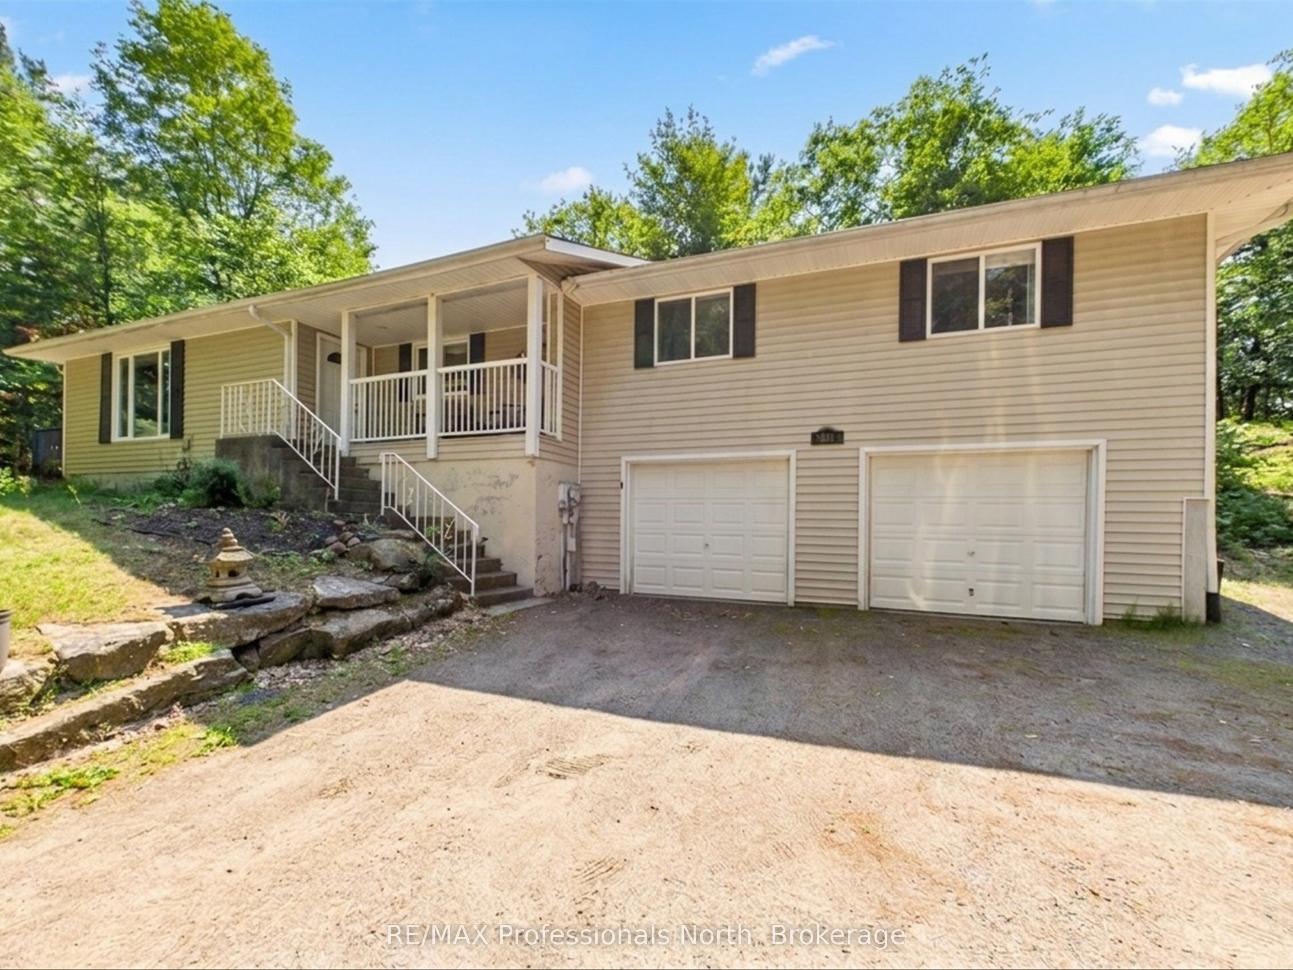
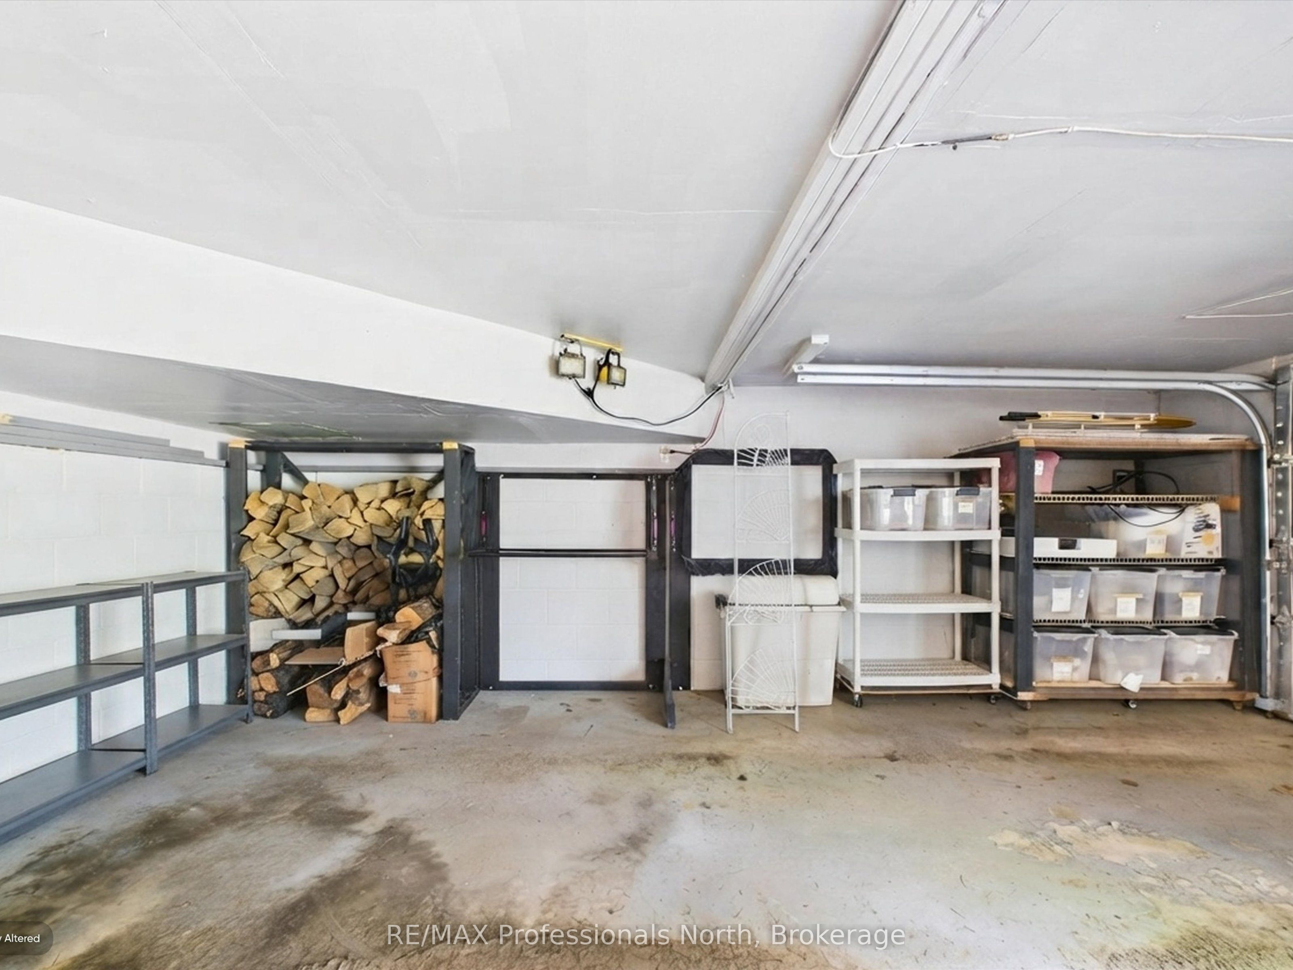
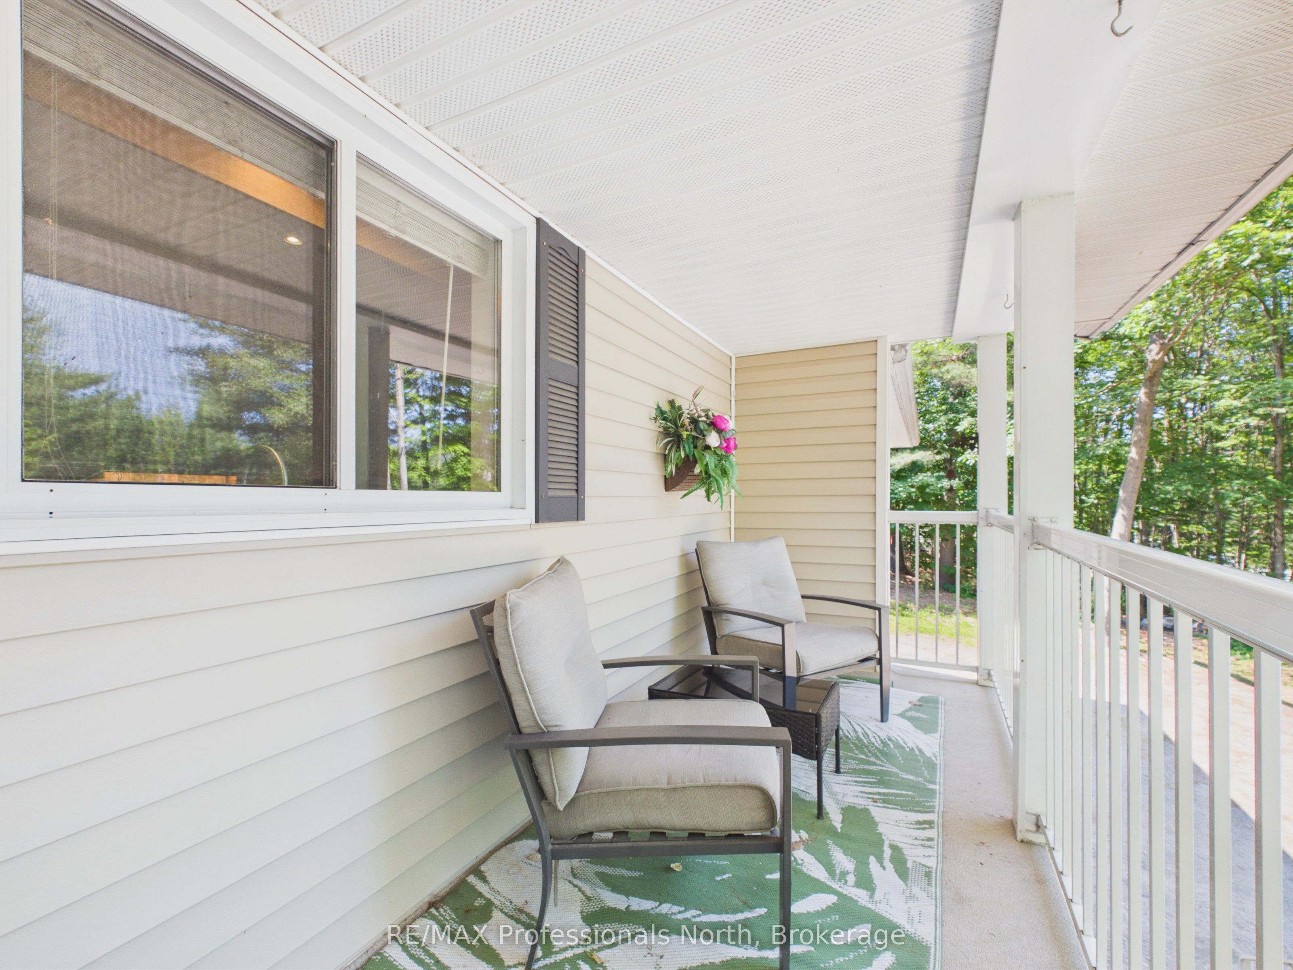
Welcome to 800 Manitoba Street, where the best of Muskoka living meets the convenience of town. Set back from the road on a beautifully wooded 2-acre property just 5 minutes from downtown Bracebridge, this raised bungalow offers privacy, space, and endless potential. Featuring 4 bedrooms and 2 full bathrooms, this spacious home is ideal for growing families or those seeking multi-generational living. A unique floor plan offers two separate living wings connected by a custom kitchen, creating an excellent layout for entertaining while multiple entrances provide flexibility for extended family or a future in-law suite.Enjoy the welcoming front porch, Muskoka Room, and expansive back deck overlooking your private forest. Outside, explore 2 acres of mature trees, granite outcroppings, gardens, offering the peace and privacy of country living just minutes from town.The finished lower level features a large recreation room with a cozy wood stove. Complete with a double attached garage, municipal water, and situated on a well-maintained year-round road, this property is conveniently located close to schools, shopping, restaurants, and all the amenities of Bracebridge.A rare opportunity to enjoy the space and tranquility of Muskoka while remaining just minutes from everything you need.
Property Information
Building Details
Features & Amenities
Financials & Fees
Inclusions & Exclusions
fridge, stove, dishwasher, washer, dryer, microwave/range hood, hot tub
personal items, furniture
Location
Similar Properties
View More
Source: Toronto Regional Real Estate Board (TRREB), via PropTx Innovations Inc.
The data relating to real estate on this website comes in part from the MLS® data feed of PropTx Innovations Inc. The information is deemed reliable but is not guaranteed accurate by PropTx.
The information provided herein must only be used by consumers that have a bona fide interest in the purchase, sale or lease of real estate and may not be used for any commercial purpose or any other purpose.
© 2026 PropTx Innovations Inc. All rights reserved. MLS®, REALTOR® and the associated logos are owned or controlled by The Canadian Real Estate Association (CREA).