46 Catterick Crescent
About This Home
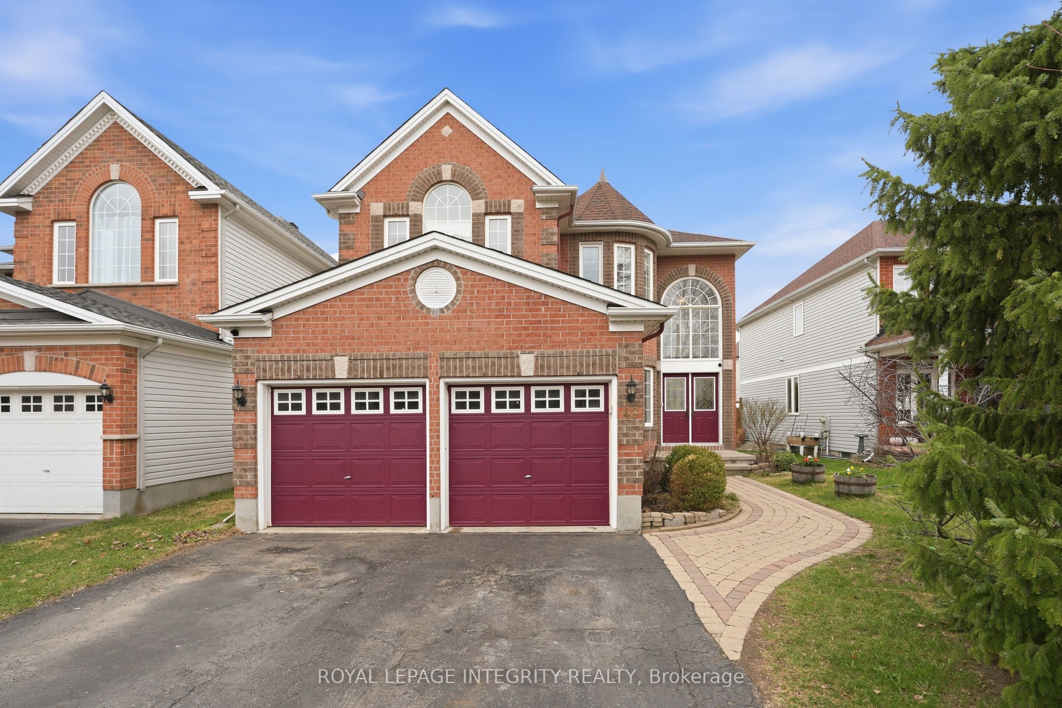
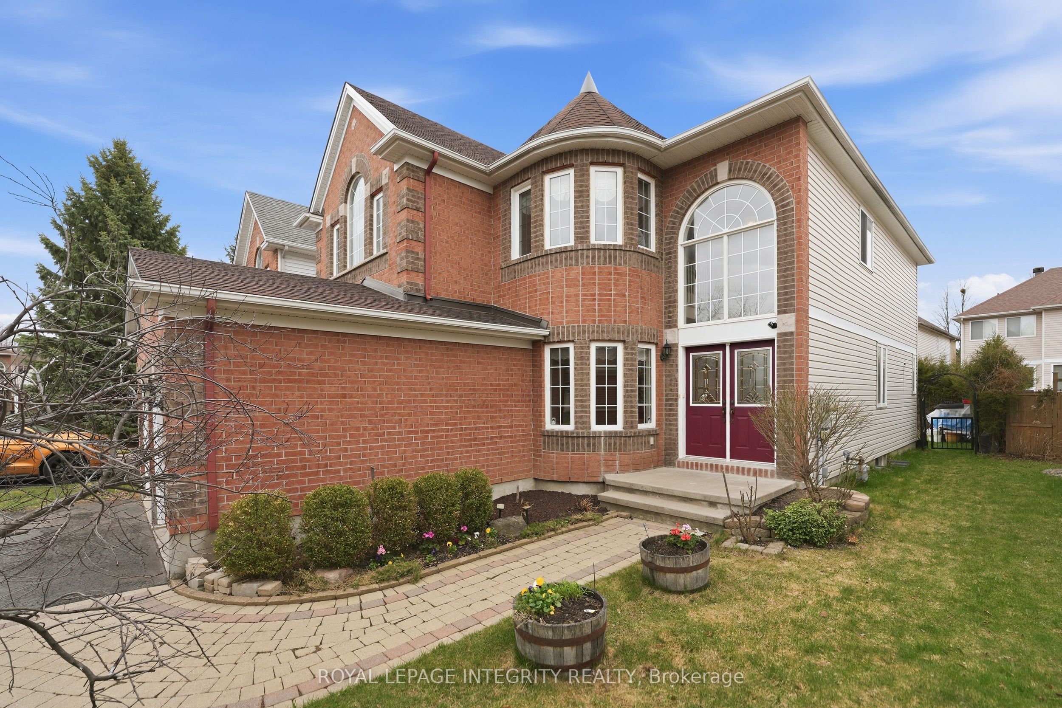
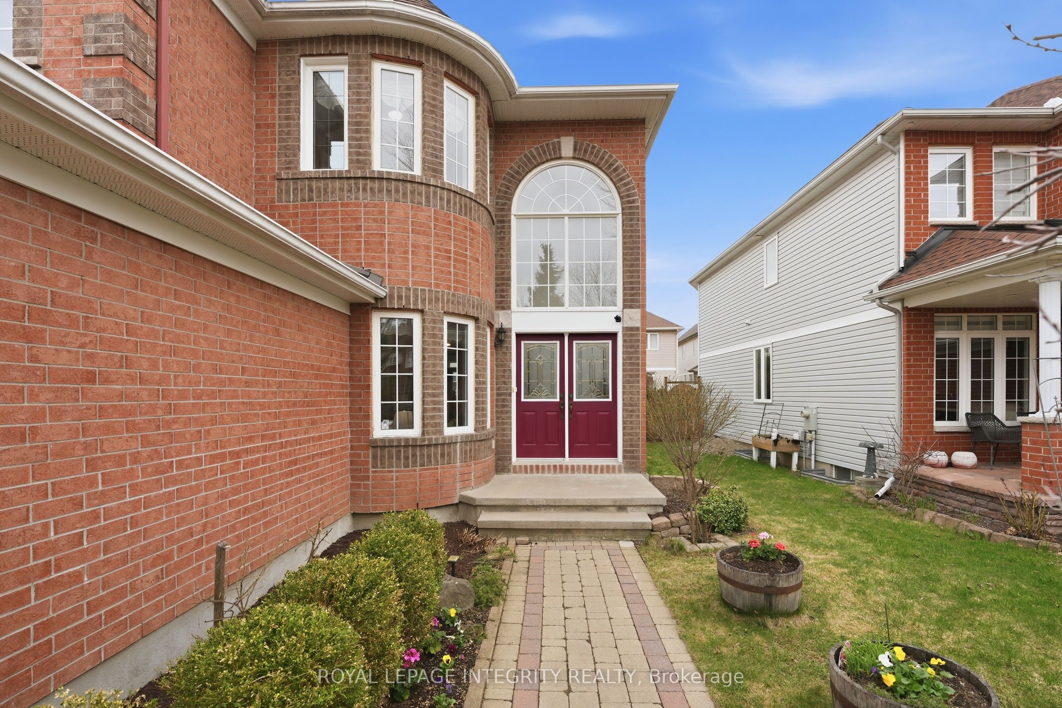
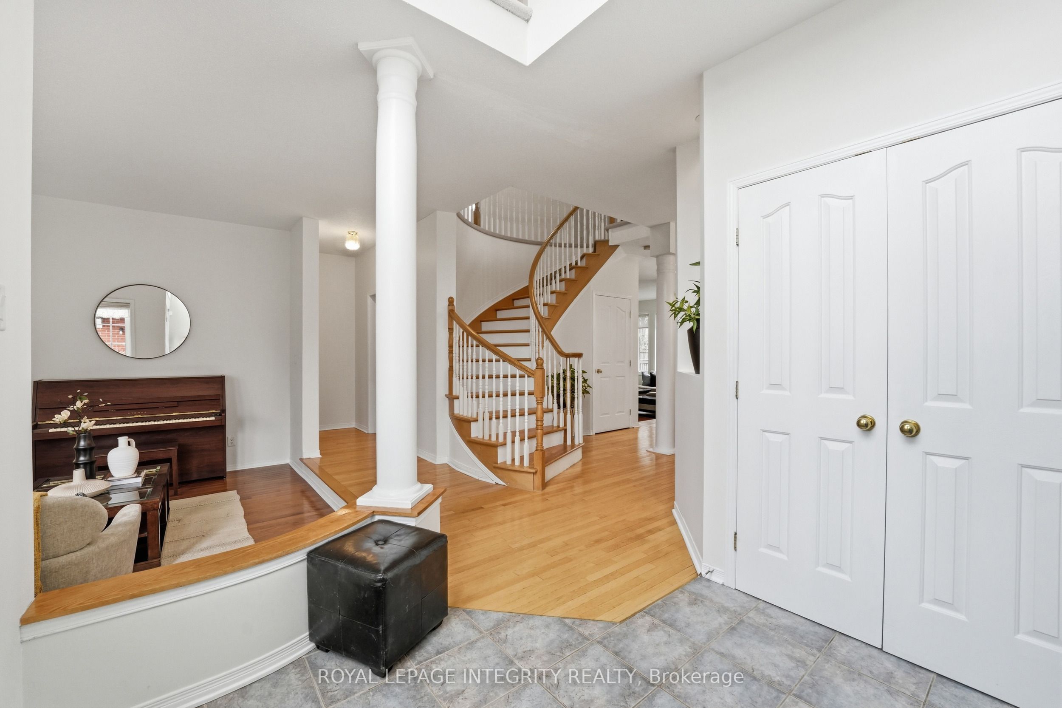
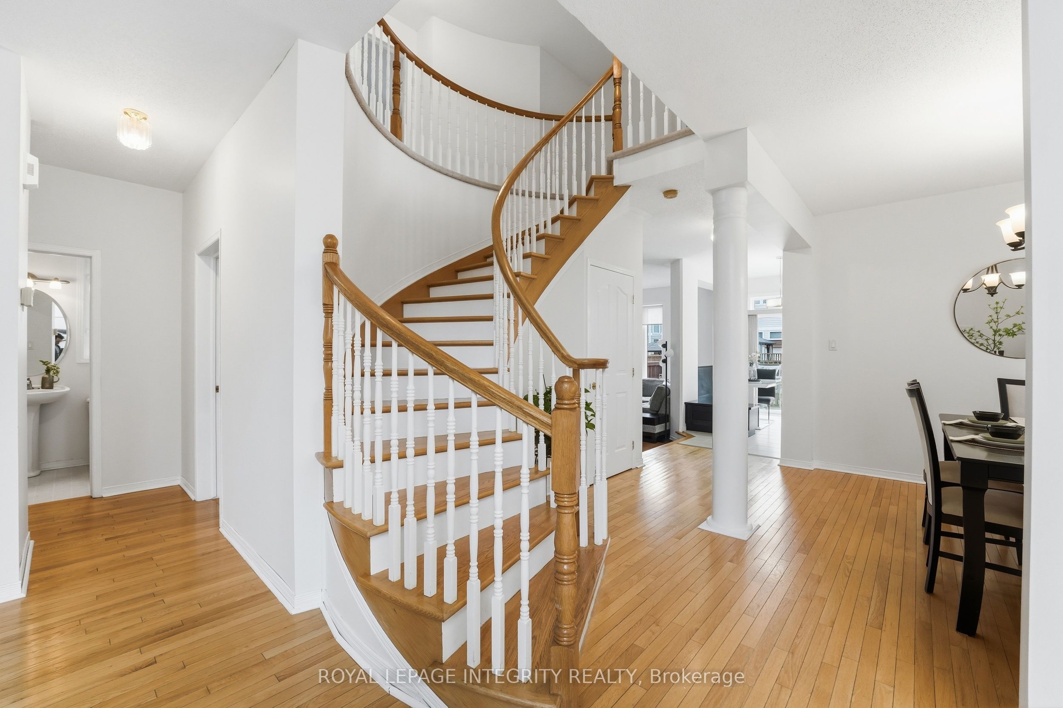
Spacious four-bedroom home with a main floor office, set on a quiet street close to trails, great schools, and Kanata's high-tech park. The main level feels bright and open from the moment you walk in, with high ceilings that create an immediate sense of space. A sunken living room offers a great formal area, complemented by a separate dining room and an updated modern kitchen with bench seating. The kitchen opens into the family room, complete with a cozy gas fireplace. Upstairs, the layout continues to impress with generous bedrooms, a beautiful primary suite overlooking the backyard, a walk-in closet, and a private ensuite with double sinks, a separate shower, and a soaker tub. The upper-level loft provides an excellent additional family space, play area, or reading nook. The finished basement adds even more living space with a large recreation area, ideal for movie nights, hobbies, or a home gym. A spacious home in a fantastic Kanata location with plenty of room for the whole family.
Property Information
Building Details
Features & Amenities
Financials & Fees
Inclusions & Exclusions
Stove, Dishwasher
Location
Similar Properties
View More
Source: Toronto Regional Real Estate Board (TRREB), via PropTx Innovations Inc.
The data relating to real estate on this website comes in part from the MLS® data feed of PropTx Innovations Inc. The information is deemed reliable but is not guaranteed accurate by PropTx.
The information provided herein must only be used by consumers that have a bona fide interest in the purchase, sale or lease of real estate and may not be used for any commercial purpose or any other purpose.
© 2026 PropTx Innovations Inc. All rights reserved. MLS®, REALTOR® and the associated logos are owned or controlled by The Canadian Real Estate Association (CREA).