28 Wickham Street
About This Home
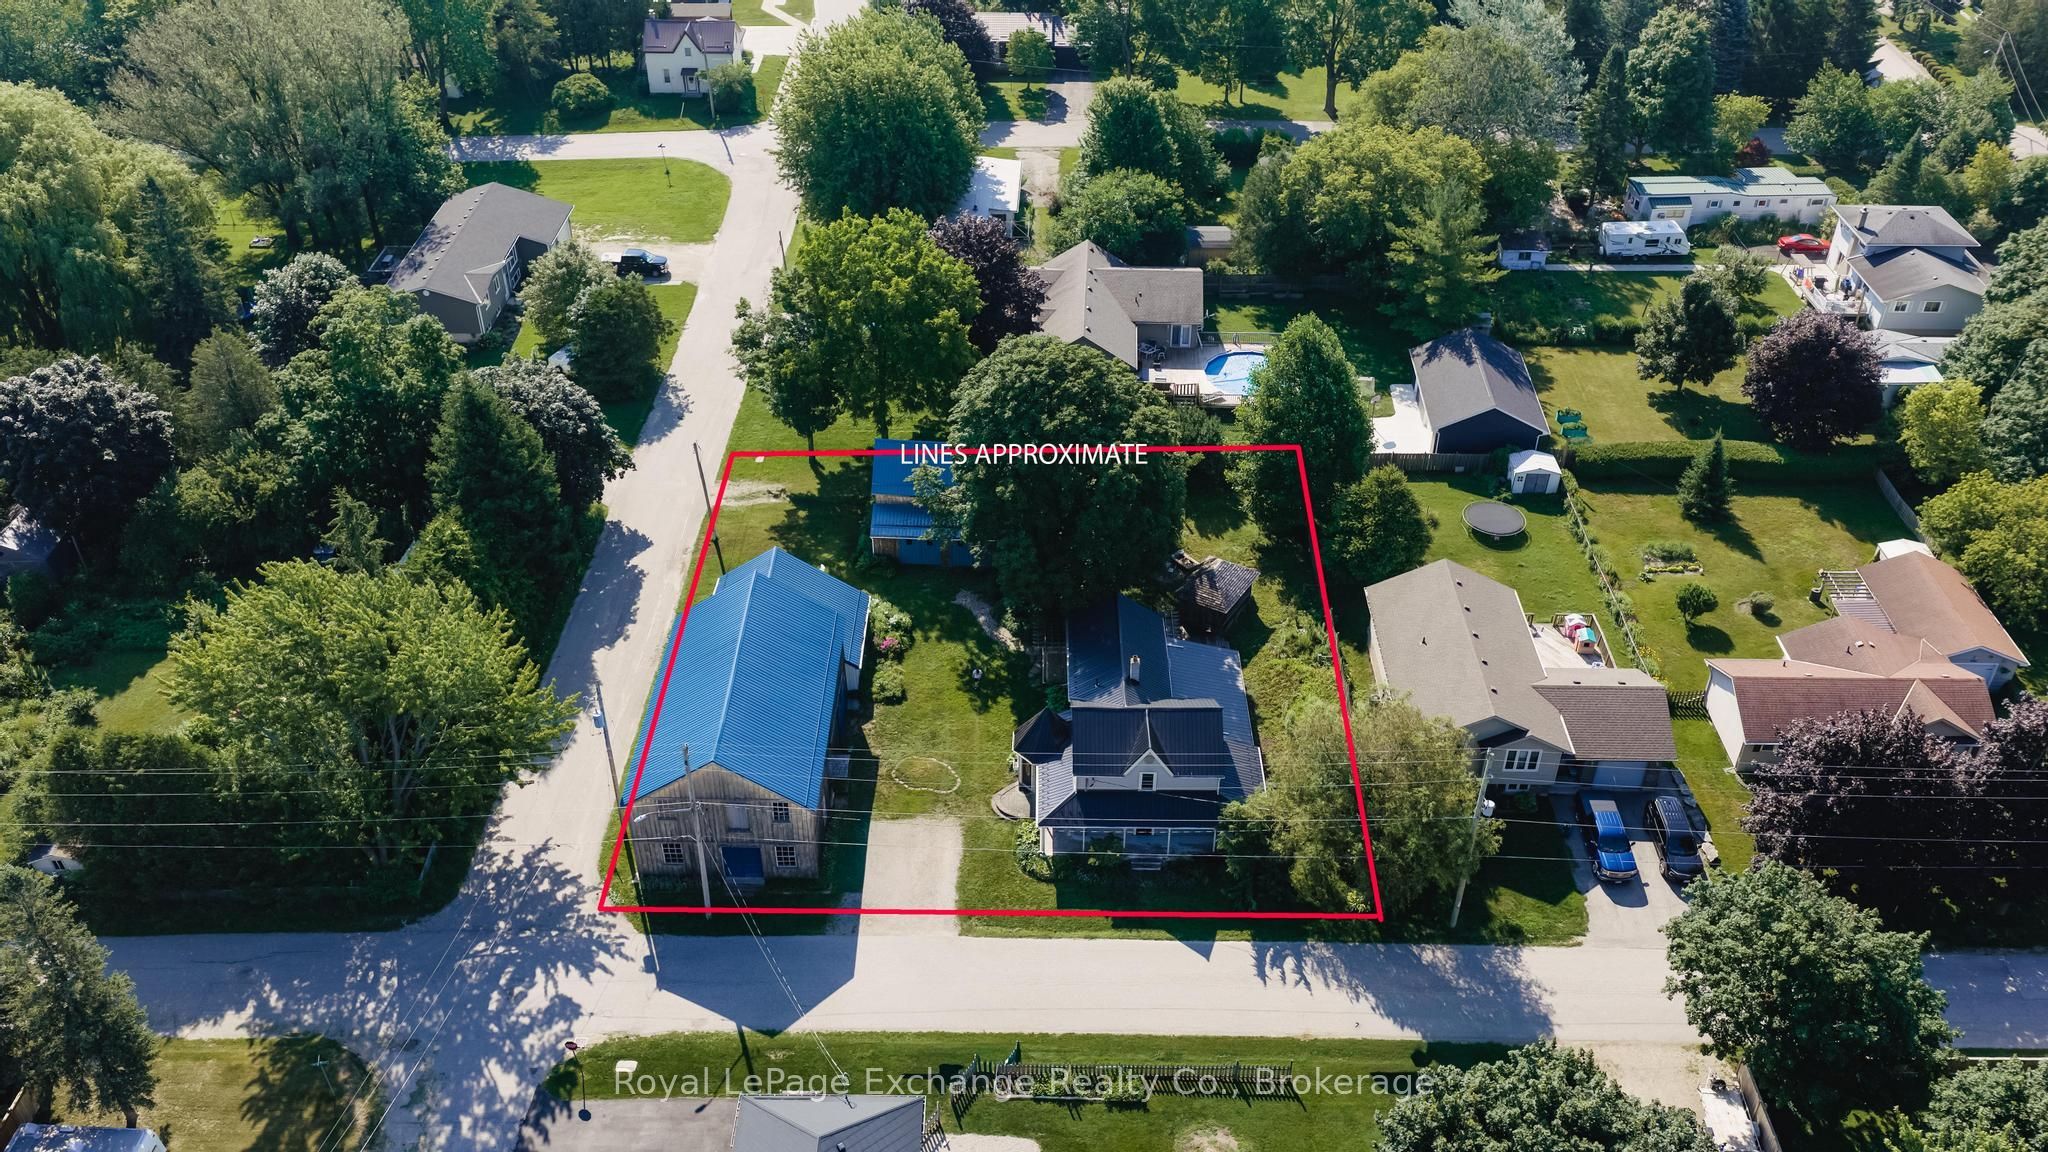
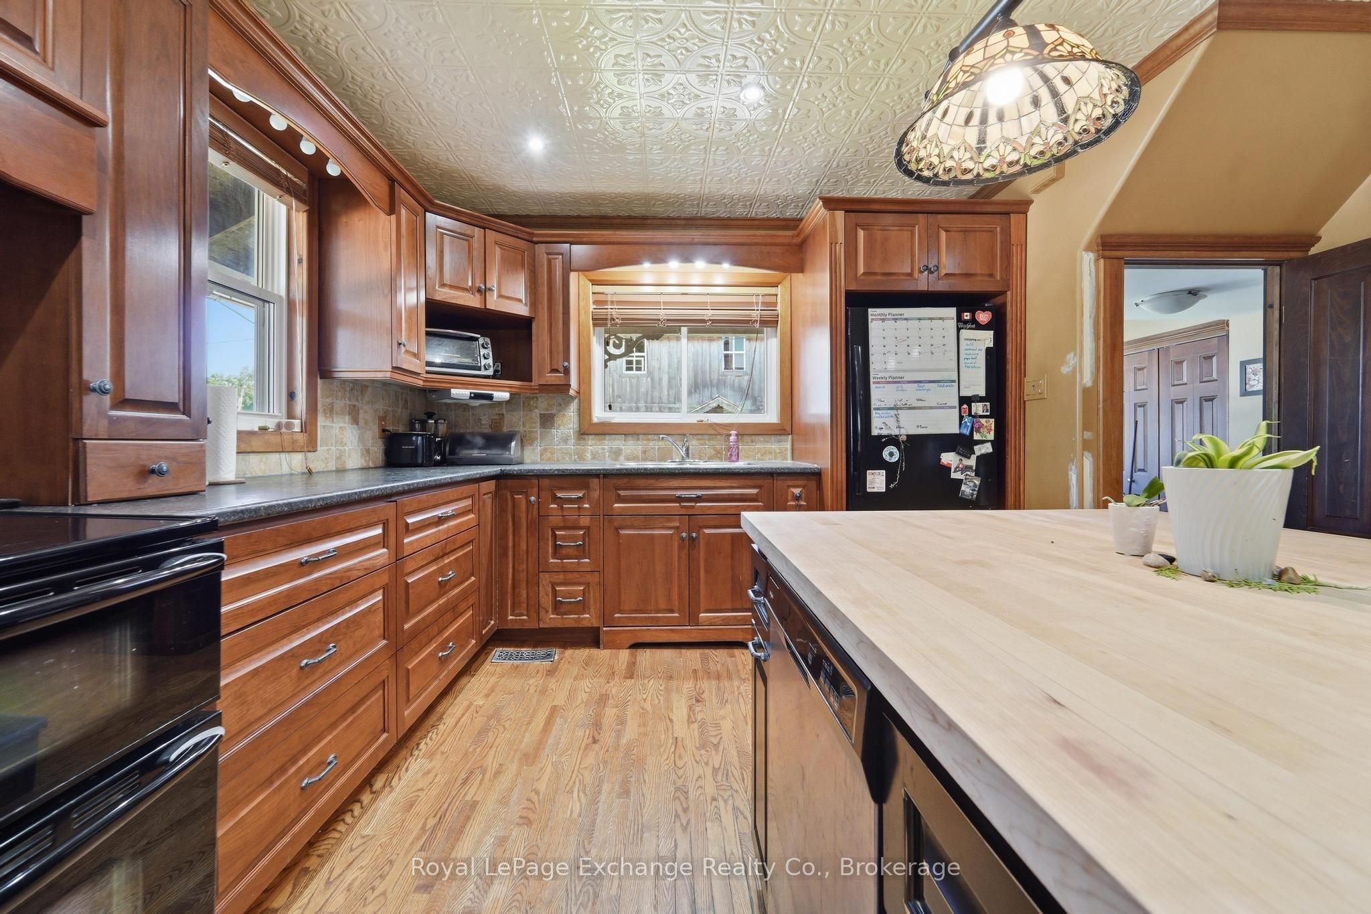
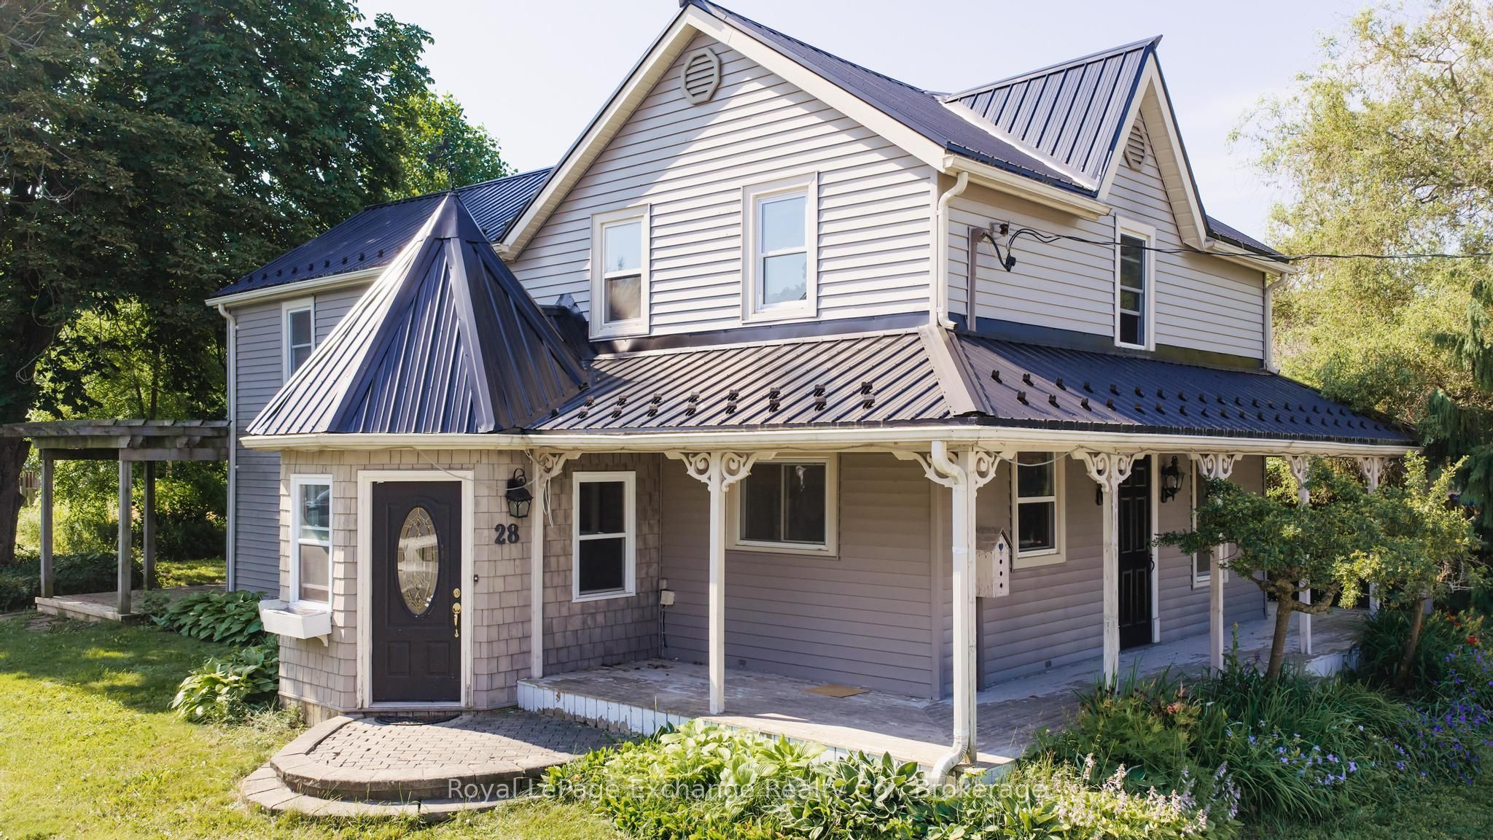
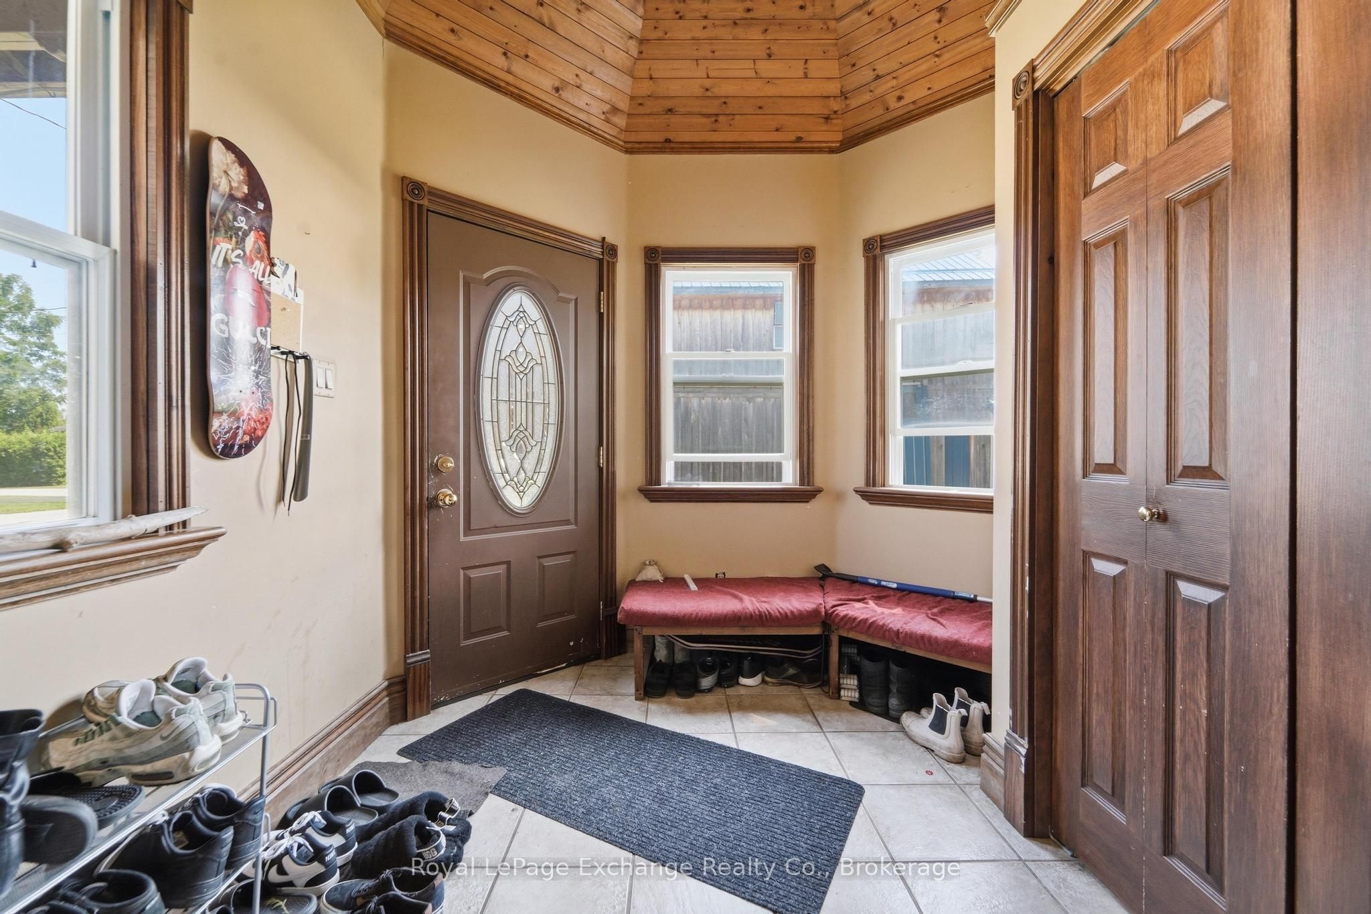
The perfect synergy of new and old - you must see for yourself! Located on a corner lot in the village of Tiverton, this is a step back in history without having to compromise on privacy or the luxuries of modern living. This updated 2,155 sq. ft. century home offers a stunning cherry kitchen designed for comfortable family meals. A main floor den makes a perfect 4th bedroom, library, play room or office. Storage abounds in this home, and there are many custom built-ins and whimsical features that add to the charm of the home. The house offers forced air propane furnace and A/C. The sprawling grounds offer mature trees & perennials, a large deck & hot tub cabana. This double lot in the heart of Tiverton also offers a historic century-old, two story 32'x81' planing mill with a huge workshop and a separate self-contained 800sqft guesthouse, and a separate 32'x28' coachhouse (2-car garage) with loft for even more storage. This property is ideal for a car enthusiast, woodworker, artist or hobbyist, or anyone looking for abundant storage space and a historically significant home. The unique, self-contained studio-style guesthouse has been renovated to enhance its rustic charm. The guesthouse has its own front yard, a small porch and its own parking. The main living area has a full kitchen (Fridge, Stove, Microwave), a furnished living room area with a newer propane fireplace and a 4-poster bed, and charming hardwood floors. There is a walk-in closet for storage, and a 4-piece bath/shower with a claw-foot tub. Upstairs (via a attic ladder) there is a loft that is suitable for additional guests. Long list of recent upgrades and improvements available. Please allow a minimum 48 hours notice for any showings.
Property Information
Building Details
Features & Amenities
Financials & Fees
Inclusions & Exclusions
Main House: Refrigerator, Stove, Dishwasher, Washer, Dryer, Sideboard table in kitchen, Freezer, Hot tub AS IS, Window Coverings, Sauna. Guest House: Refrigerator, Stove, Log Bed, Furniture except for seller personal items and furnishings, Some Items at Seller's Discretion will remain in the Mill.
Washer/Dryer in guest house (negotiable).
Location
Similar Properties
View More
Source: Toronto Regional Real Estate Board (TRREB), via PropTx Innovations Inc.
The data relating to real estate on this website comes in part from the MLS® data feed of PropTx Innovations Inc. The information is deemed reliable but is not guaranteed accurate by PropTx.
The information provided herein must only be used by consumers that have a bona fide interest in the purchase, sale or lease of real estate and may not be used for any commercial purpose or any other purpose.
© 2026 PropTx Innovations Inc. All rights reserved. MLS®, REALTOR® and the associated logos are owned or controlled by The Canadian Real Estate Association (CREA).