26 Olivia Place
About This Home
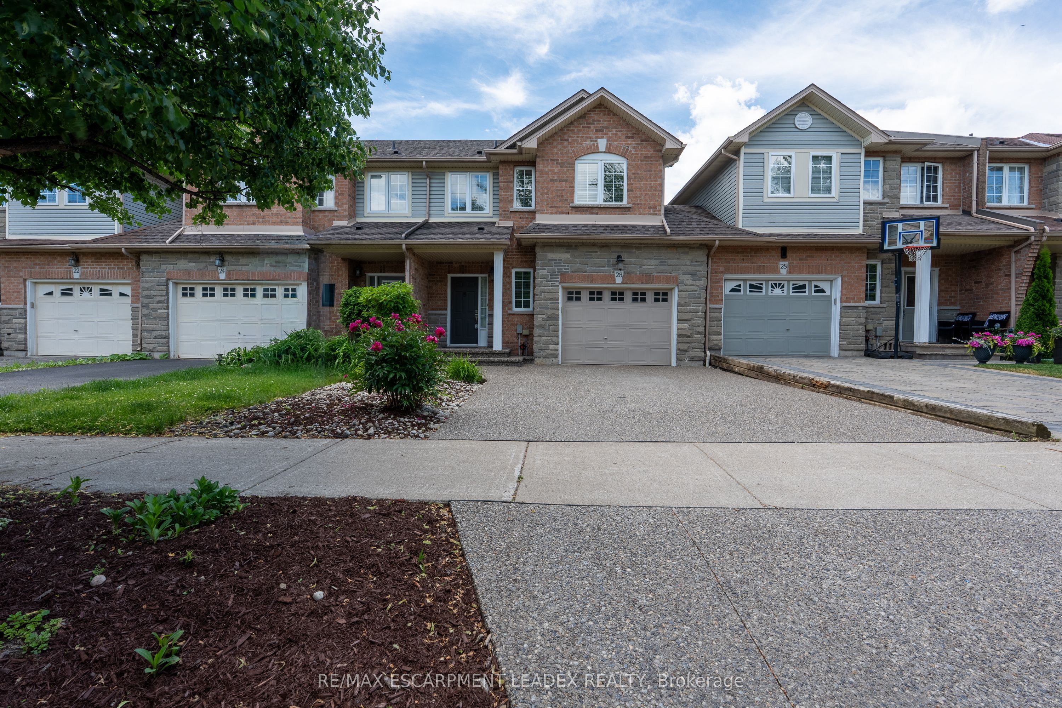
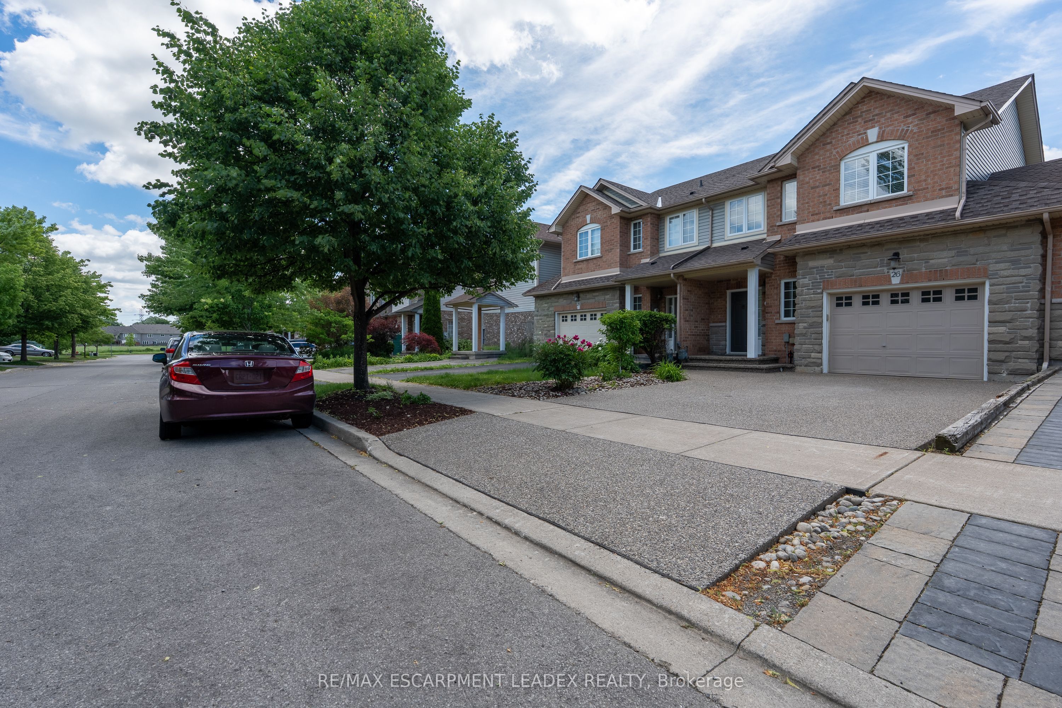
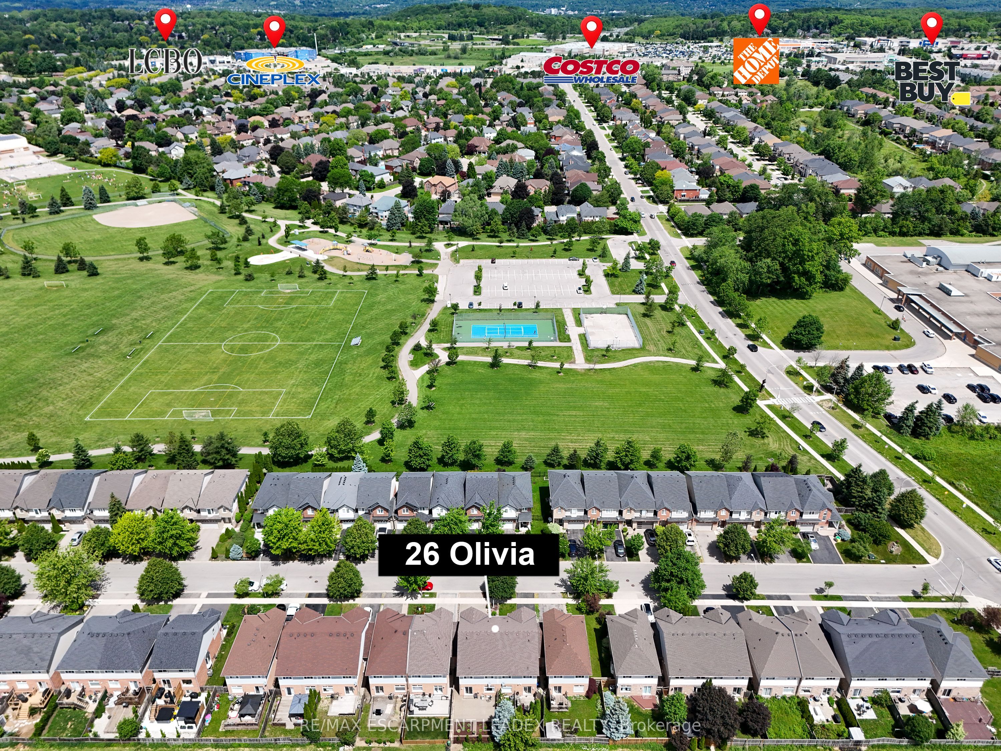
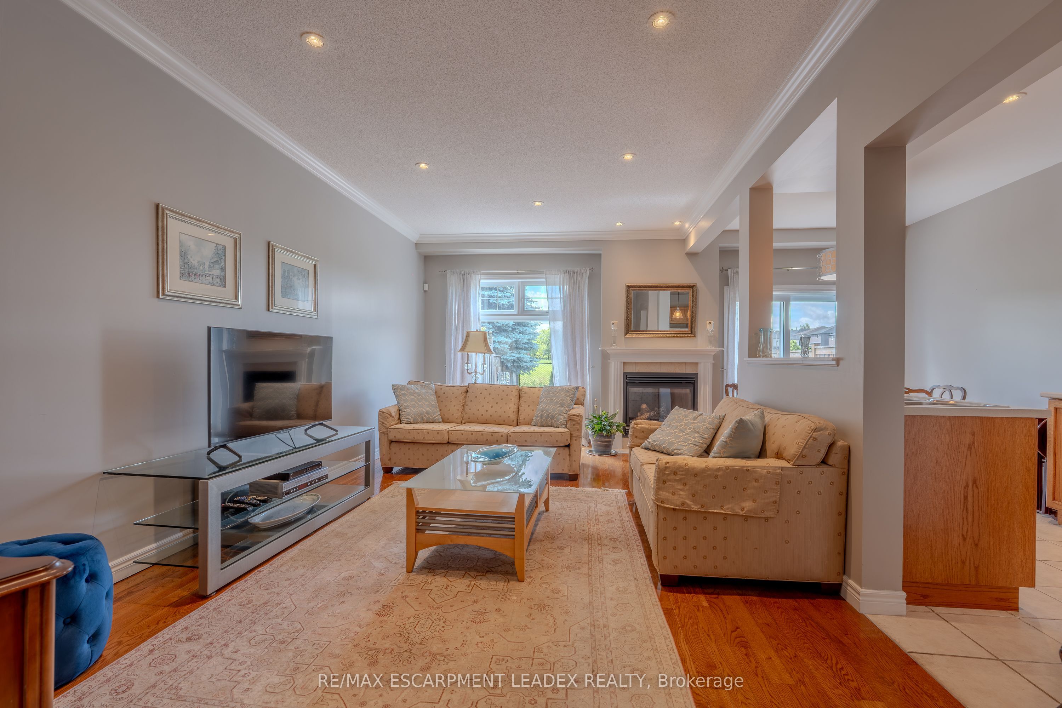
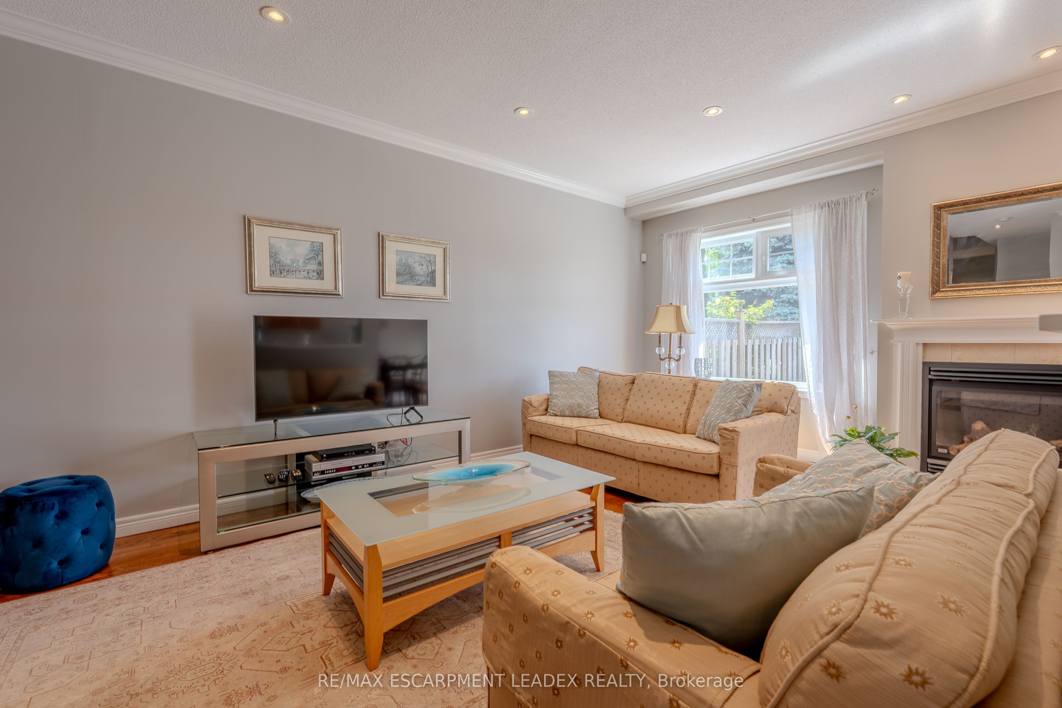
Landlord looking For AAA tenants, This meticulously maintained home is ideal for first time buyers, downsizers, and investors alike. Offering 3spacious bedrooms, 2.5 bathrooms, and a practical, well designed floor plan, this home combines comfort, functionality, and style. The brightopen concept main floor flows seamlessly into the updated kitchen and living area, featuring hardwood flooring and desirable southern exposurethat fills the home with natural light throughout the day. Upstairs, a rare and versatile loft space is currently used as a workspace, making itperfect for remote professionals, additional family living, or creative use. A standout feature is the impressive 1.5 car garage, offeringexceptional storage and functionality, along with convenient direct access to the backyard, a rare bonus for townhomes. The true highlight of thisproperty is the incredible backyard oasis. Backing onto lush greenery and surrounded by mature trees, the outdoor space is thoughtfully finishedfor low maintenance living with no grass to cut, making it ideal for relaxing or entertaining. Conveniently located just minutes from shopping,schools, parks, restaurants, and all amenities, with easy access to major highways.
Property Information
Building Details
Features & Amenities
Inclusions & Exclusions
Dishwasher, Dryer, Refrigerator, Stove, Washer
Location
Similar Properties
View More
Source: Toronto Regional Real Estate Board (TRREB), via PropTx Innovations Inc.
The data relating to real estate on this website comes in part from the MLS® data feed of PropTx Innovations Inc. The information is deemed reliable but is not guaranteed accurate by PropTx.
The information provided herein must only be used by consumers that have a bona fide interest in the purchase, sale or lease of real estate and may not be used for any commercial purpose or any other purpose.
© 2026 PropTx Innovations Inc. All rights reserved. MLS®, REALTOR® and the associated logos are owned or controlled by The Canadian Real Estate Association (CREA).