#904 - 76 Base Line Road
About This Home
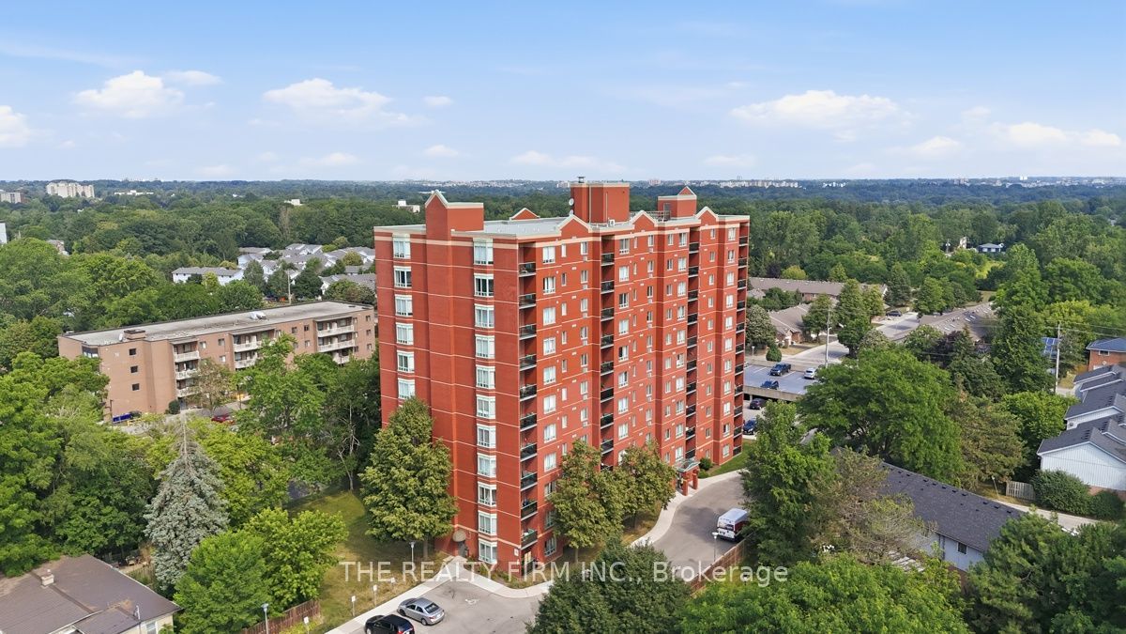
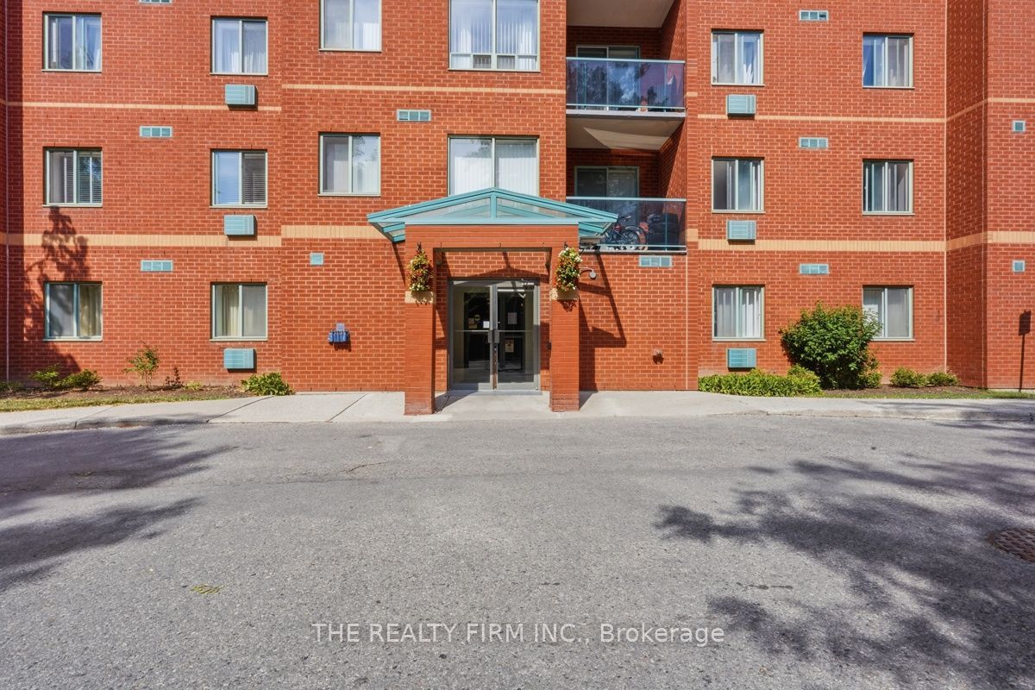
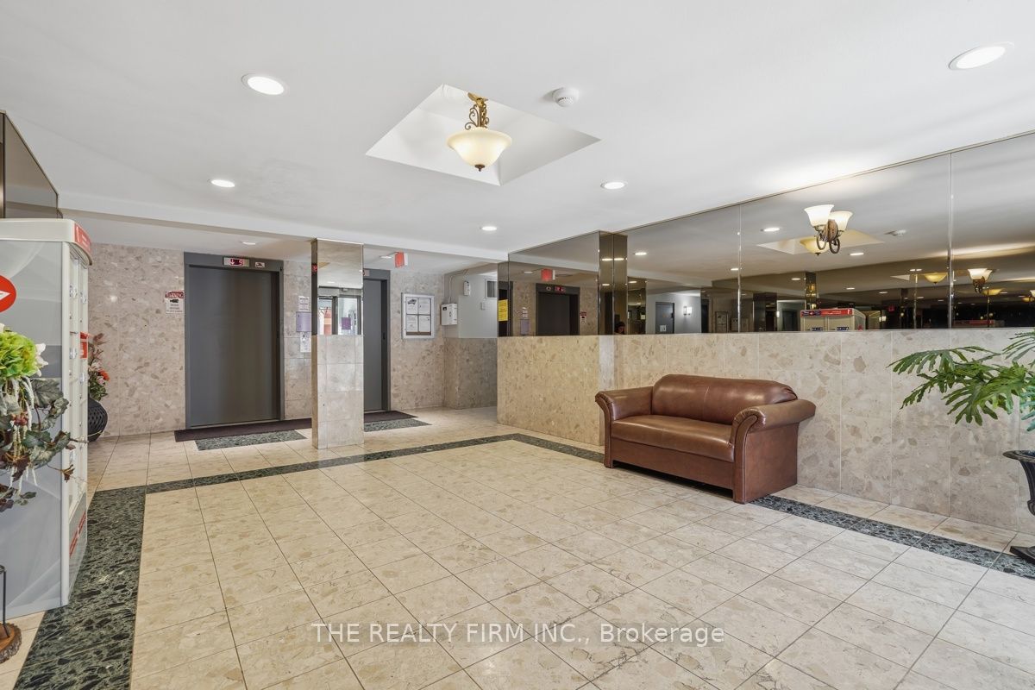
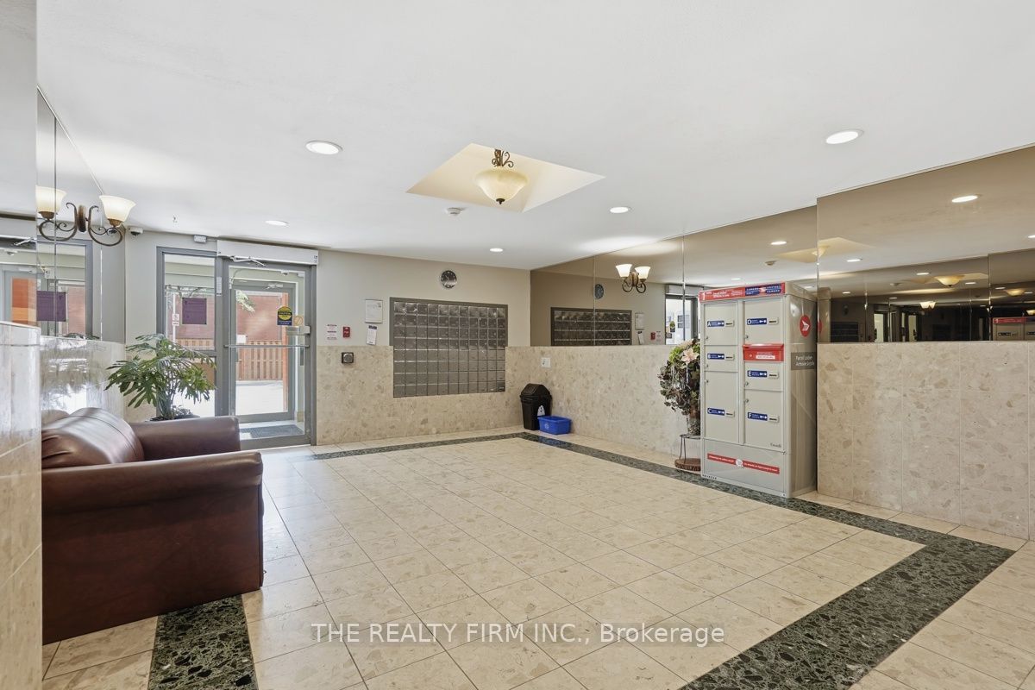
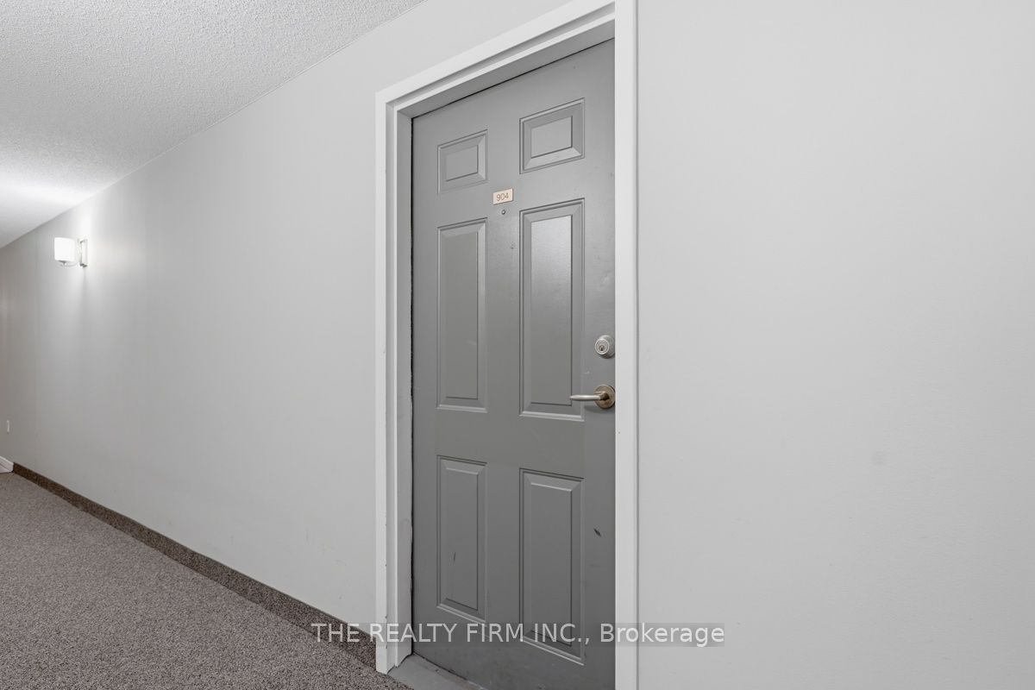
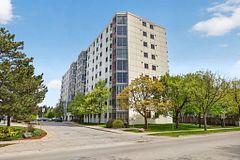
Welcome to Unit 904 at 76 Baseline Road West, a beautifully renovated 2-bedroom, 2-bathroom condominium offering stylish, move-in-ready living in one of South London's most convenient locations. Perched on the 9th floor with desirable eastern exposure, this bright and inviting home enjoys beautiful morning sun and sweeping views toward downtown London. Every inch of this unit has been thoughtfully updated with modern finishes and a functional layout designed for comfortable everyday living. The spacious open-concept living and dining area is filled with natural light and flows seamlessly to the private balcony, creating the perfect space to relax, entertain, or enjoy the city skyline. The fully renovated kitchen features contemporary cabinetry, stylish backsplash and includes five appliances. The primary bedroom offers generous closet space and a beautiful 3-piece ensuite bathroom, while the second bedroom is ideal for guests, a home office, or additional family members. A second bathroom provides added convenience. Enjoy the convenience of in-suite laundry, an owned heating unit and storage throughout. Condo fees include water, making ownership even more affordable and predictable. Residents also enjoy access to excellent building amenities, including a fitness center, secured entry, and a parking space. Ideally situated close to Victoria Hospital, shopping, restaurants, public transit, parks, walking trails, and major roadways, this location offers outstanding convenience for professionals, downsizers, first-time buyers and investors alike.
Property Information
Building Details
Features & Amenities
Financials & Fees
Inclusions & Exclusions
Existing Fridge, stove, dishwasher, stackable washer and dryer, water heater
None
Location
Similar Properties
View More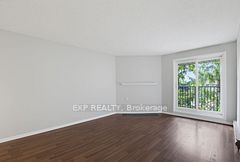
Source: Toronto Regional Real Estate Board (TRREB), via PropTx Innovations Inc.
The data relating to real estate on this website comes in part from the MLS® data feed of PropTx Innovations Inc. The information is deemed reliable but is not guaranteed accurate by PropTx.
The information provided herein must only be used by consumers that have a bona fide interest in the purchase, sale or lease of real estate and may not be used for any commercial purpose or any other purpose.
© 2026 PropTx Innovations Inc. All rights reserved. MLS®, REALTOR® and the associated logos are owned or controlled by The Canadian Real Estate Association (CREA).