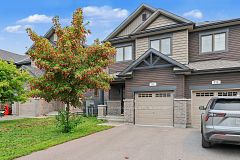
285 Elsie Macgill Walk
About This Home
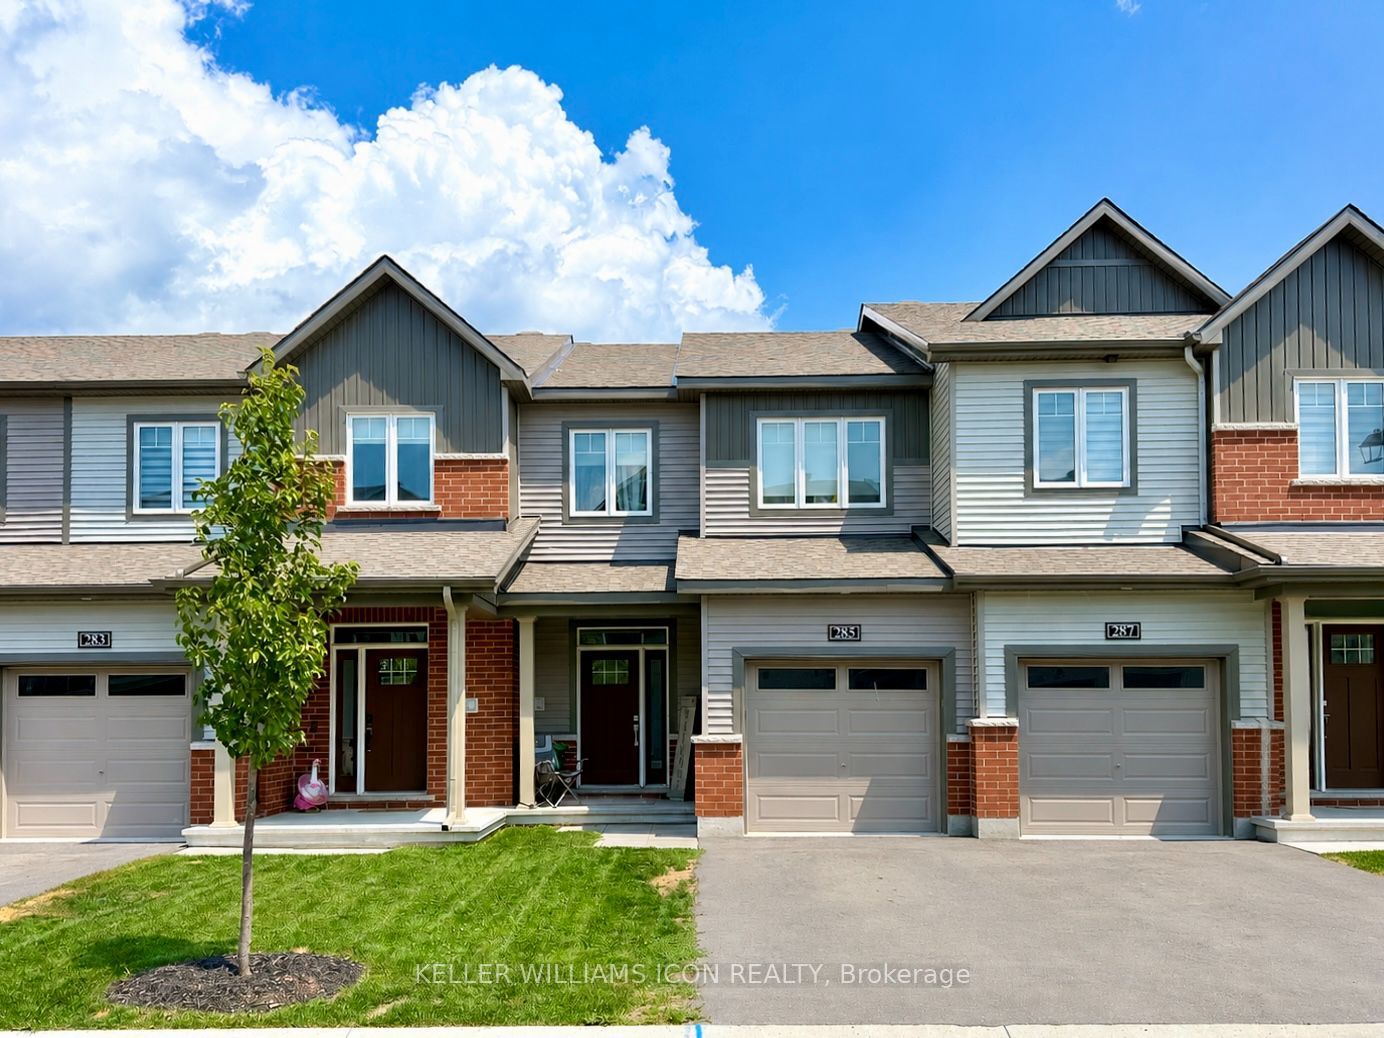
Available SEPTEMBER 1ST! Welcome to 285 Elsie Macgill Walk, a beautifully appointed 3 BEDROOM FREEHOLD TOWNHOME located in one of Kanata's newest and most convenient communities. This bright, open-concept home features HARDWOOD FLOORING on the main level, stylish modern finishes, and a FULLY FINISHED BASEMENT-perfect for a family room, home office, or gym.The upgraded kitchen showcases QUARTZ COUNTERTOPS, sleek cabinetry, STAINLESS STEEL APPLIANCES, and a large center island ideal for everyday living and entertaining. Upstairs offers 9-FOOT CEILINGS, three spacious bedrooms, a luxurious primary ensuite with a GLASS SHOWER, and the convenience of SECOND-FLOOR LAUNDRY.Enjoy additional living space in the finished lower level with oversized windows, a convenient powder room, and plenty of natural light. Step outside to your private backyard with NO REAR NEIGHBOURS, backing onto mature trees for added privacy and a peaceful setting.Located just minutes from KANATA CENTRUM, TANGER OUTLETS, COSTCO, the KANATA TECH PARK, Richcraft Recreation Complex, schools, parks, and scenic walking trails. Quick access to HIGHWAY 417 makes commuting easy, while the surrounding amenities make this an ideal home for professionals and families alike.MOVE-IN READY and offering an exceptional combination of LOCATION, PRIVACY, and MODERN LIVING, this is a rental opportunity you won't want to miss!
Property Information
Building Details
Features & Amenities
Inclusions & Exclusions
washer, dryer, dishwasher, stove, hoodfan, fridge
tenant belongings
Location
Similar Properties
View More
Source: Toronto Regional Real Estate Board (TRREB), via PropTx Innovations Inc.
The data relating to real estate on this website comes in part from the MLS® data feed of PropTx Innovations Inc. The information is deemed reliable but is not guaranteed accurate by PropTx.
The information provided herein must only be used by consumers that have a bona fide interest in the purchase, sale or lease of real estate and may not be used for any commercial purpose or any other purpose.
© 2026 PropTx Innovations Inc. All rights reserved. MLS®, REALTOR® and the associated logos are owned or controlled by The Canadian Real Estate Association (CREA).