120 Donegal Drive
About This Home
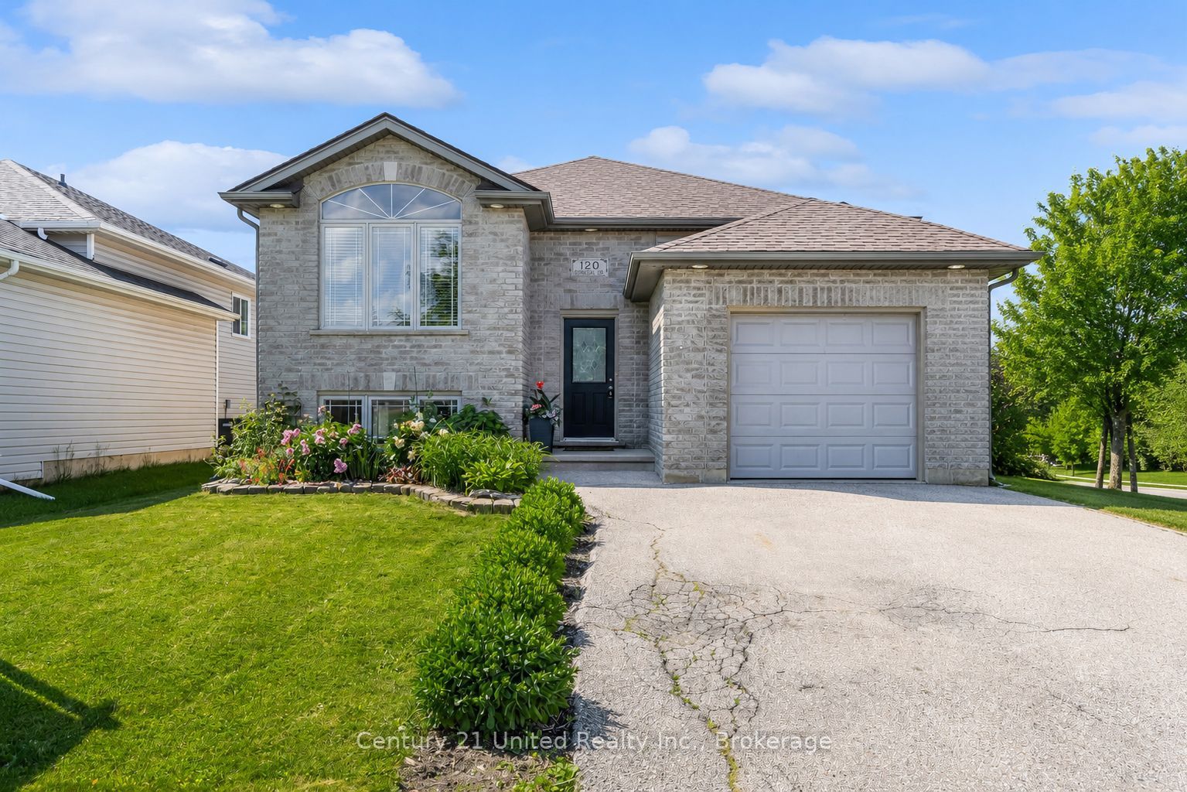
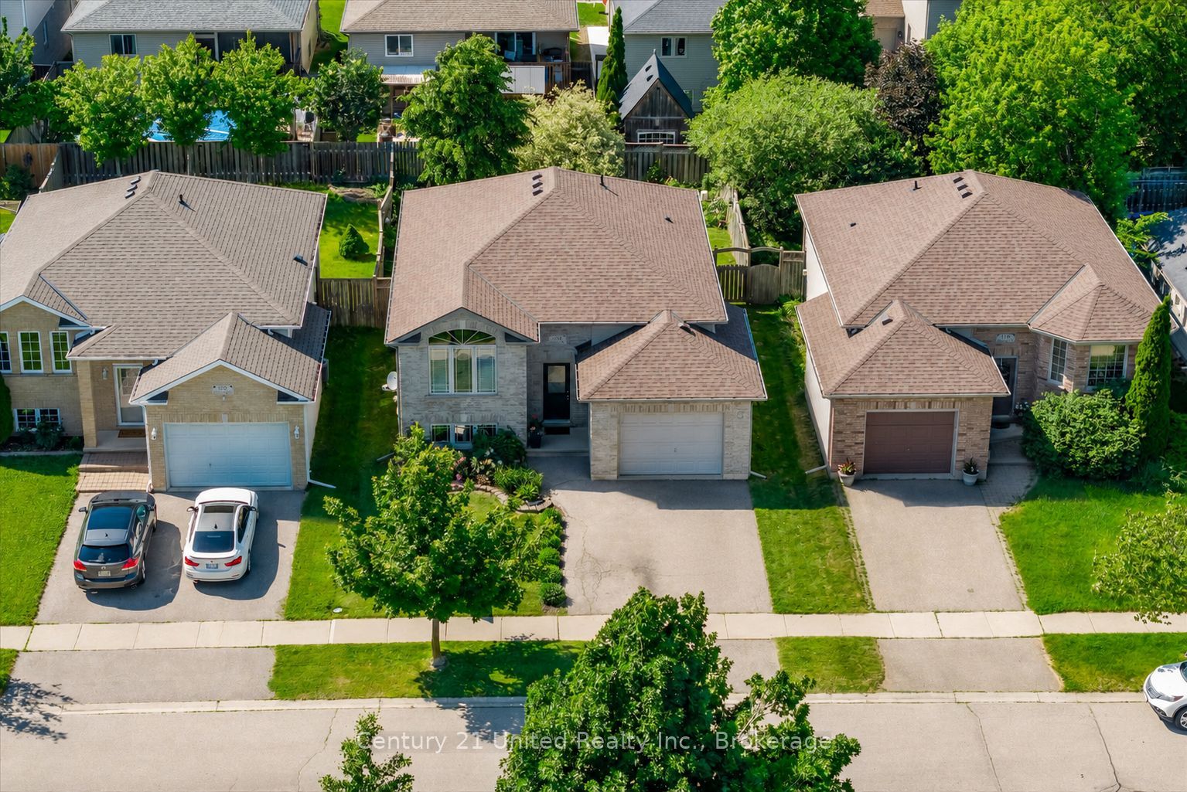
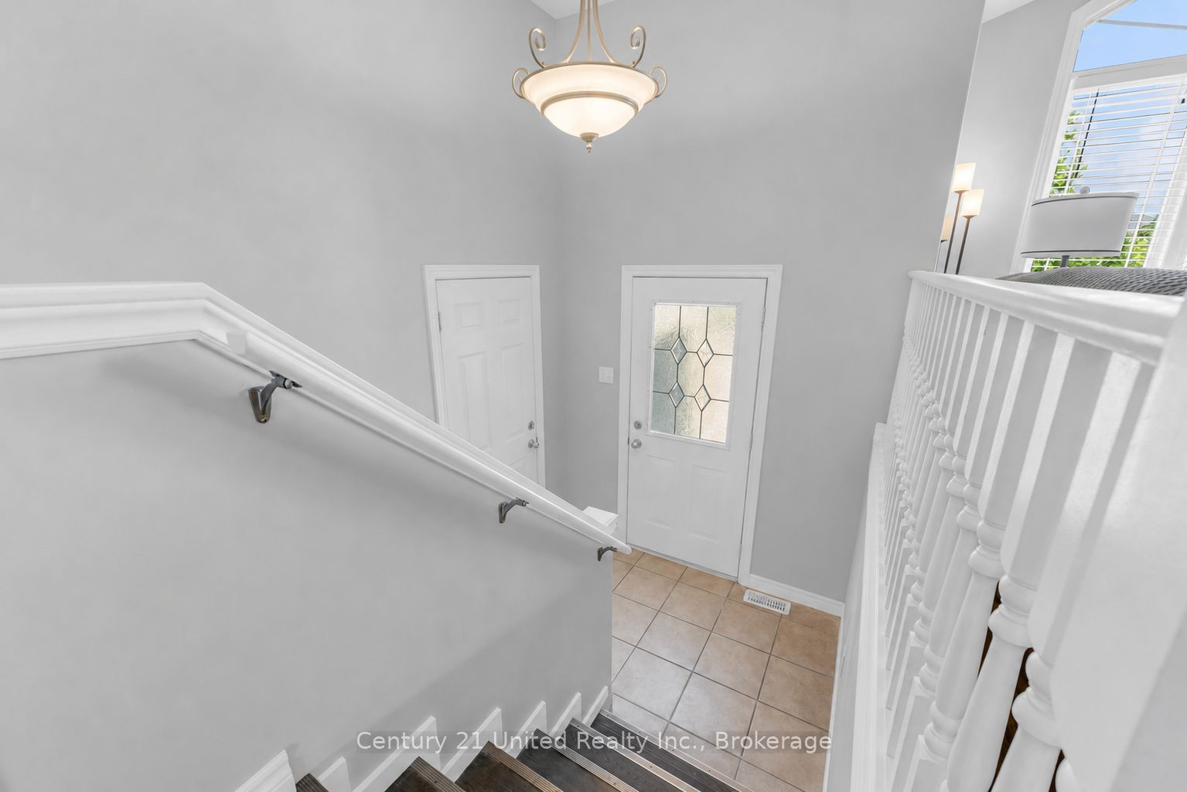
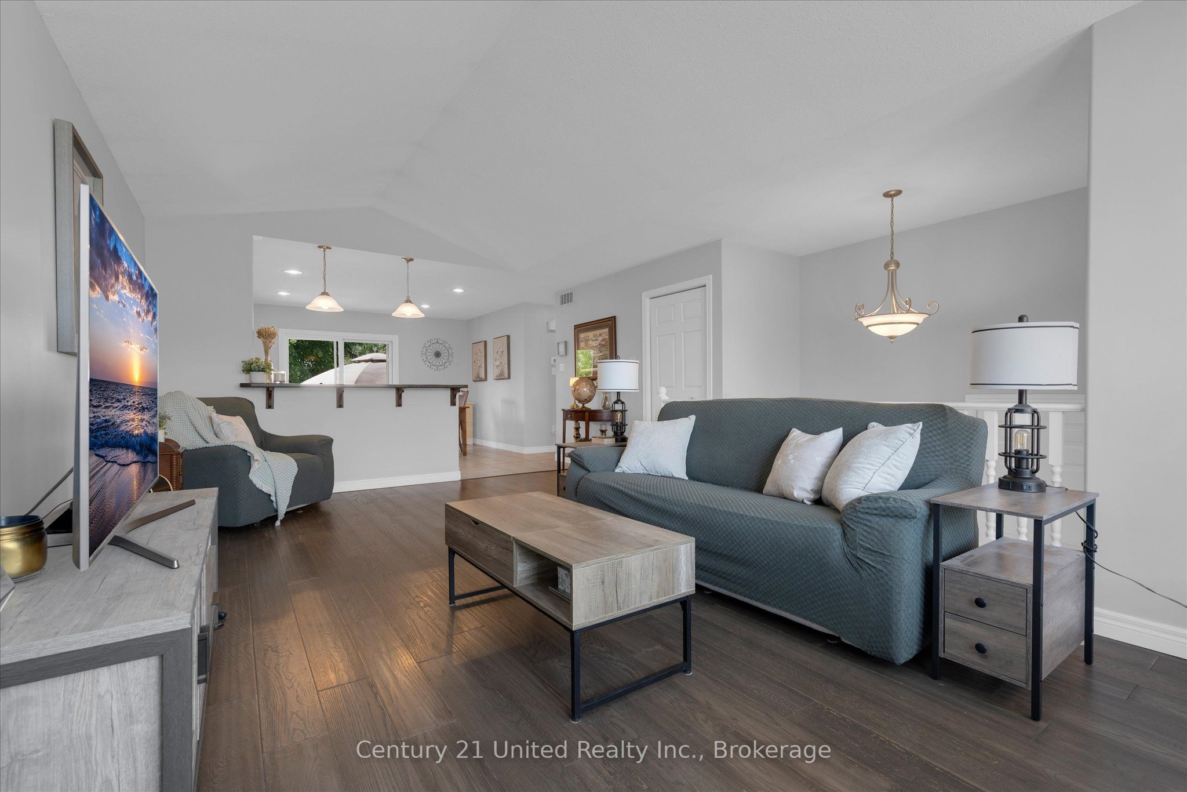
Welcome to this bright, beautifully maintained raised bungalow offering approximately 2,000 sq ft. of finished living space. Freshly painted, carpet-free, and featuring a new roof (2022), this move-in-ready home is ideal for families, first-time buyers, downsizers, or those seeking in-law suite potential. Featuring 3 bedrooms, 2 full bathrooms, and an oversized 1.5-car garage, this home offers a functional layout designed for modern living. The spacious eat-in kitchen is perfect for entertaining and everyday family life, complete with a peninsula breakfast bar, stylish glass backsplash, under- and over-cabinet lighting, and pot lights. The patio doors lead to a covered deck and a large lower-tier deck overlooking the beautifully landscaped, fully fenced backyard, an ideal space for children, pets, and outdoor entertaining. The main floor boasts vaulted ceilings, updated flooring, two generous bedrooms, and a well-appointed 4-piece bathroom. The fully finished lower level provides excellent additional living space with a bright family room featuring oversized windows, a third bedroom, dedicated office area, finished laundry room, abundant storage, and a stunning custom bathroom with a large glass walk-in shower. Meticulously cared for and showing pride of ownership throughout, this home offers versatile living arrangements, including multi-generational or in-law suite potential. Conveniently located close to schools, parks, trails, shopping, recreation centres, and public transit, with quick access to Highway 403 for commuters. A rare opportunity to own a turnkey Brantford home with space, style, and exceptional value.
Property Information
Building Details
Features & Amenities
Financials & Fees
Inclusions & Exclusions
Fridge, Stove, Built in Microwave, Dishwasher, Washer, Dryer, Gazebo, Light Fixtures
Fridge downstairs, Freezer in garage
Location
Similar Properties
View More
Source: Toronto Regional Real Estate Board (TRREB), via PropTx Innovations Inc.
The data relating to real estate on this website comes in part from the MLS® data feed of PropTx Innovations Inc. The information is deemed reliable but is not guaranteed accurate by PropTx.
The information provided herein must only be used by consumers that have a bona fide interest in the purchase, sale or lease of real estate and may not be used for any commercial purpose or any other purpose.
© 2026 PropTx Innovations Inc. All rights reserved. MLS®, REALTOR® and the associated logos are owned or controlled by The Canadian Real Estate Association (CREA).