220 Havenwood Trail
About This Home
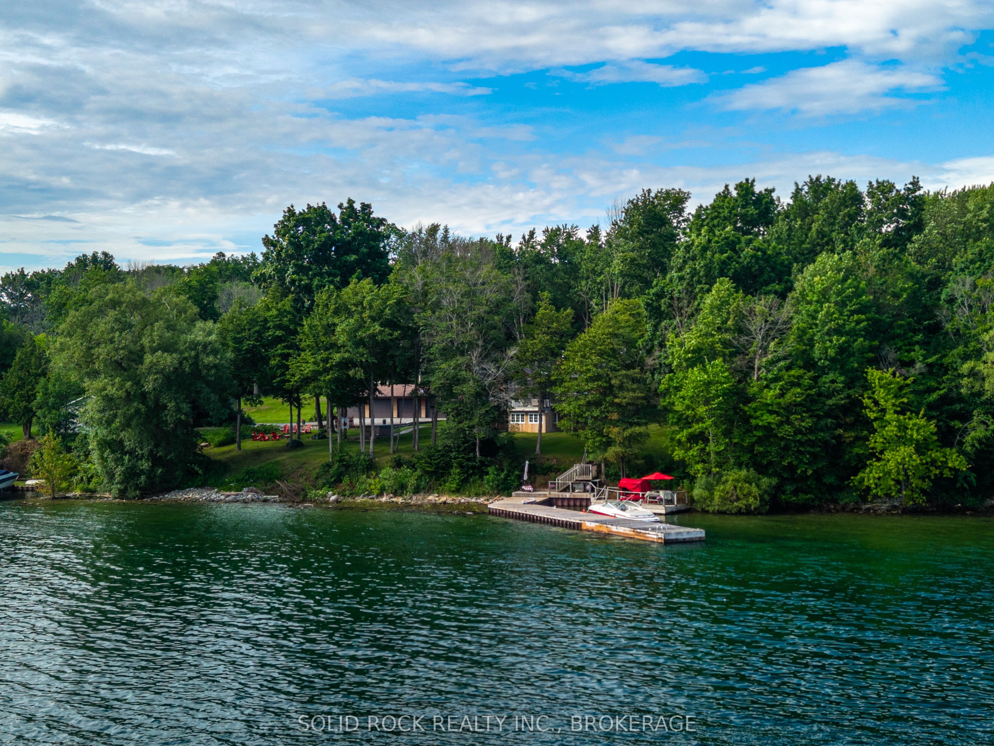
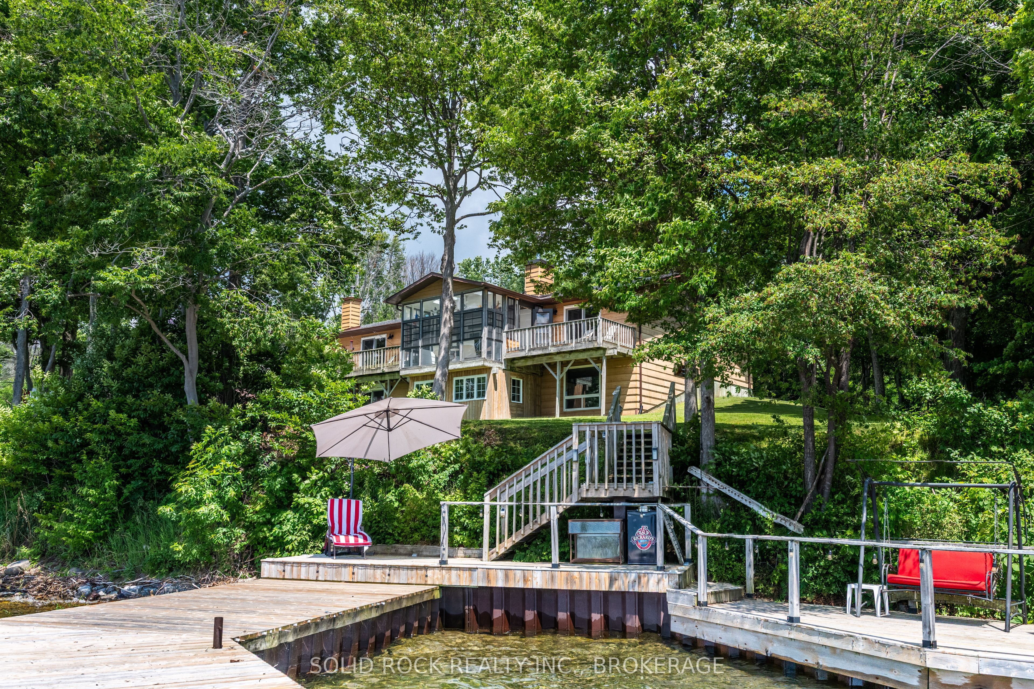
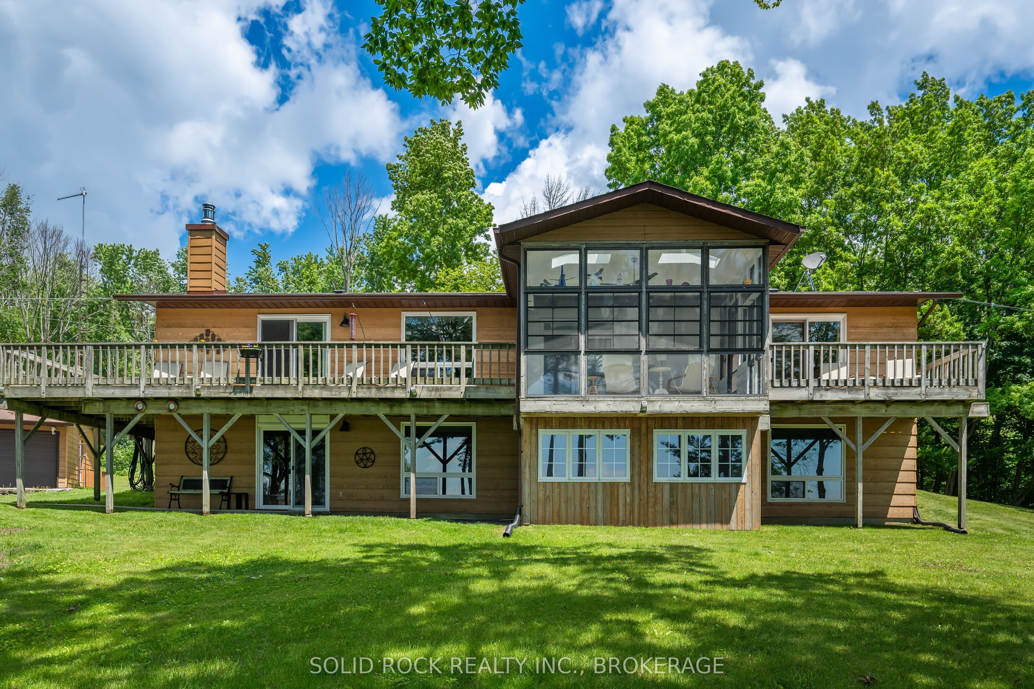
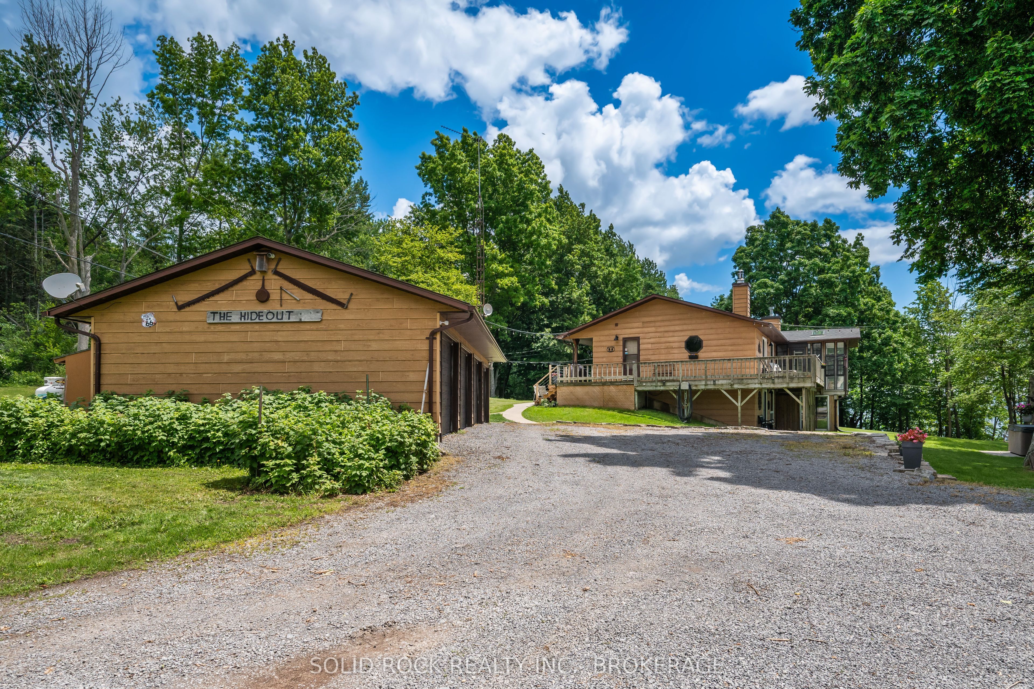
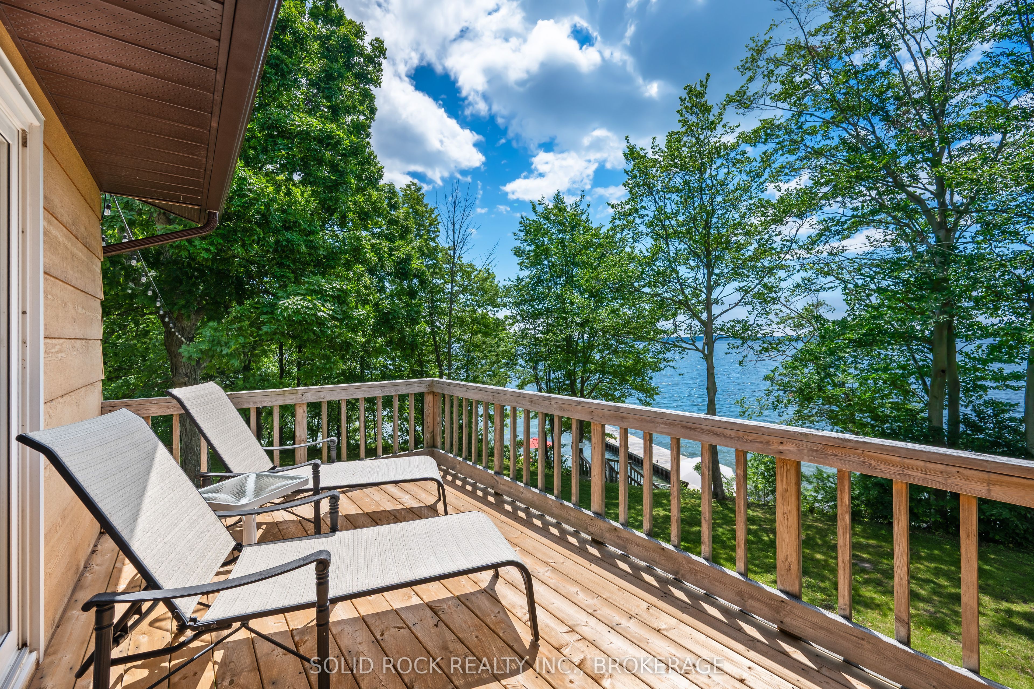
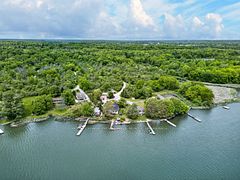
Private Waterfront Retreat on Howe Island - A Rare St. Lawrence River Gem. Welcome to your own private sanctuary at the end of a quiet, private road on the south side of beautiful Howe Island. Set on 2.25 acres of natural landscape, this 4-season waterfront residence offers an extraordinary combination of privacy, tranquility, and direct access to the St. Lawrence River and boating in the 1000 Islands. Boasting an impressive 368 feet of waterfront, this exceptional property offers easy access for swimming, boating, tubing and a variety of water sports, with just 16 steps from the level lawn down to the convenience of the 100 foot permanent dock . Multiple outdoor living spaces, including a waterside deck, wraparound deck and covered porch, create the perfect setting for entertaining, or simply taking in the peaceful surroundings. Surrounded by mature forest and nature, this property offers a true retreat experience. Watch for visiting ducks and swans along the shoreline, deer and wild turkey wandering through the landscape, and enjoy the simple pleasure of harvesting berries from your own organic raspberry patch. This home features year-round comfort with a bright sunroom, spacious living areas, a propane fireplace, and a wood stove, with the convenience of a large heated detached 4-car garage - ideal for vehicles, recreational equipment, a workshop, or additional storage. Offering privacy, waterfront living, and a deep connection to nature, this property is more than just a home, it is a rare lifestyle opportunity on the St. Lawrence River, conveniently located between Kingston and Gananoque.
Property Information
Building Details
Features & Amenities
Financials & Fees
Inclusions & Exclusions
S/S Appliances: Fridge, Stove, Dishwasher, Washer, Dryer. Garage Fridge, Upright Freezer. Light fixtures, ceiling fans, window coverings, bedroom cabinets, 3 GDO's and 1 remote, garage propane furnace, 200 Gallon Air Compressor and hose, garage shelving and cabinets, hot tub(as is), approximately 3 cords of wood in woodshed. Water filtration/purification equipment including particulate and sediment filters, ultraviolet light, water softener, reverse osmosis system. Central air conditioning and propane GB&E, Exterior Wet Bar.
Soundproofing Foam in the Studio/Lab.
Location
Similar Properties
View More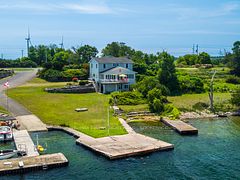
Source: Toronto Regional Real Estate Board (TRREB), via PropTx Innovations Inc.
The data relating to real estate on this website comes in part from the MLS® data feed of PropTx Innovations Inc. The information is deemed reliable but is not guaranteed accurate by PropTx.
The information provided herein must only be used by consumers that have a bona fide interest in the purchase, sale or lease of real estate and may not be used for any commercial purpose or any other purpose.
© 2026 PropTx Innovations Inc. All rights reserved. MLS®, REALTOR® and the associated logos are owned or controlled by The Canadian Real Estate Association (CREA).