40 Granton Street
About This Home
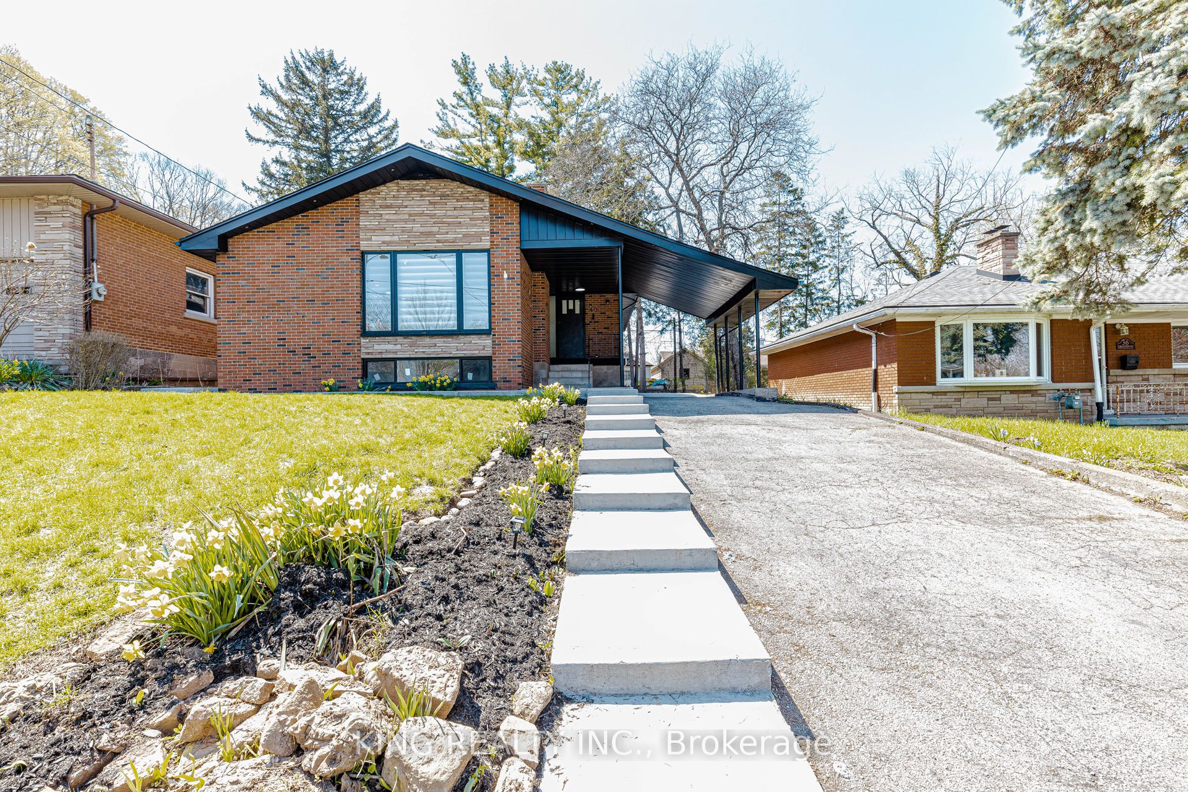
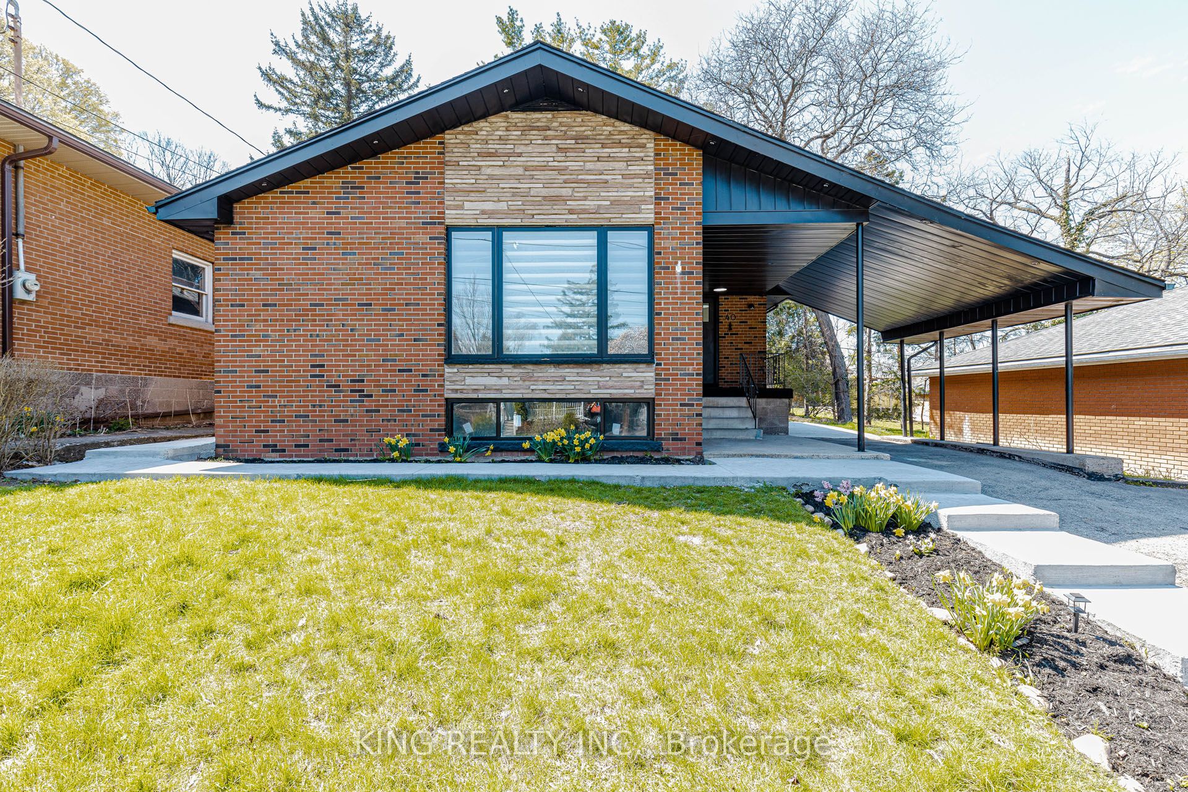
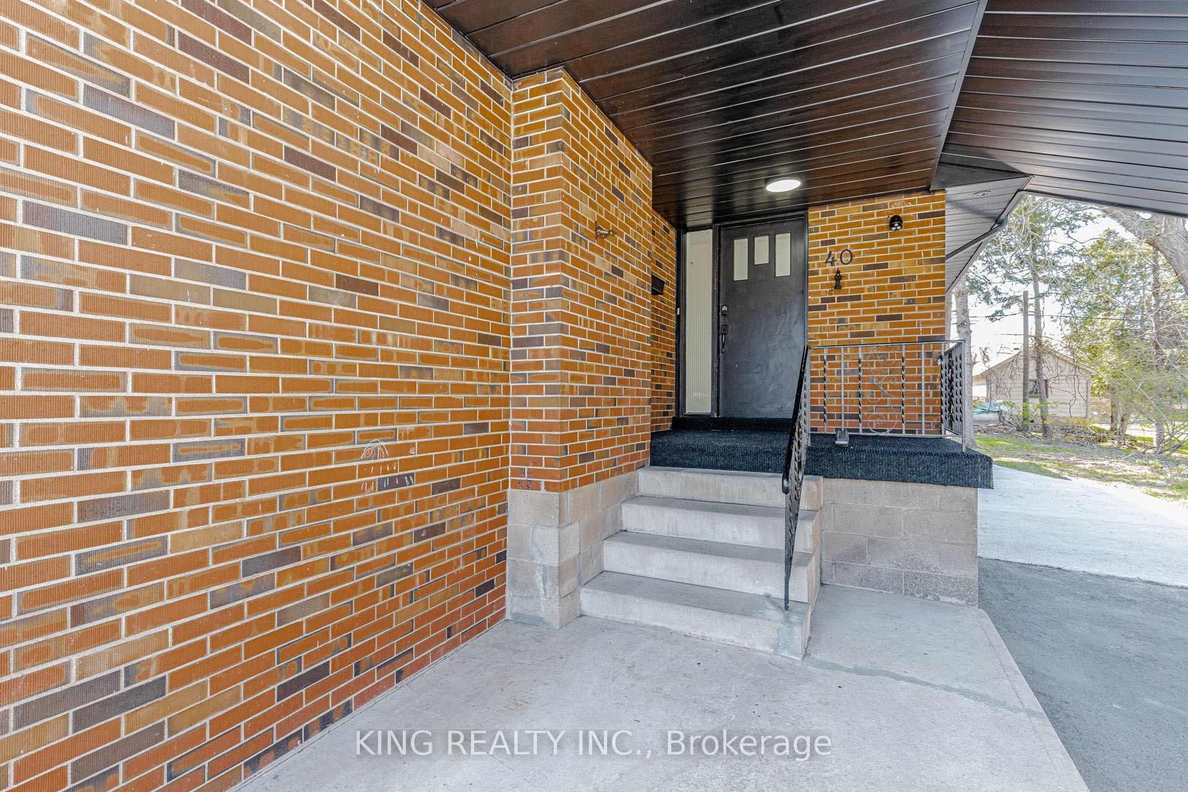
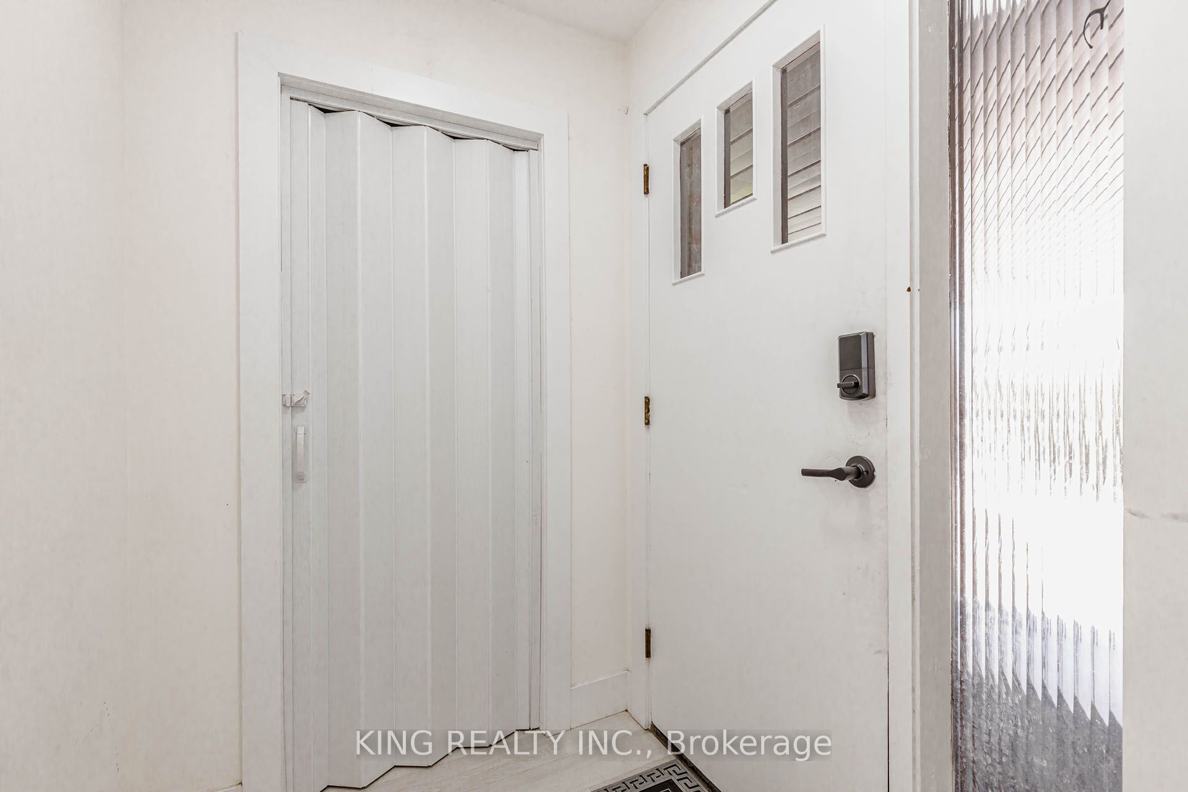
Beautifully Renovated Turnkey Home Near McMaster UniversityThis stunning, fully renovated home is truly move-in ready, offering modern finishes and exceptional income potential in a high-demand location.The property features a brand new basement apartment with 5 bedrooms, 2 full washrooms, a full kitchen, and separate entrance-perfect for extended family or strong rental income. The main floor offers 3 spacious bedrooms, a full washroom, and a modern kitchen, making it ideal for comfortable family living.Extensively upgraded from top to bottom, this home includes:* New flooring throughout* All interior doors replaced with modern finishes* Stylish new lighting fixtures across the home* Two brand new kitchens with contemporary cabinetry and finishes* Fully renovated washrooms with modern fixtures Major System Upgrades:* Complete new plumbing system* Fully rewired electrical system* Brand new windows throughout* New appliances (Oct 2025)* New water heater (Oct 2025)* New double-door refrigerator (April 2026)* Furnace (2024) Prime Location:* 1-minute walk to bus stop* Walking distance to McMaster University* Located in a high rental demand areaWith no rental items, this property offers peace of mind and long-term value Perfect for homeowners and investors alike - a rare opportunity combining modern upgrades, excellent location, and strong cash flow potential.
Property Information
Building Details
Features & Amenities
Financials & Fees
Inclusions & Exclusions
Appliances, windows coverings , chandelier
All furniture
Location
Similar Properties
View More
Source: Toronto Regional Real Estate Board (TRREB), via PropTx Innovations Inc.
The data relating to real estate on this website comes in part from the MLS® data feed of PropTx Innovations Inc. The information is deemed reliable but is not guaranteed accurate by PropTx.
The information provided herein must only be used by consumers that have a bona fide interest in the purchase, sale or lease of real estate and may not be used for any commercial purpose or any other purpose.
© 2026 PropTx Innovations Inc. All rights reserved. MLS®, REALTOR® and the associated logos are owned or controlled by The Canadian Real Estate Association (CREA).