#3 - 10 South Creek Drive
About This Home
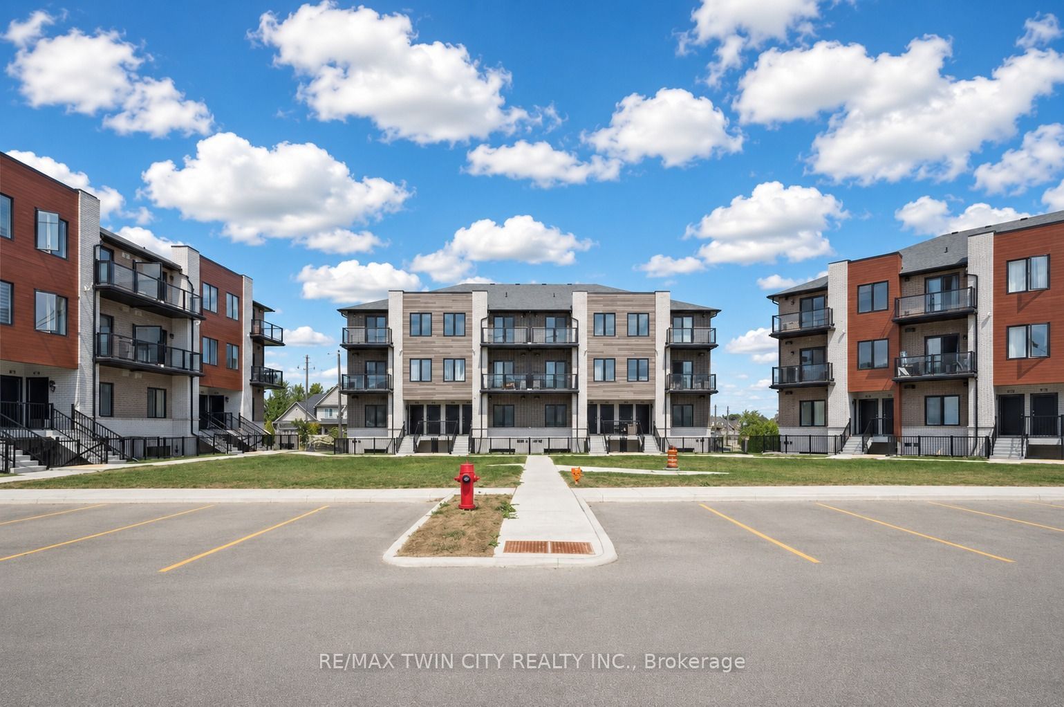
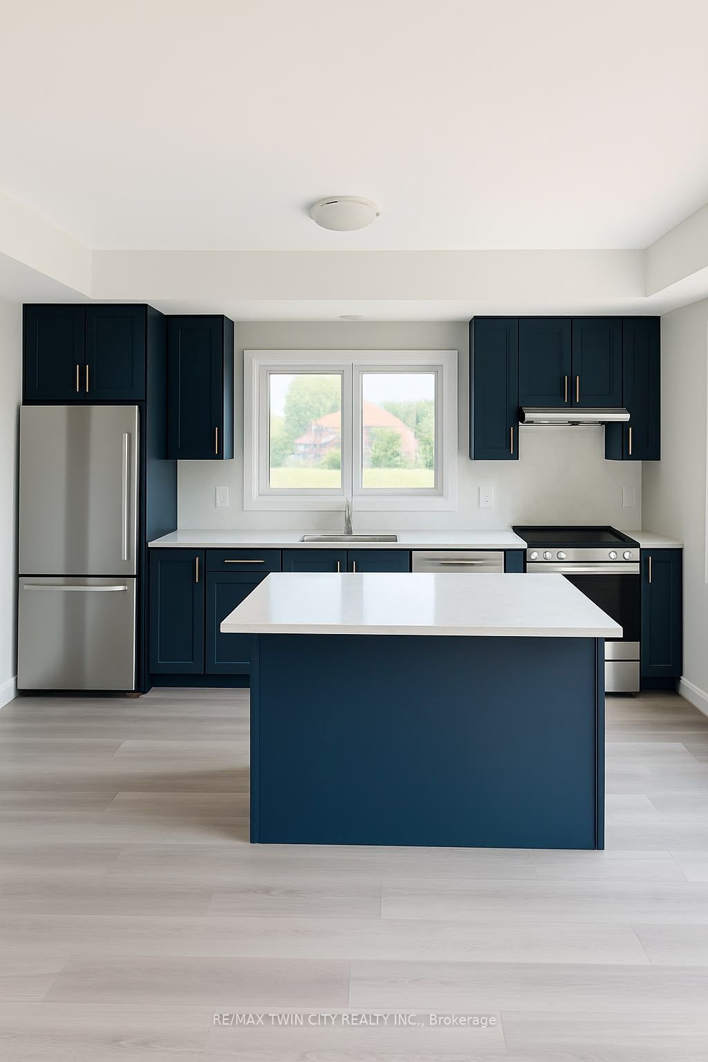
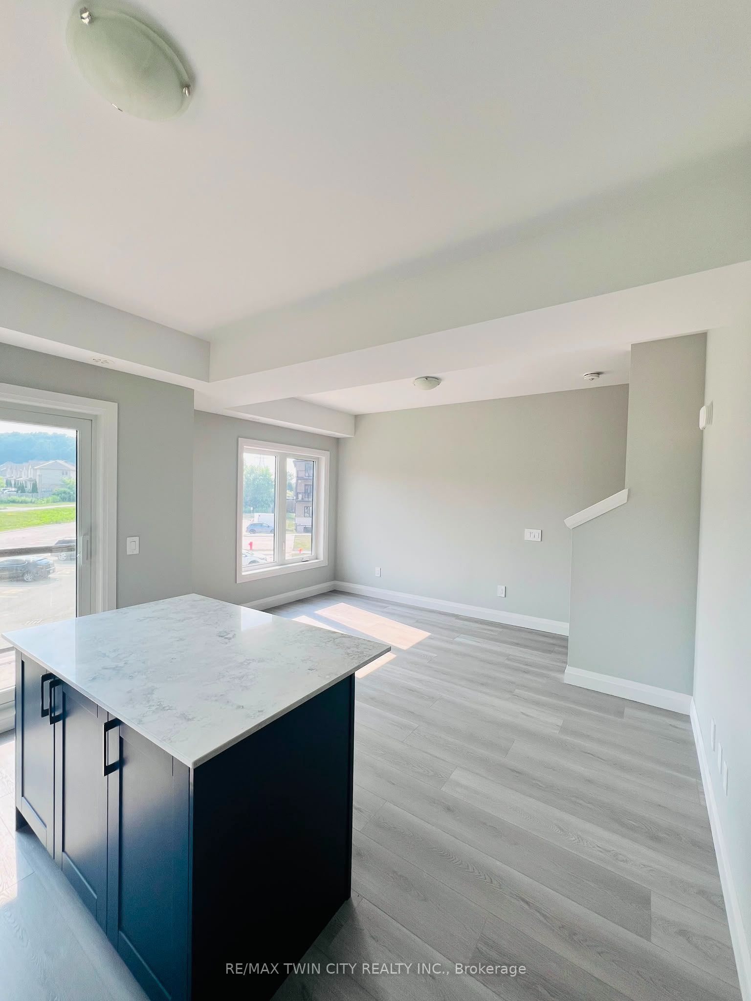
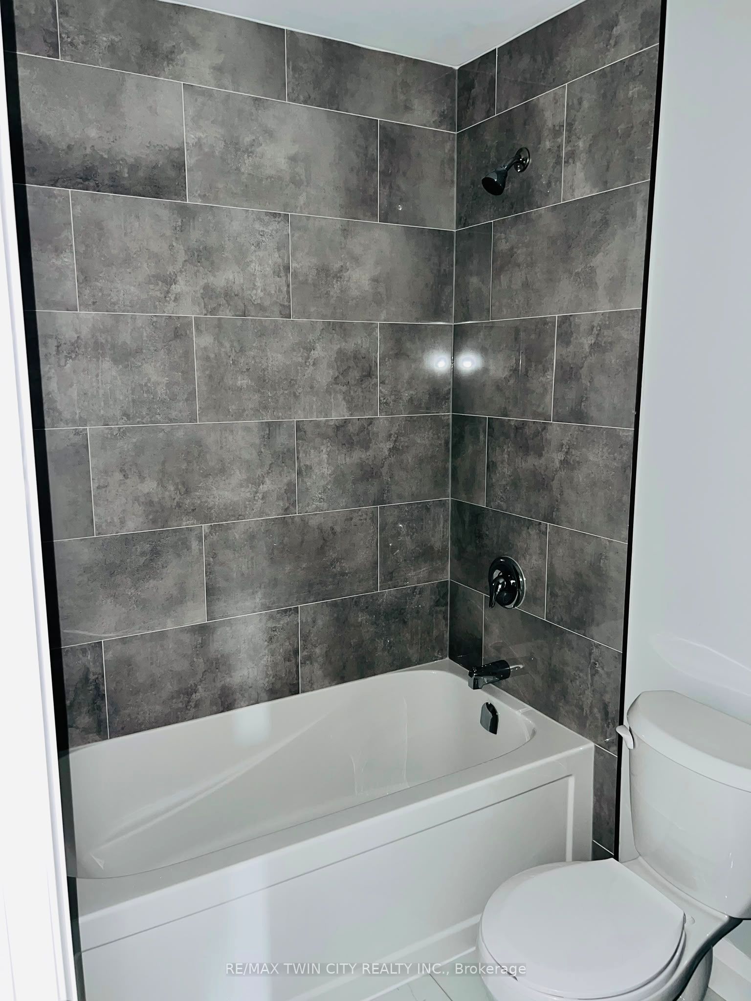
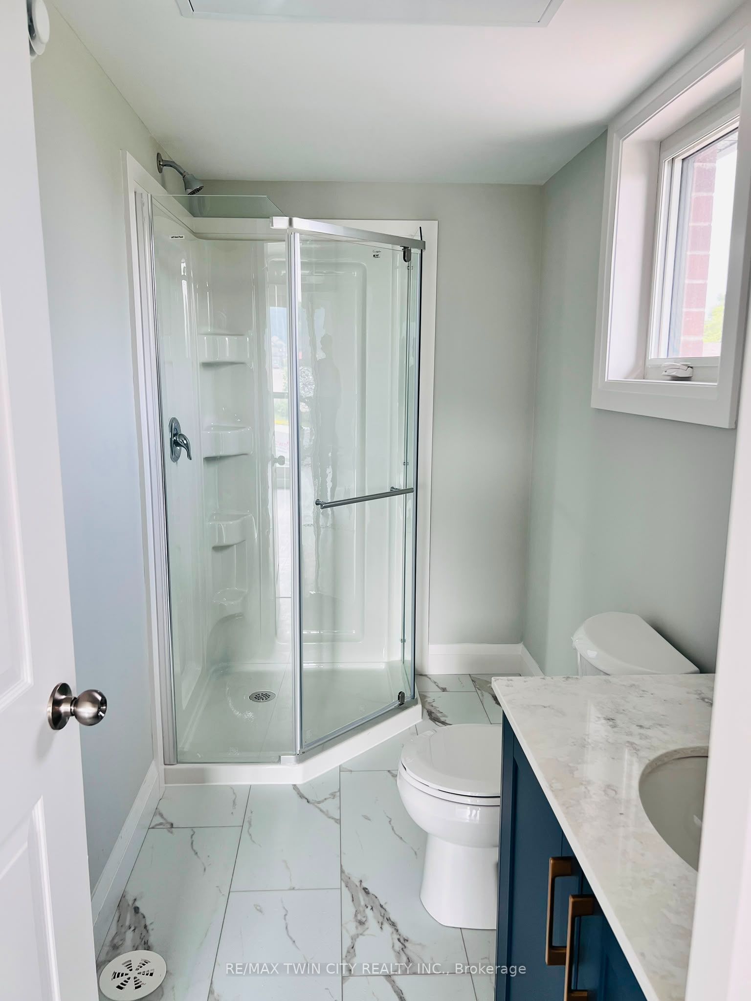
Welcome to 10 South Creek Drive, Unit 3 - a beautifully upgraded, like-new end-unit townhouse located in the highly sought-after Doon South community. Available for immediate occupancy, this bright and modern 2-bedroom, 2-bathroom home is perfect for families, couples or working professionals. Step inside to a carpet-free, open-concept layout filled with natural light thanks to the additional windows exclusive to this end unit. The stunning upgraded kitchen features elegant blue cabinetry, quartz countertops, stylish finishes, and brand-new stainless steel appliances, making it the perfect space for everyday living and entertaining. The spacious living and dining area offers a warm, inviting atmosphere with direct access to a private balcony, ideal for enjoying your morning coffee or relaxing in the evening. A convenient powder room completes the main level. Upstairs, you'll find two generous bedrooms and two full bathrooms. The primary bedroom offers its own private balcony, creating the perfect retreat to unwind after a long day. A spacious laundry area adds everyday functionality and convenience. Situated in one of Kitchener's most desirable neighbourhoods, this home is just minutes from Highway 401, Conestoga College, parks, schools, shopping, restaurants, walking trails and public transit. Don't miss this incredible opportunity to lease a modern, move-in-ready home in a fantastic location. Book your private showing today and make 10 South Creek Drive, Unit 3 your next home
Property Information
Building Details
Features & Amenities
Financials & Fees
Inclusions & Exclusions
Built-in Microwave, Dishwasher, Dryer, Refrigerator, Smoke Detector, Stove, Washer
Location
Similar Properties
View More
Source: Toronto Regional Real Estate Board (TRREB), via PropTx Innovations Inc.
The data relating to real estate on this website comes in part from the MLS® data feed of PropTx Innovations Inc. The information is deemed reliable but is not guaranteed accurate by PropTx.
The information provided herein must only be used by consumers that have a bona fide interest in the purchase, sale or lease of real estate and may not be used for any commercial purpose or any other purpose.
© 2026 PropTx Innovations Inc. All rights reserved. MLS®, REALTOR® and the associated logos are owned or controlled by The Canadian Real Estate Association (CREA).