28 Park Crescent
About This Home
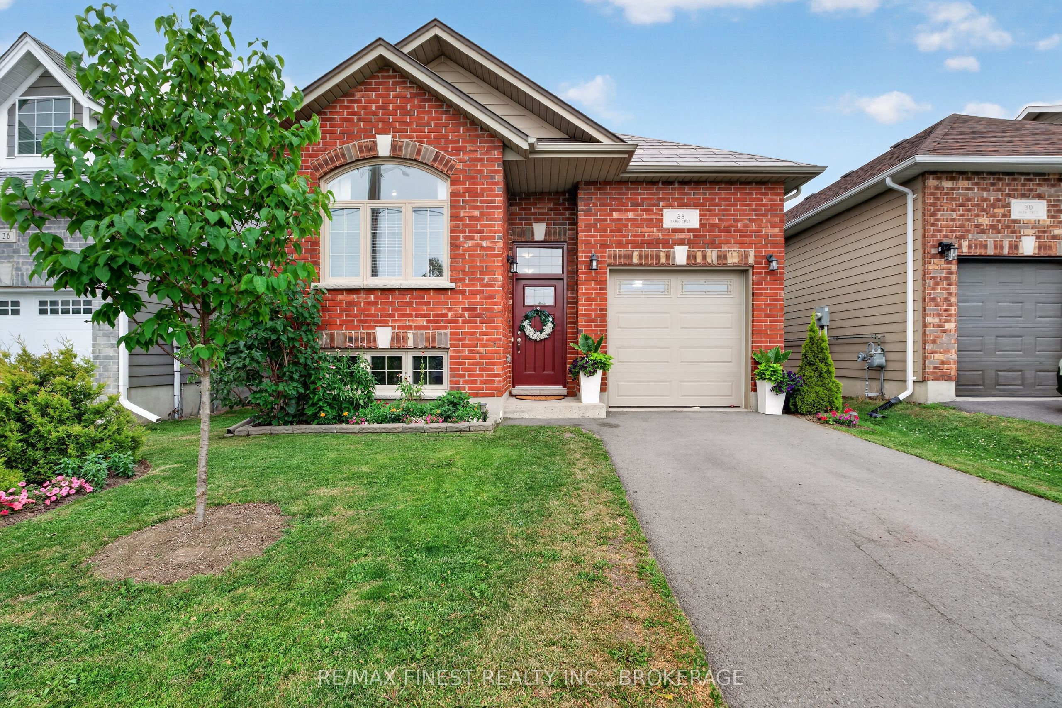
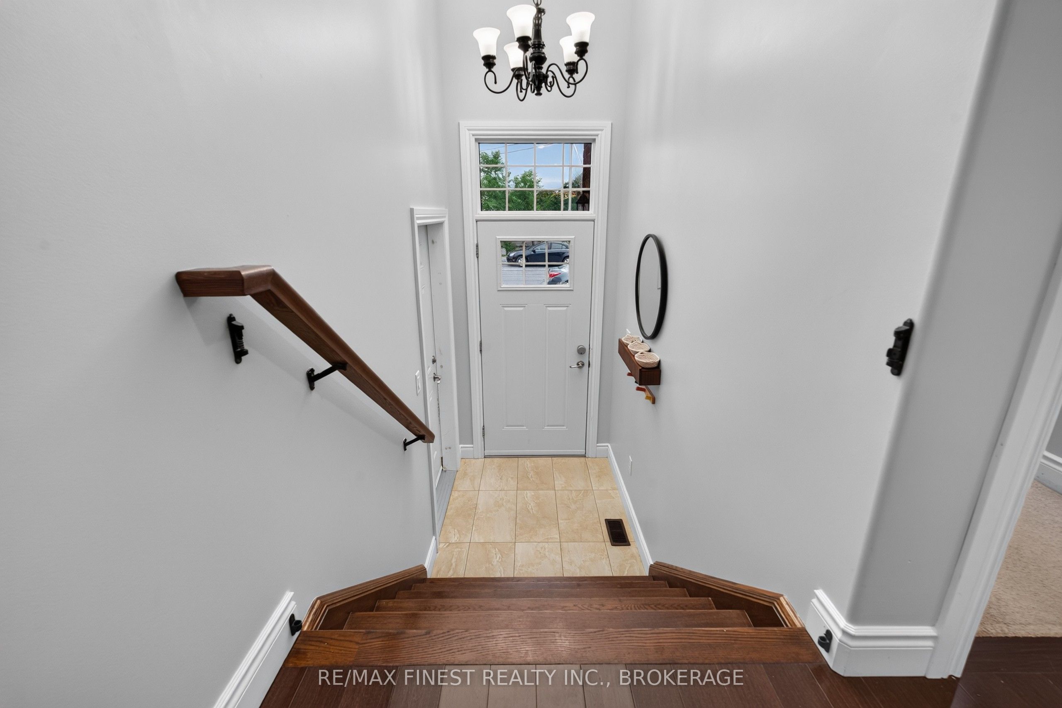
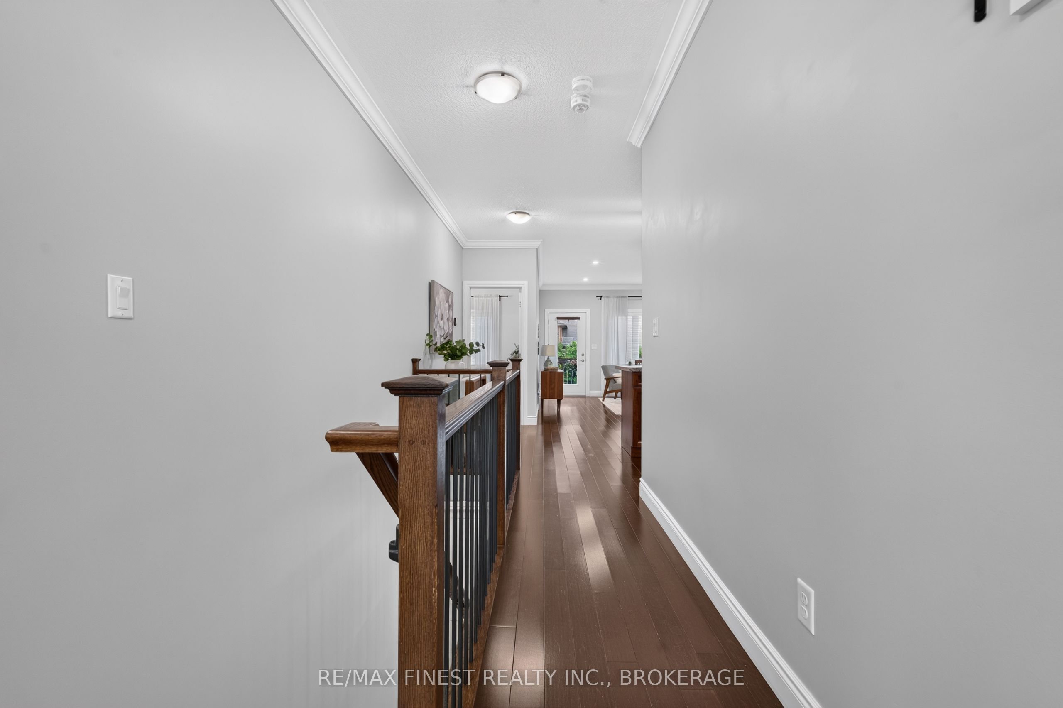
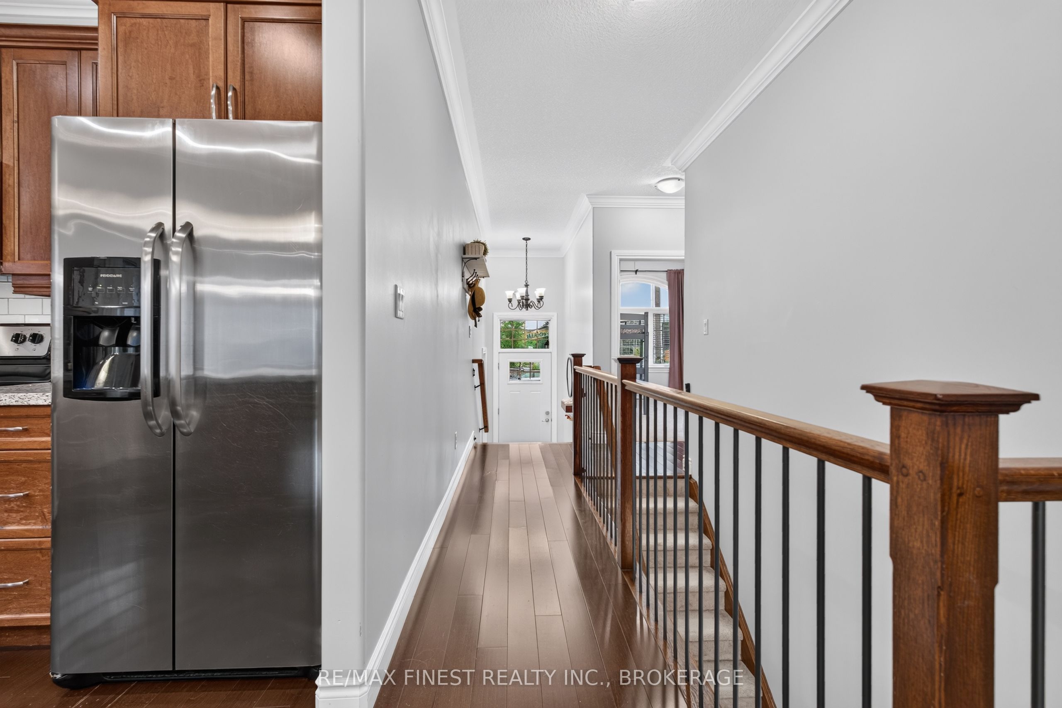
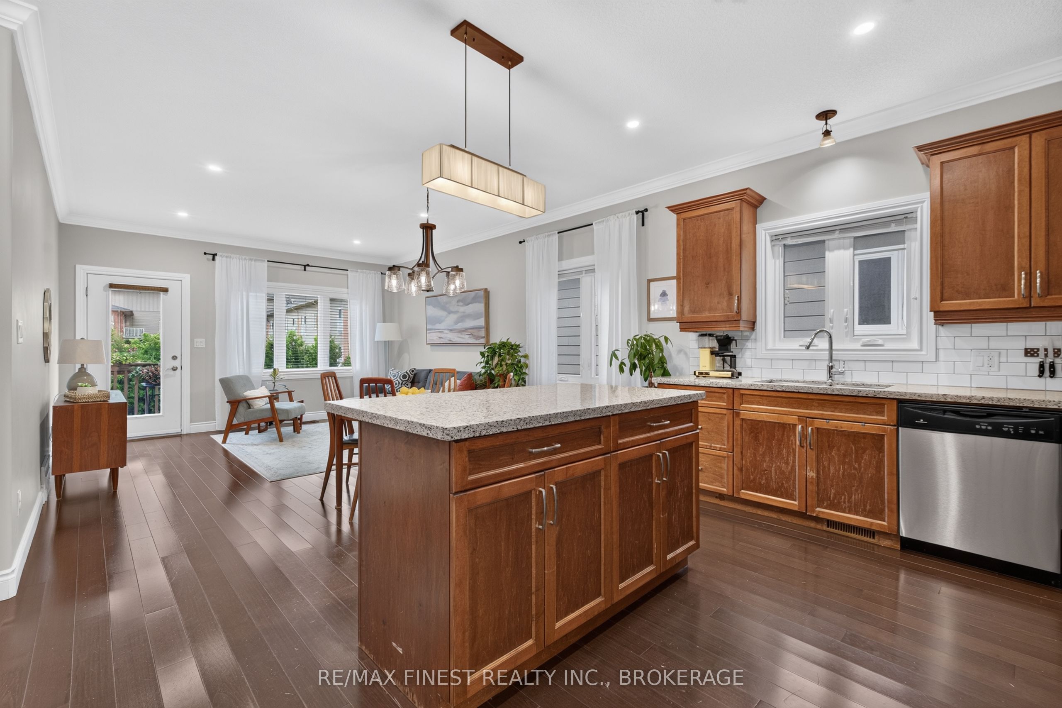
Welcome to 28 Park Crescent, a well-maintained 2015-built raised bungalow with 2+1 bedrooms, 2.5 bathrooms, main-floor living, and plenty of additional space downstairs. The bright, open-concept main level features a spacious kitchen with quartz countertops, under-cabinet lighting, and generous cupboard and counter space. Hardwood flooring and upgraded fixtures continue through the main living area, while the living room opens to the deck and backyard. The primary bedroom includes a four-piece ensuite with a custom glass shower and direct access to a spacious walk-in closet. A second bedroom, another four-piece bathroom, and main-floor laundry complete this level. Downstairs, the partially finished lower level offers a large recreation area, third bedroom, two-piece bathroom awaiting finishing touches, ample storage, and additional unfinished space. Outside, the deck leads to a fully fenced backyard with an interlocking stone patio, established gardens, and plenty of room to relax or entertain. Additional features include an ICF foundation, quality hardie board siding, premium metal roof, central air conditioning, and paved driveway. Located within walking distance of everyday amenities and just one block from the water, this home offers a flexible layout in a quiet, established neighbourhood.
Property Information
Building Details
Features & Amenities
Financials & Fees
Inclusions & Exclusions
Refrigerator, stove, dishwasher, washer, dryer, all window coverings and blinds, all ceiling and lighting fixtures
Location
Similar Properties
View More
Source: Toronto Regional Real Estate Board (TRREB), via PropTx Innovations Inc.
The data relating to real estate on this website comes in part from the MLS® data feed of PropTx Innovations Inc. The information is deemed reliable but is not guaranteed accurate by PropTx.
The information provided herein must only be used by consumers that have a bona fide interest in the purchase, sale or lease of real estate and may not be used for any commercial purpose or any other purpose.
© 2026 PropTx Innovations Inc. All rights reserved. MLS®, REALTOR® and the associated logos are owned or controlled by The Canadian Real Estate Association (CREA).