#Lower - 9 Price Street
About This Home
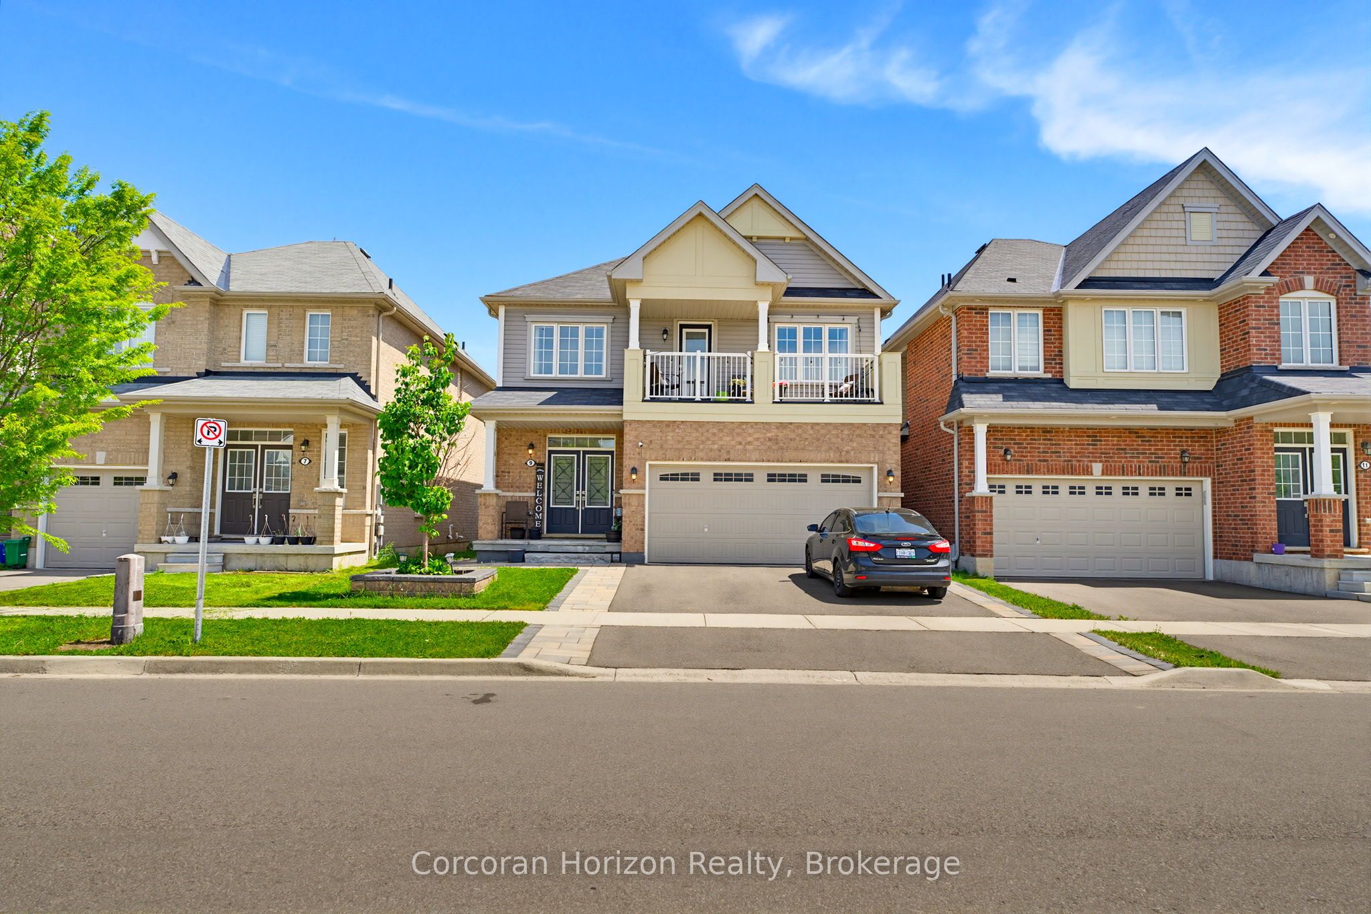
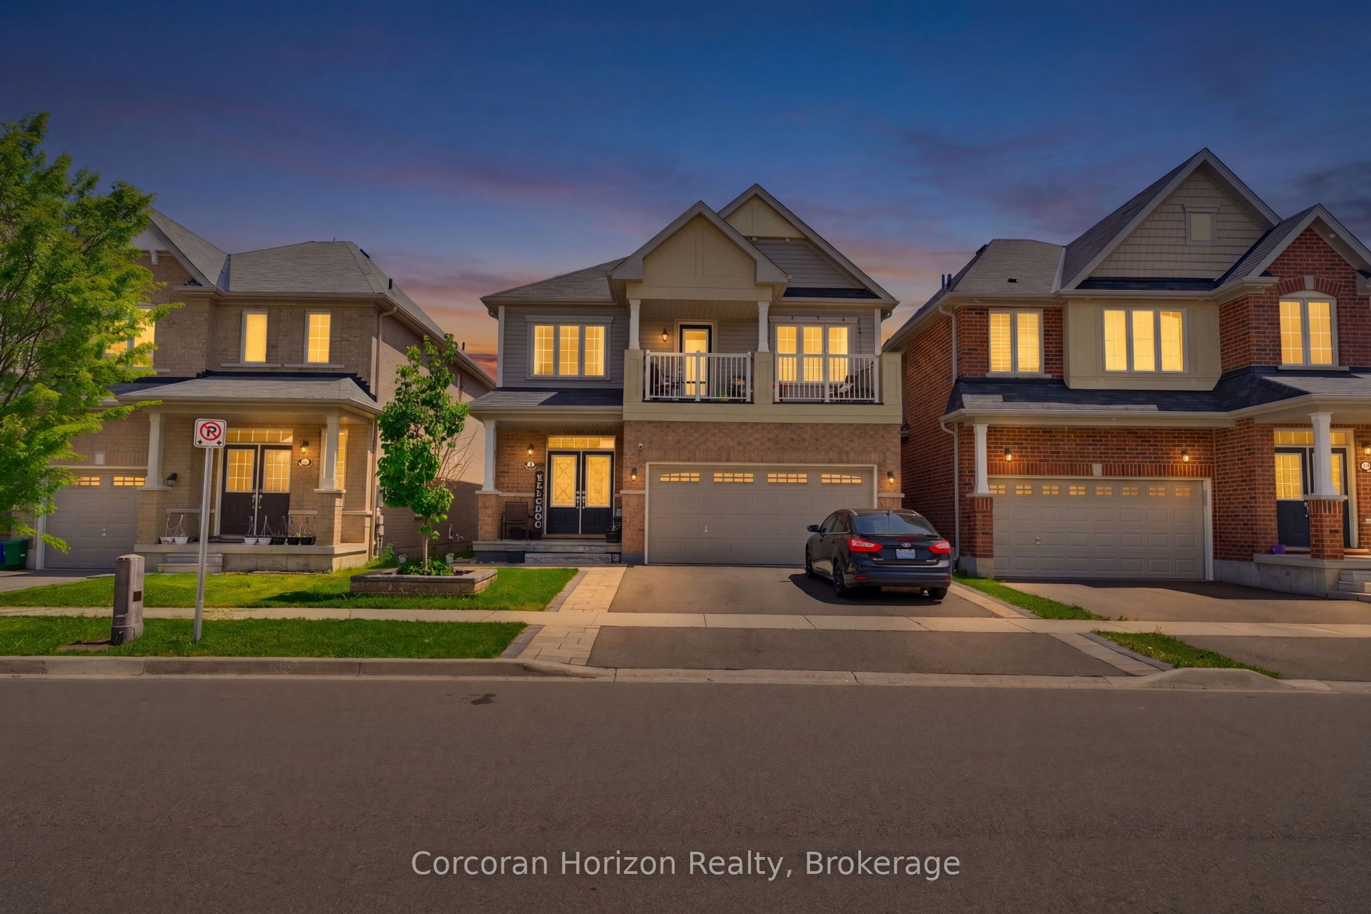
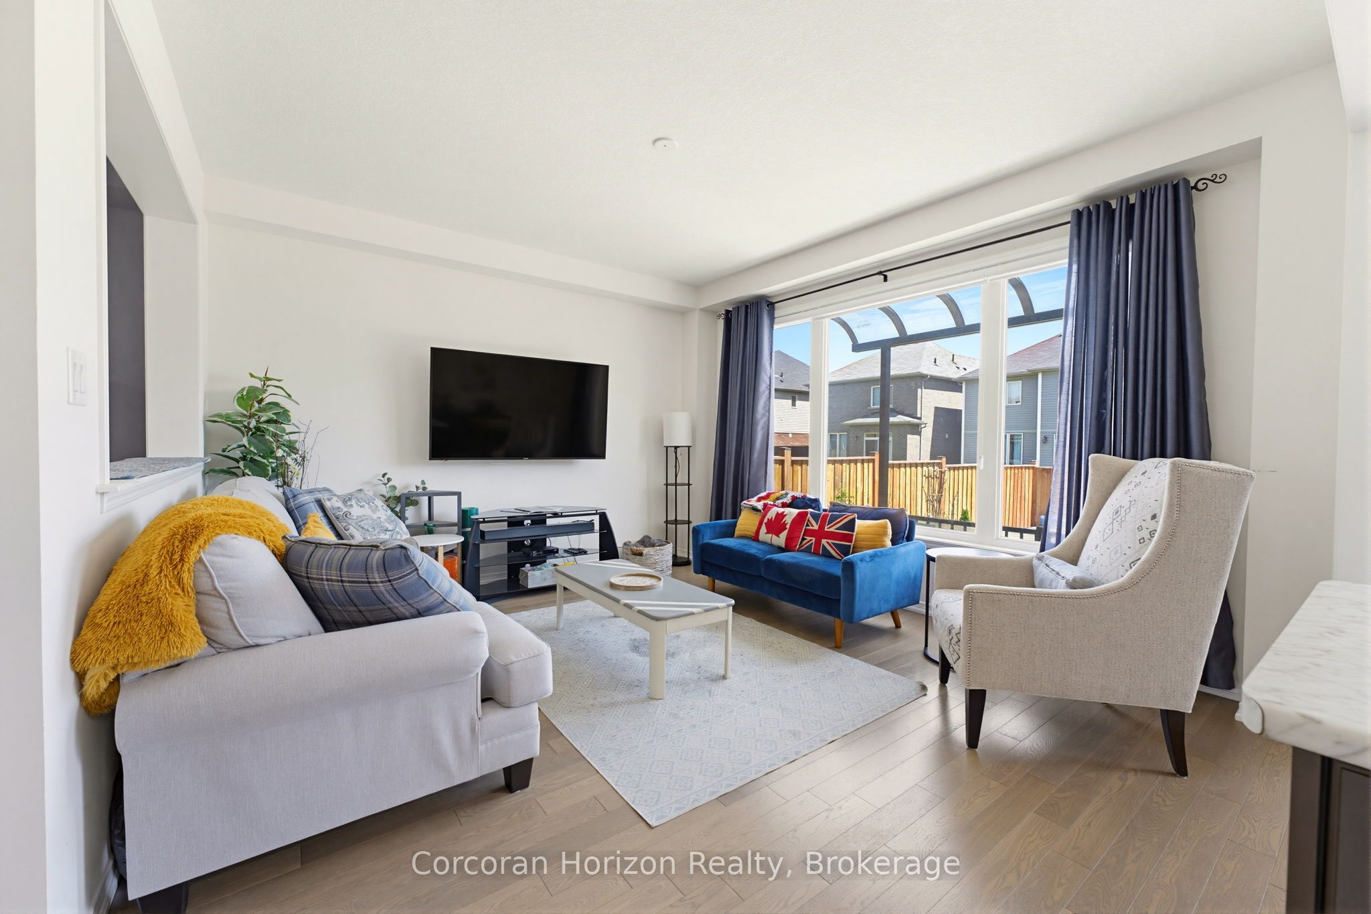
Welcome to the beautifully finished lower-level suite at 9 Price Street in the family-friendly community of West Brant. This bright and thought fully designed 1-bedroom, 1-bathroom apartment offers a spacious, open-concept layout that's perfect for a single professional or couple. The modern kitchen features stainless steel appliances, ample cabinetry, and plenty of counter space, flowing seamlessly into the generous living area for comfortable everyday living. The spacious bedroom includes a walk-in closet, while the full bathroom and in-suite laundry add to the home's convenience. One dedicated parking space is included on the right-hand side of the driveway. Rent is all-inclusive, with tenants responsible for internet service and snow removal of their designated parking area. Ideally located close to schools, parks, walking trails, shopping, public transit, and the upcoming West Brant Recreation Centre, this home offers exceptional value in one of Brantford's most desirable neighbourhoods. Bright and spacious 1-bedroom, 1-bathroom lower-level suite featuring an open-concept layout, stainless steel appliances, in-suite laundry, and a walk-in closet. One parking space included on the right-hand side of the driveway. Rent is all-inclusive; tenant is responsible for internet service and snow removal of their designated parking area only. No access to the backyard. Conveniently located close to schools, parks, shopping, trails, public transit, and the future West Brant Recreation Centre.
Property Information
Building Details
Features & Amenities
Inclusions & Exclusions
All electrical light fixtures, all window coverings, stainless steel fridge; stainless steel stove, stainless steel microwave oven, stainless steel clothes washer, and stainless steel clothes dryer.
Location
Similar Properties
View More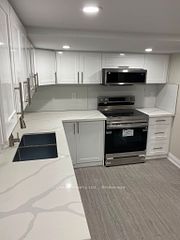
Source: Toronto Regional Real Estate Board (TRREB), via PropTx Innovations Inc.
The data relating to real estate on this website comes in part from the MLS® data feed of PropTx Innovations Inc. The information is deemed reliable but is not guaranteed accurate by PropTx.
The information provided herein must only be used by consumers that have a bona fide interest in the purchase, sale or lease of real estate and may not be used for any commercial purpose or any other purpose.
© 2026 PropTx Innovations Inc. All rights reserved. MLS®, REALTOR® and the associated logos are owned or controlled by The Canadian Real Estate Association (CREA).