285 Mank Road
About This Home
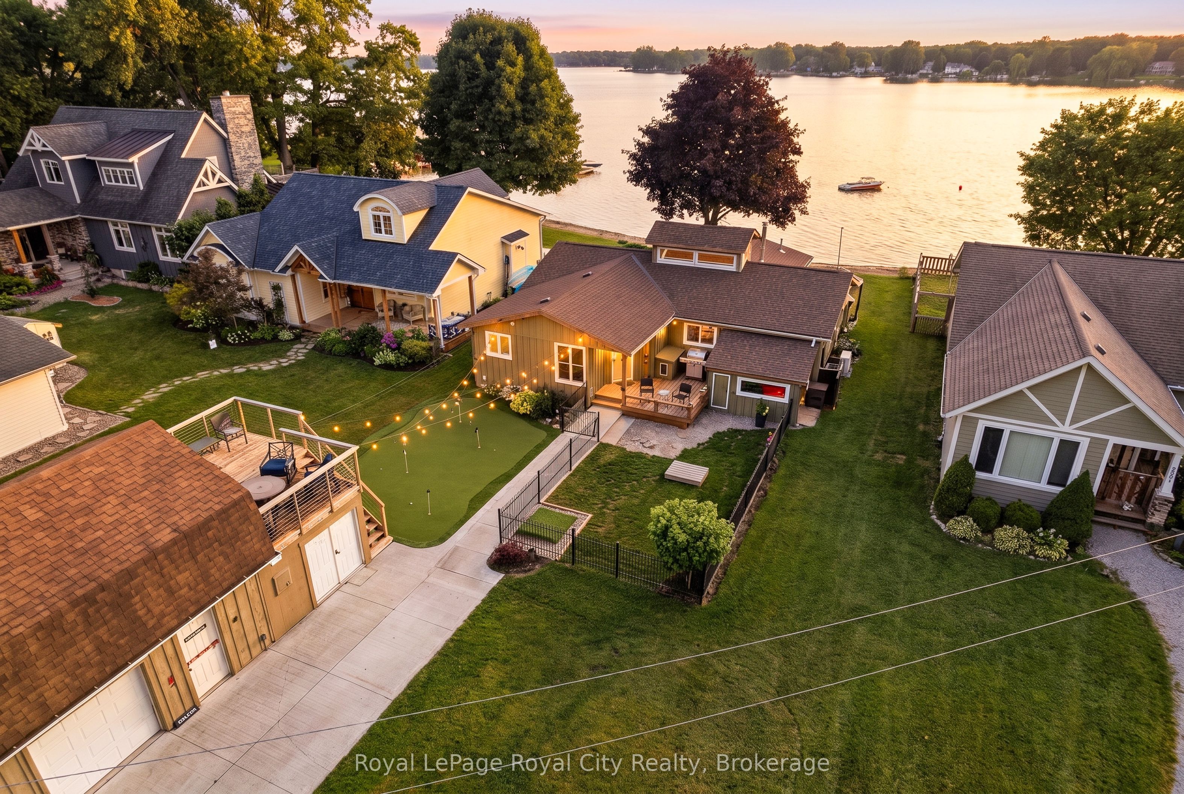
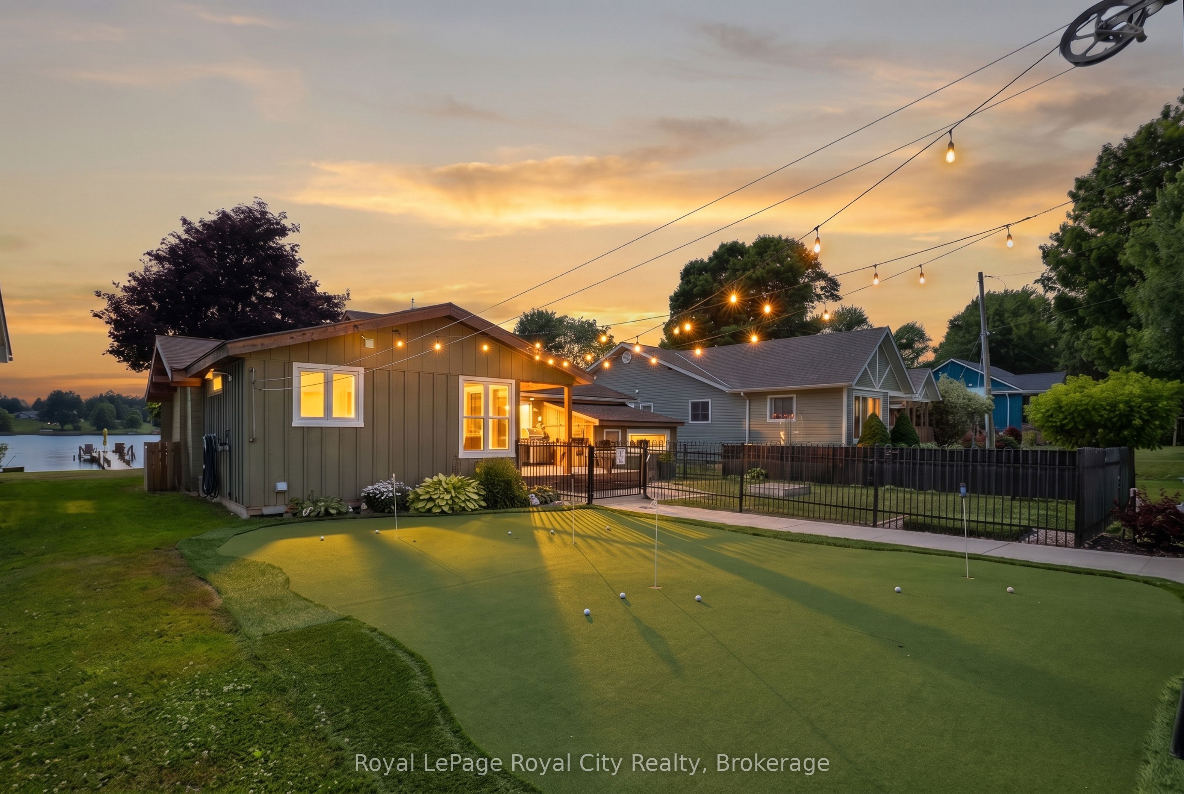
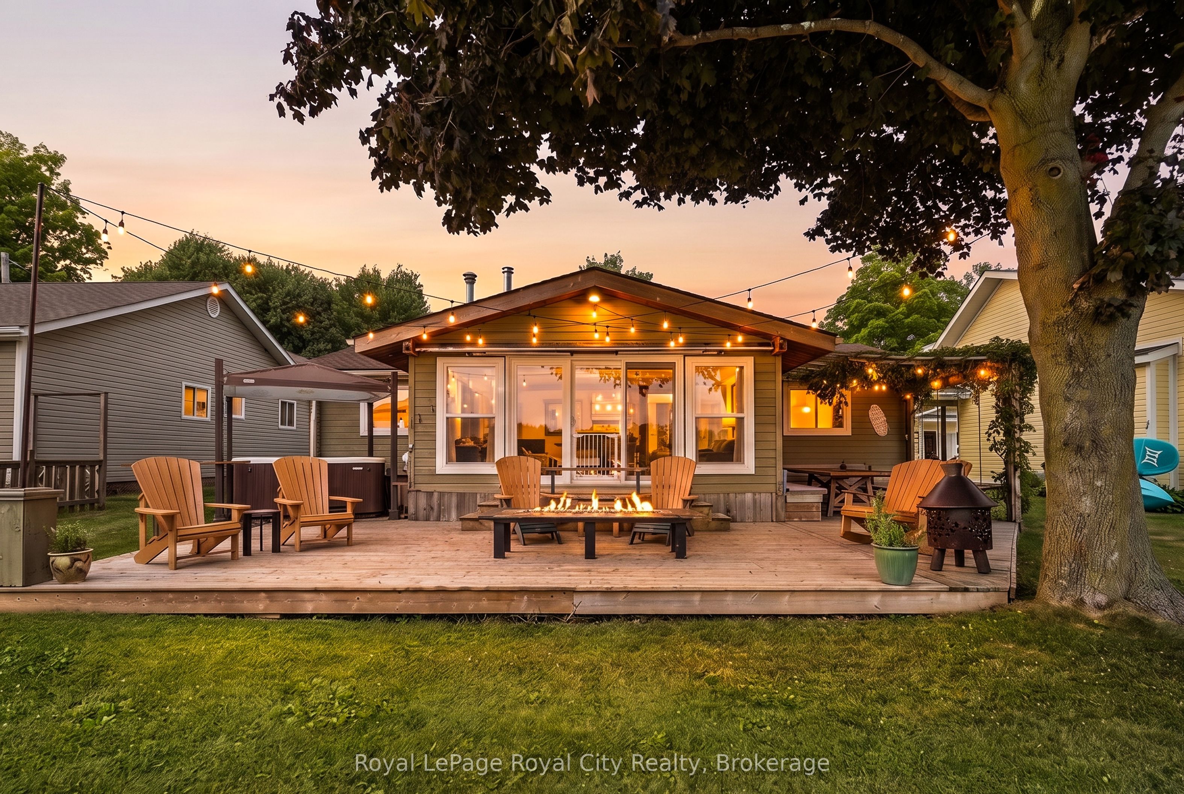
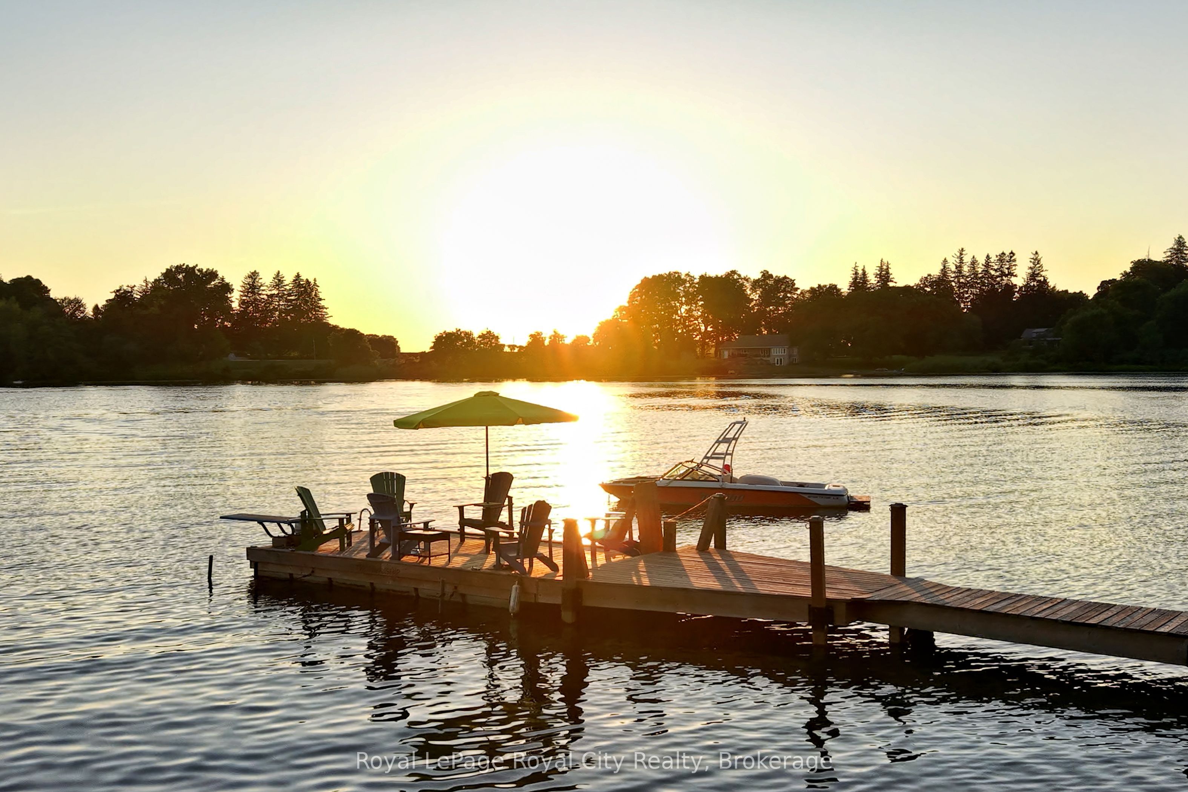
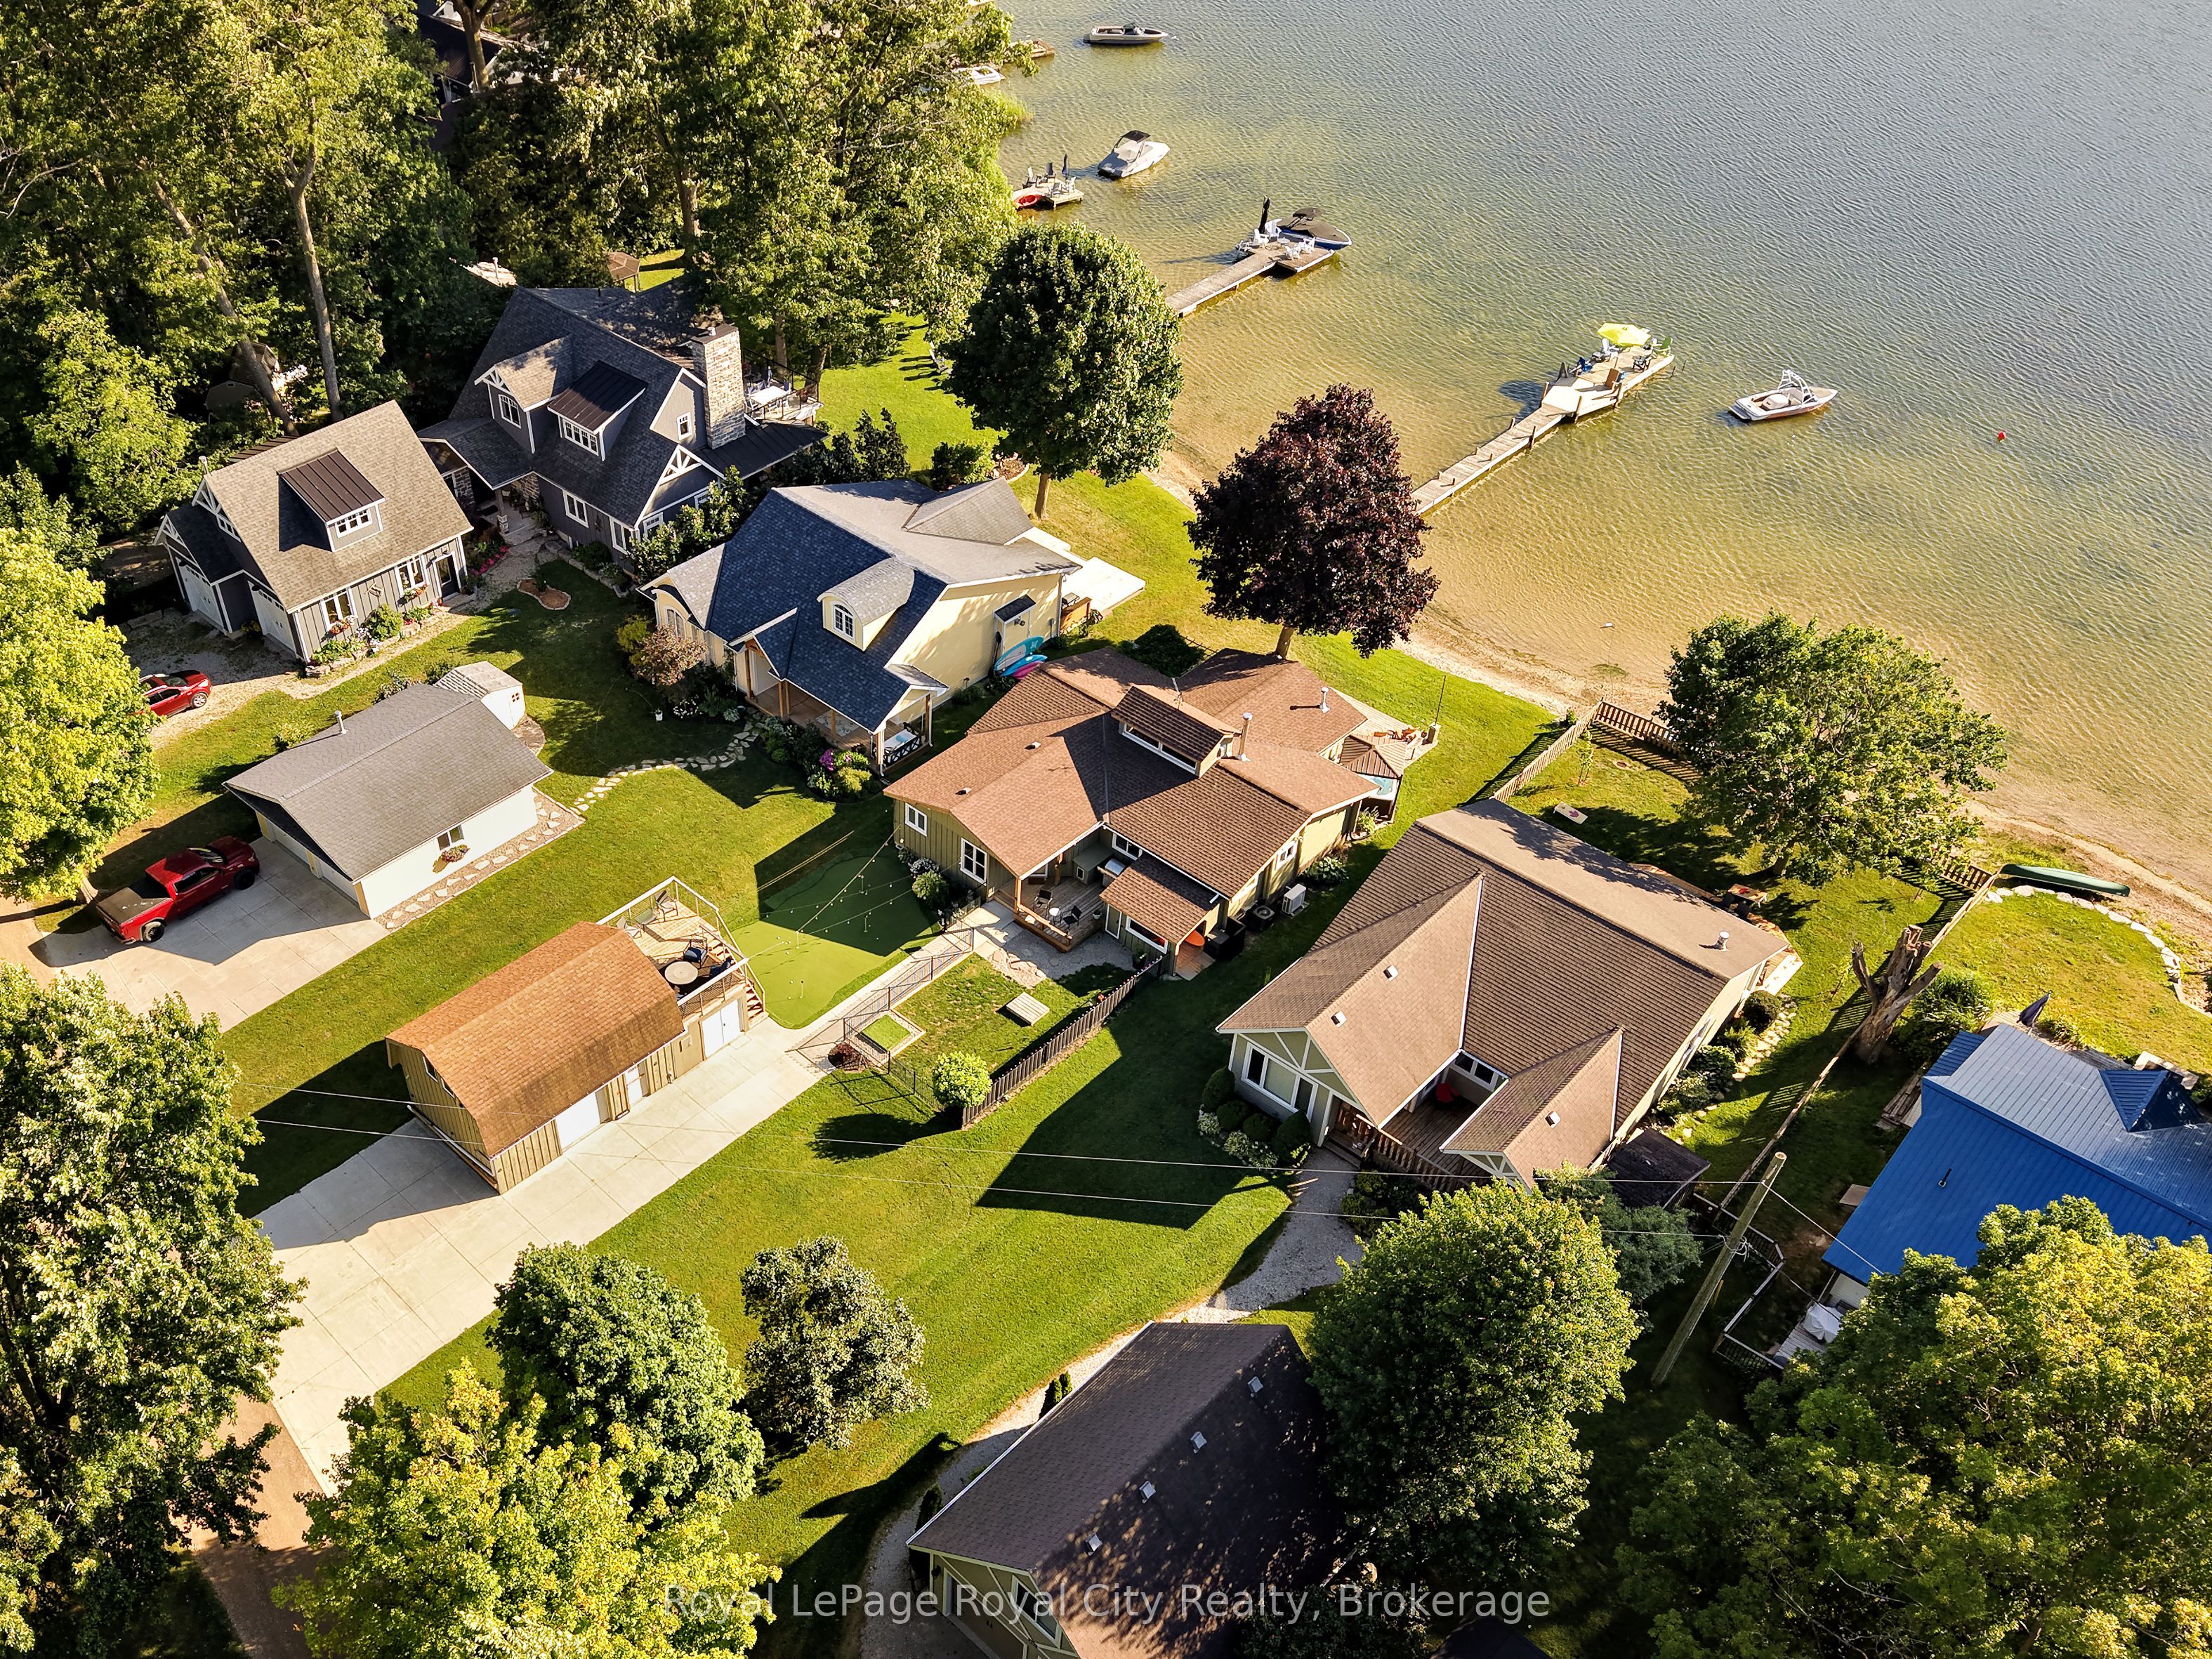
The lakefront retreat you have always dreamed of doesn't have to be seasonal when you live in a four-season lake home community just 45 minutes from Kitchener, Waterloo, and Cambridge. Lake Sunova is one of the best-kept secrets. The lake is entirely spring-fed, generally warm, and extremely clear, making it perfect for all kinds of water sports. Buyers will appreciate the detached workshop for storage and the added winterized upper loft/living space. In the front yard, enjoy a putting green and a smaller fenced-in area, perfect for animals. Inside, you are immediately welcomed in by the breathtaking open-concept living space. Some of the standout features in the living area are hardwood flooring, a cupola for added natural light, and a floor-to-ceiling, wood-burning stone fireplace. In the kitchen, find exposed shelving, plenty of cabinetry, a center island with seating, and just behind, a designated dining area. The family room is the perfect place to unwind and watch the sunset, complete with a cozy propane fireplace, perfect for the wintertime. The living space is completed by a four-piece bathroom, dedicated laundry area, and three graciously sized bedrooms. Out back, enjoy the large patio, perfect for family time and entertaining guests. Whether it's lakeside evenings, enjoying a picturesque sunset, walking around the community where neighbors are truly friends, cruising on the boat, or hanging out in the hot tub, this home has it all. In the winter, enjoy cross-country skiing, skating, and snowmobiling on nearby trails. Only 15 minutes to St. Mary's for all your shopping, amenities, restaurants, and golfing needs. 285 Mank is more than just a home; it's an invite to embrace a lakeside lifestyle without the long drive or the price tag of Muskoka.
Property Information
Building Details
Features & Amenities
Financials & Fees
Inclusions & Exclusions
Hot tub with Covana roof, automatic generator with transfer switch, washer & dryer, refrigerator, stove, microwave,
Location
Similar Properties
View More
Source: Toronto Regional Real Estate Board (TRREB), via PropTx Innovations Inc.
The data relating to real estate on this website comes in part from the MLS® data feed of PropTx Innovations Inc. The information is deemed reliable but is not guaranteed accurate by PropTx.
The information provided herein must only be used by consumers that have a bona fide interest in the purchase, sale or lease of real estate and may not be used for any commercial purpose or any other purpose.
© 2026 PropTx Innovations Inc. All rights reserved. MLS®, REALTOR® and the associated logos are owned or controlled by The Canadian Real Estate Association (CREA).