96 Markwood Drive
About This Home
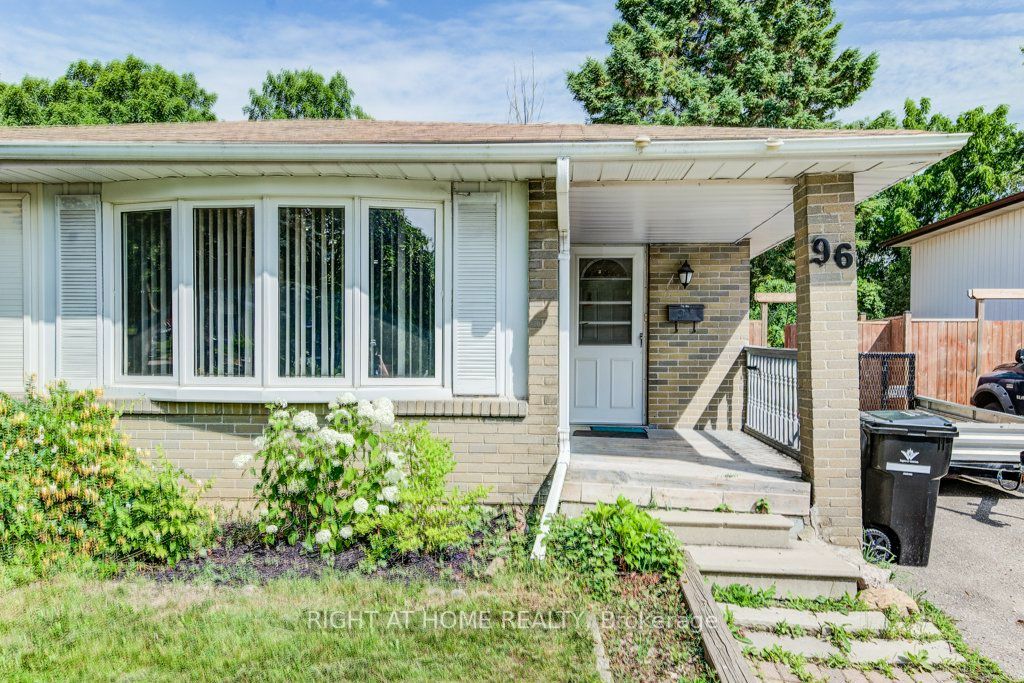
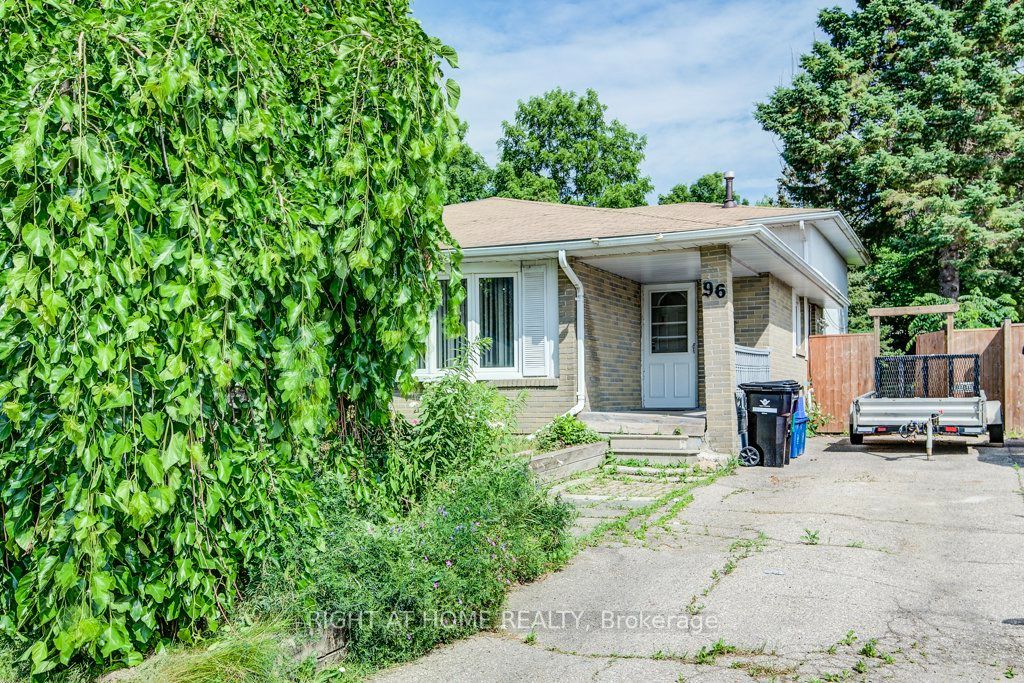
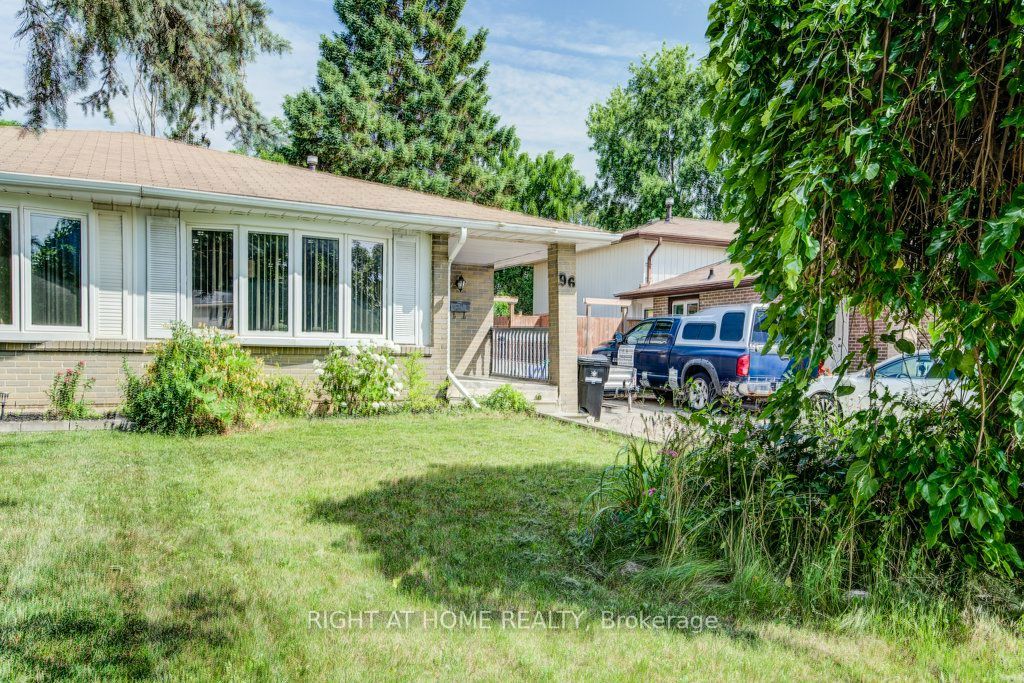
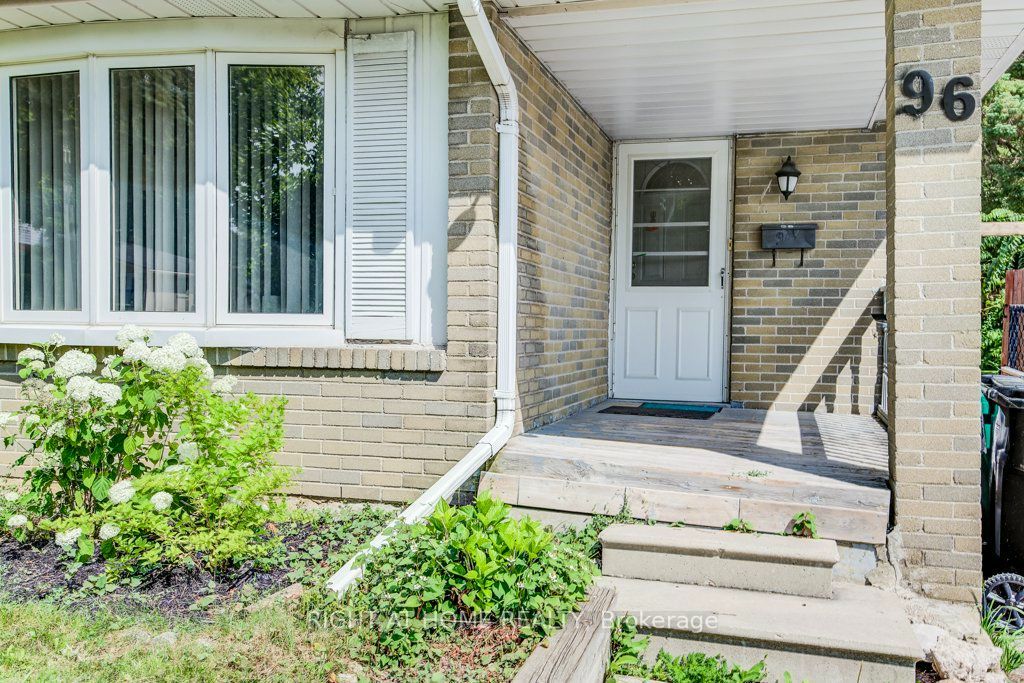
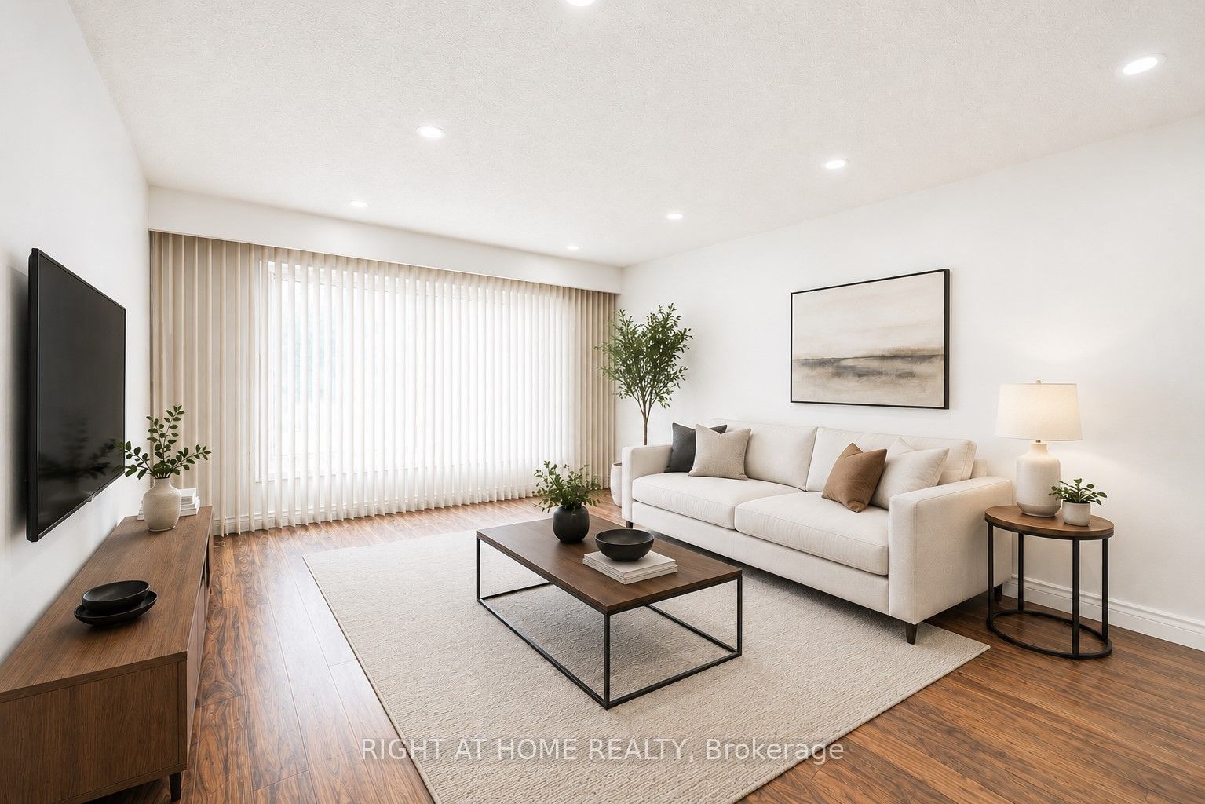
Welcome To This Carpet Free Four Level Semi-Detached Backsplit With Finished Living Space On Every Level. Featuring 4 Bedrooms And 2 Full Bathrooms, This Home Offers Exceptional Potential And Is Ideal For First Time Home Buyers, Growing Families, Or Anyone Looking To Update And Customize A Home To Suit Their Needs. The Main Level Features A Bright Formal Living And Dining Room, Complemented By A Functional Eat-In Kitchen. The Finished Recreation Room Provides Additional Living Space, Perfect For Entertaining, Relaxing With Family, Or A Children's Play Area. Freshly Painted Throughout, This Home Sits On An Impressive Approximately 29 X 160 Ft Lot, Offering Endless Possibilities For Gardening Enthusiasts Or Those Looking To Create A Private Backyard Oasis. Located In A Desirable Neighbourhood Close To Schools, Parks, And Public Transit, This Property Offers Generous Living Space, Outstanding Value, And Tremendous Potential. Whether You Choose To Move In And Update Over Time Or Undertake A Renovation Project, This Home Provides An Excellent Chance To Create A Space That Truly Suits Your Lifestyle.
Property Information
Building Details
Features & Amenities
Financials & Fees
Inclusions & Exclusions
Fridge, Stove, Range Hood, Washer, Dryer, Smoke Detector, All Window Coverings, Garden Shed
Location
Similar Properties
View More
Source: Toronto Regional Real Estate Board (TRREB), via PropTx Innovations Inc.
The data relating to real estate on this website comes in part from the MLS® data feed of PropTx Innovations Inc. The information is deemed reliable but is not guaranteed accurate by PropTx.
The information provided herein must only be used by consumers that have a bona fide interest in the purchase, sale or lease of real estate and may not be used for any commercial purpose or any other purpose.
© 2026 PropTx Innovations Inc. All rights reserved. MLS®, REALTOR® and the associated logos are owned or controlled by The Canadian Real Estate Association (CREA).