338 William Street
About This Home
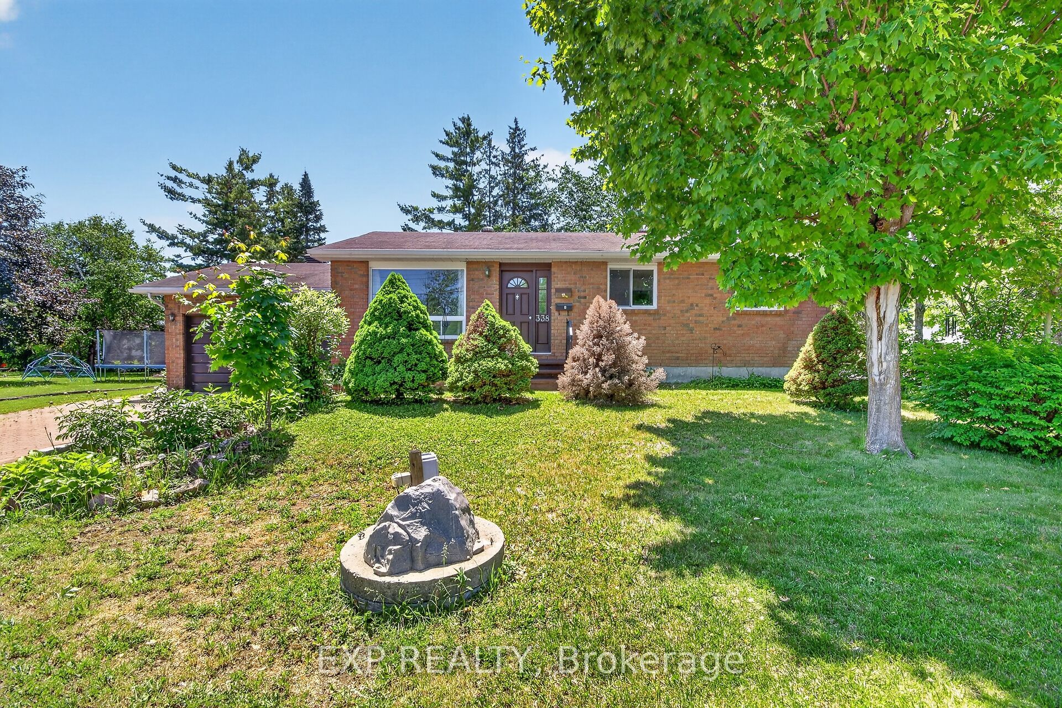
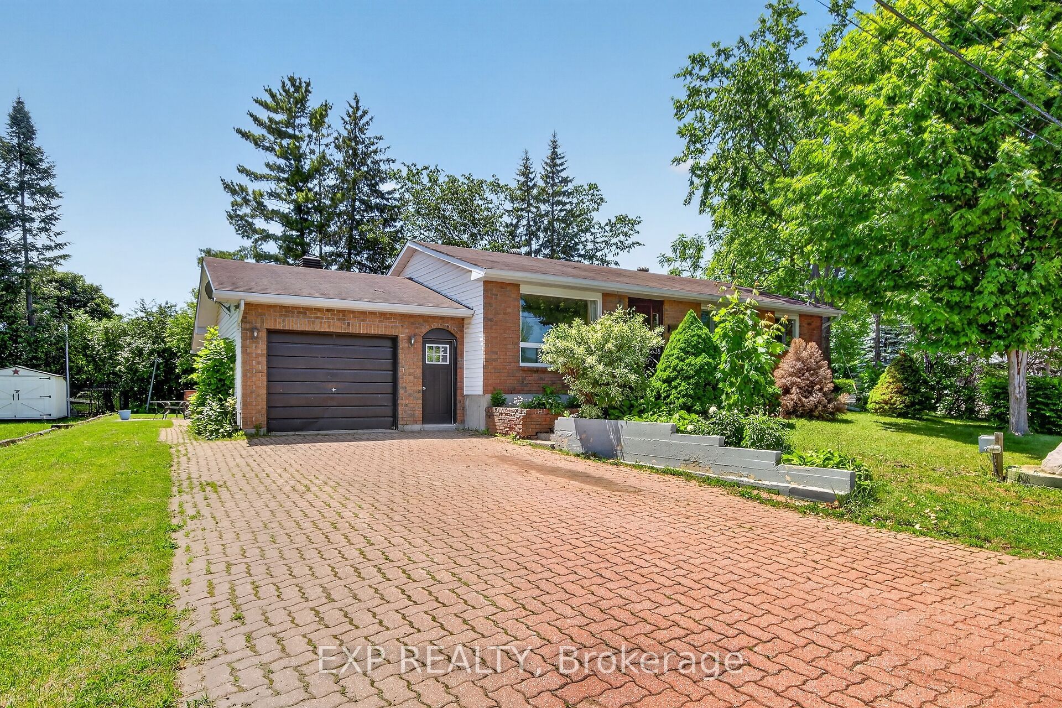
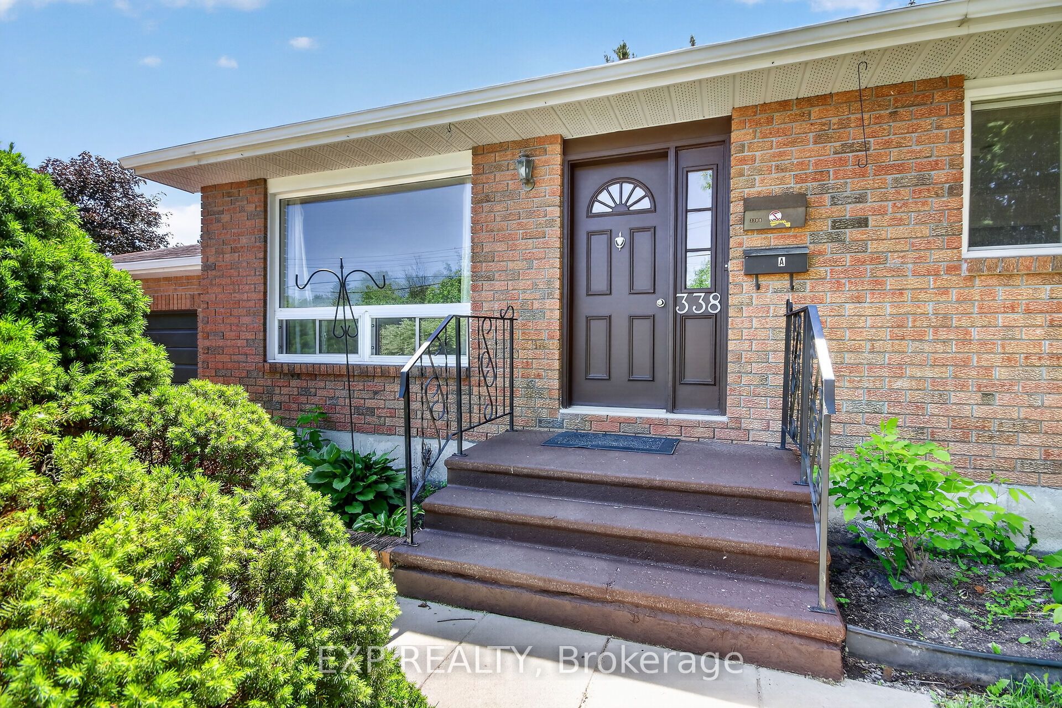
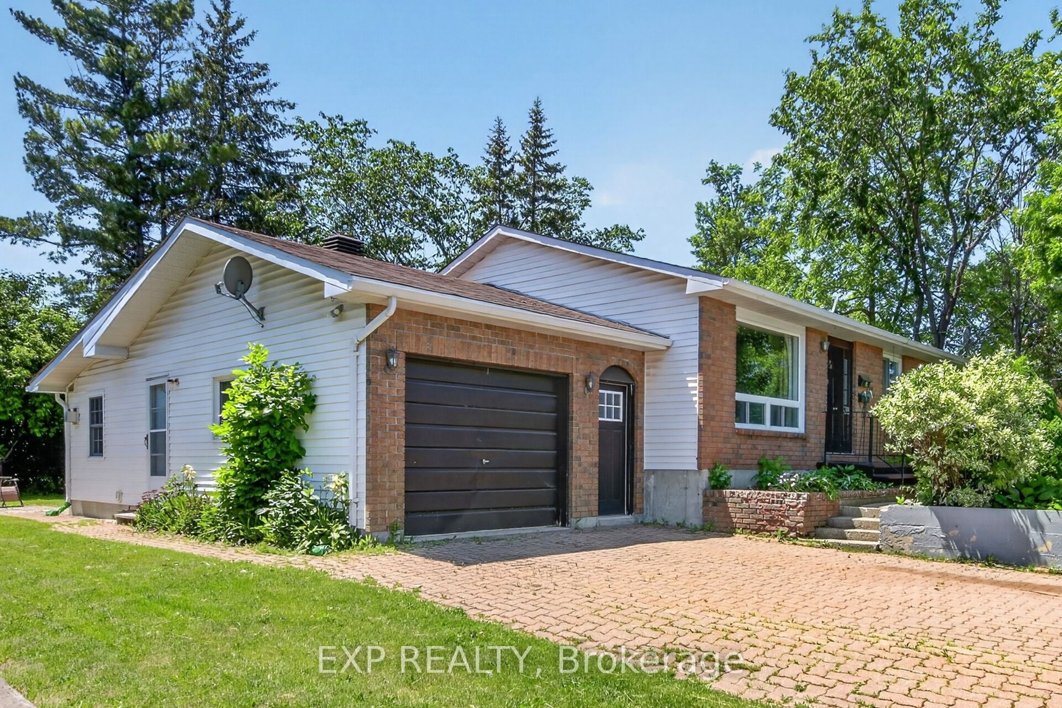
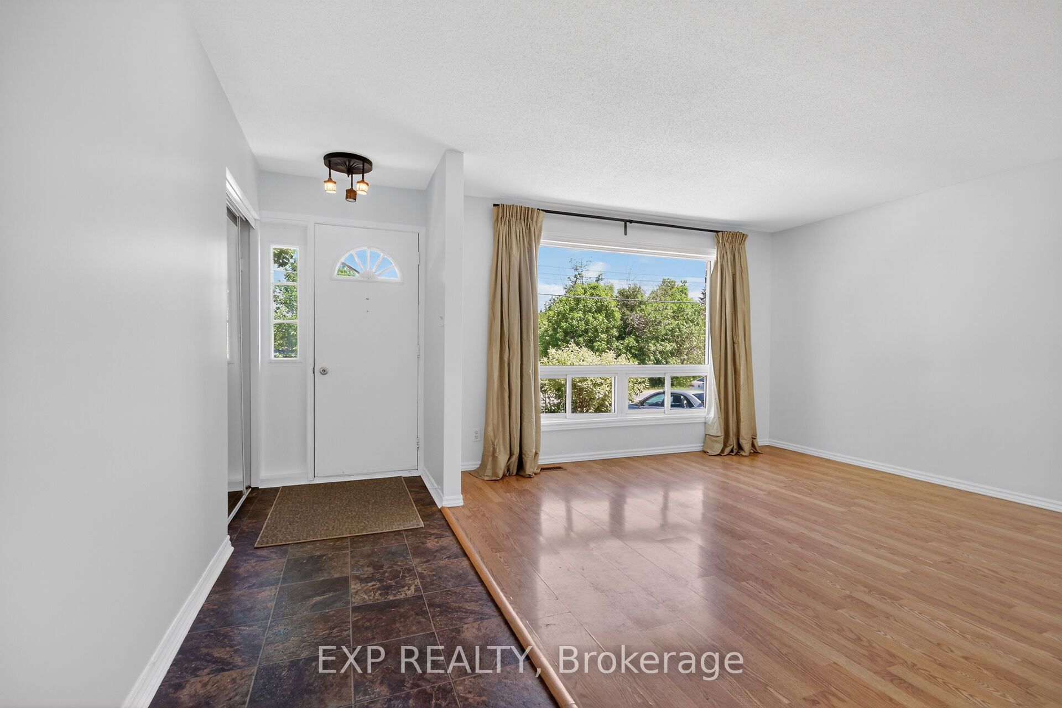
This exceptionally well-maintained 4-bedroom home sits on a beautiful, mature corner lot and offers incredible versatility. The main floor features a bright living room with a large picture window overlooking the trail, alongside a cozy family room with a gas fireplace and its own side entrance-offering distinct potential for a third unit. The former double garage has been professionally converted into a spacious primary bedroom, maximizing your main-level living space. Basement is a fully self-contained1-bedroom basement apartment complete with a separate rear entrance, full kitchen, 3-piece bath, independent laundry, and a generous living area with a second gas fireplace. Vacant and ready for immediate occupancy, this property is perfect for generating premium rental income, housing extended family, or transforming into a multi-unit income property. All of this is located just a short walk from town amenities! No conveyance of offers until July 22, 2026, at 4:00 PM. The Seller is open to viewing and accepting pre-emptive offers.
Property Information
Building Details
Features & Amenities
Financials & Fees
Inclusions & Exclusions
2 Fridges, 2 stoves, 2 hood fans, 2 washers, 2 dryers, Hot water tank
Location
Similar Properties
View More
Source: Toronto Regional Real Estate Board (TRREB), via PropTx Innovations Inc.
The data relating to real estate on this website comes in part from the MLS® data feed of PropTx Innovations Inc. The information is deemed reliable but is not guaranteed accurate by PropTx.
The information provided herein must only be used by consumers that have a bona fide interest in the purchase, sale or lease of real estate and may not be used for any commercial purpose or any other purpose.
© 2026 PropTx Innovations Inc. All rights reserved. MLS®, REALTOR® and the associated logos are owned or controlled by The Canadian Real Estate Association (CREA).