1019 OSBORNE Avenue
About This Home
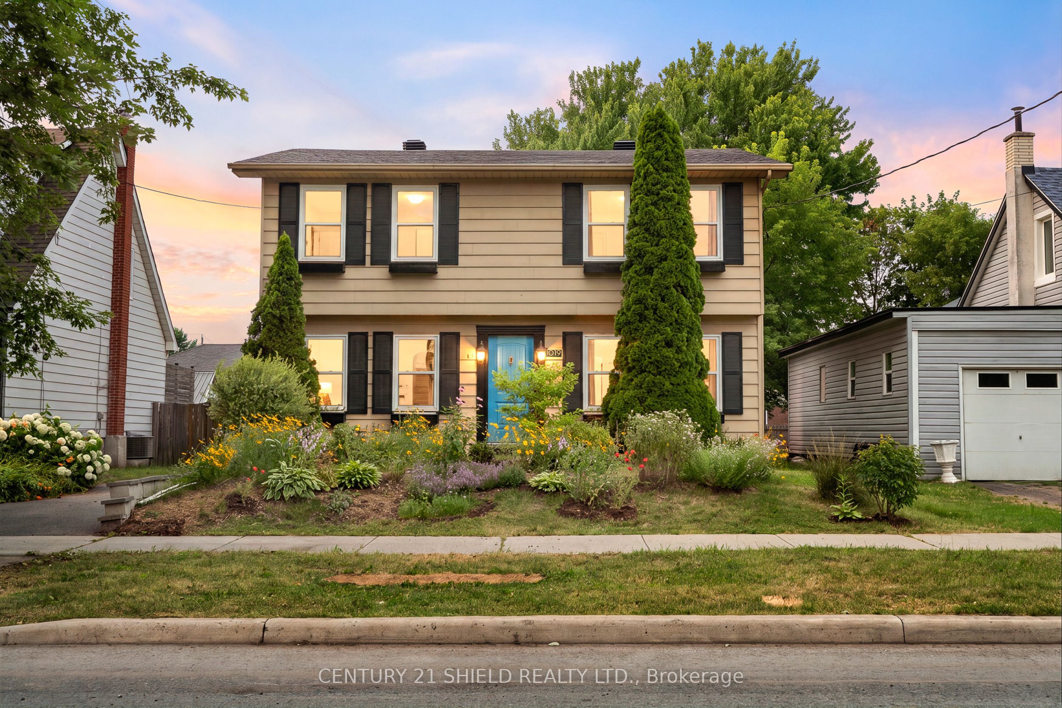
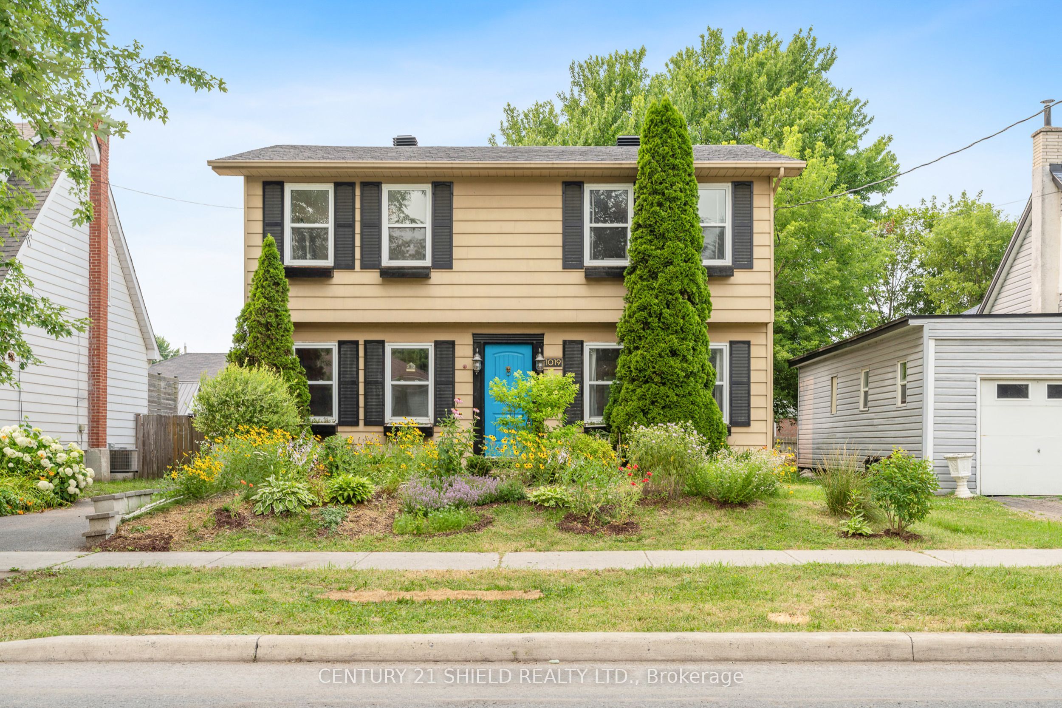
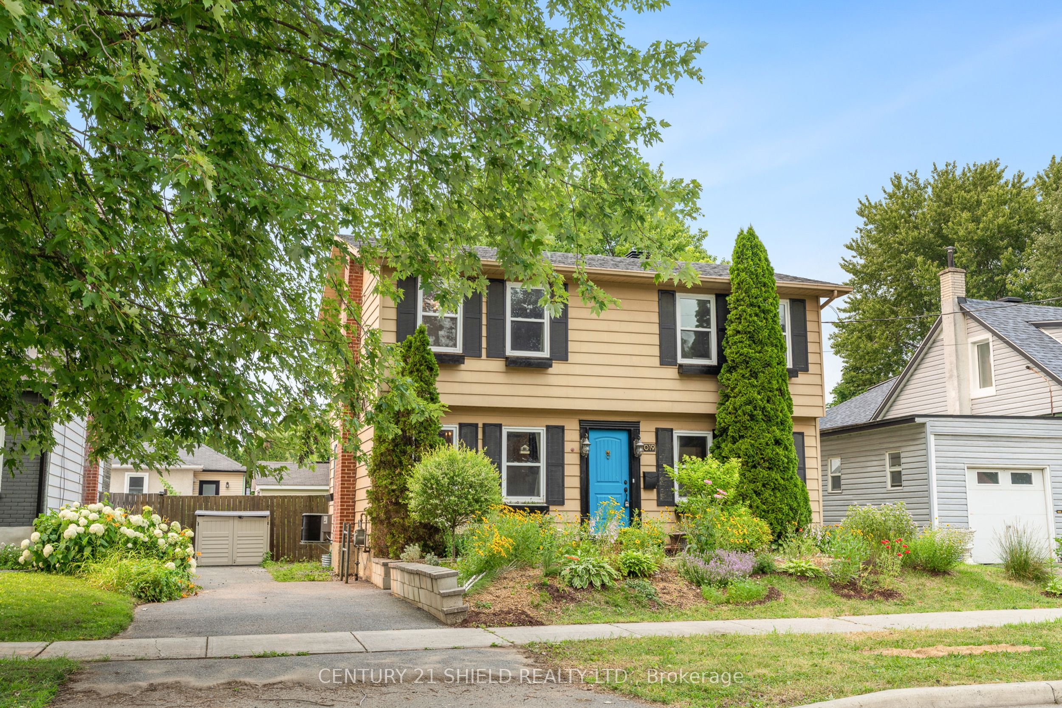
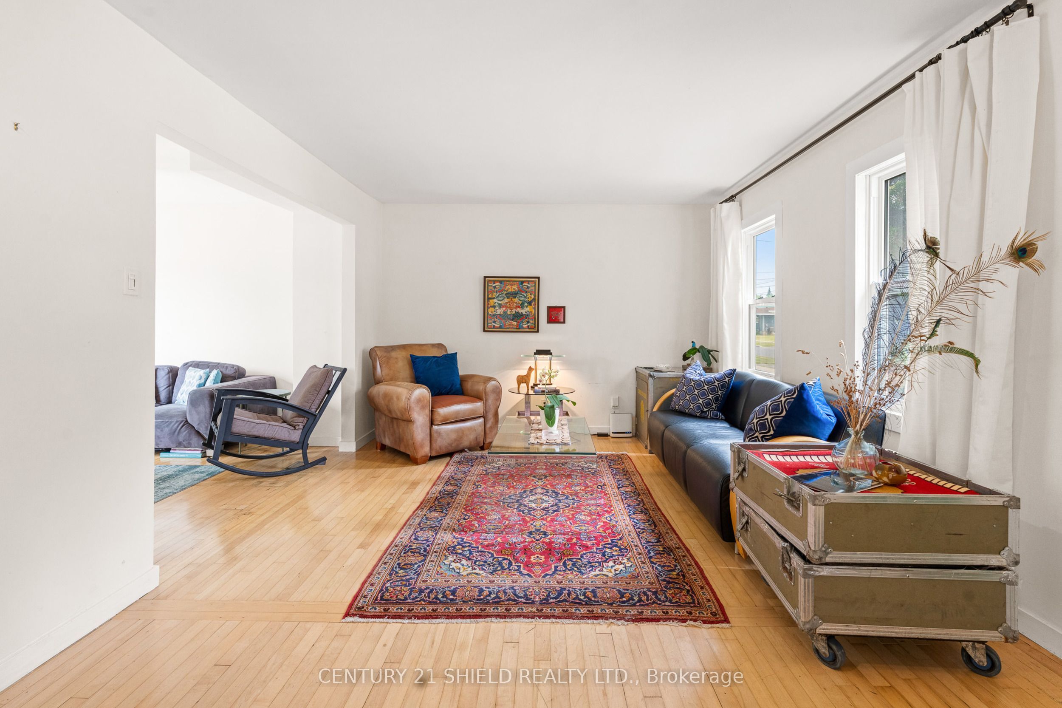
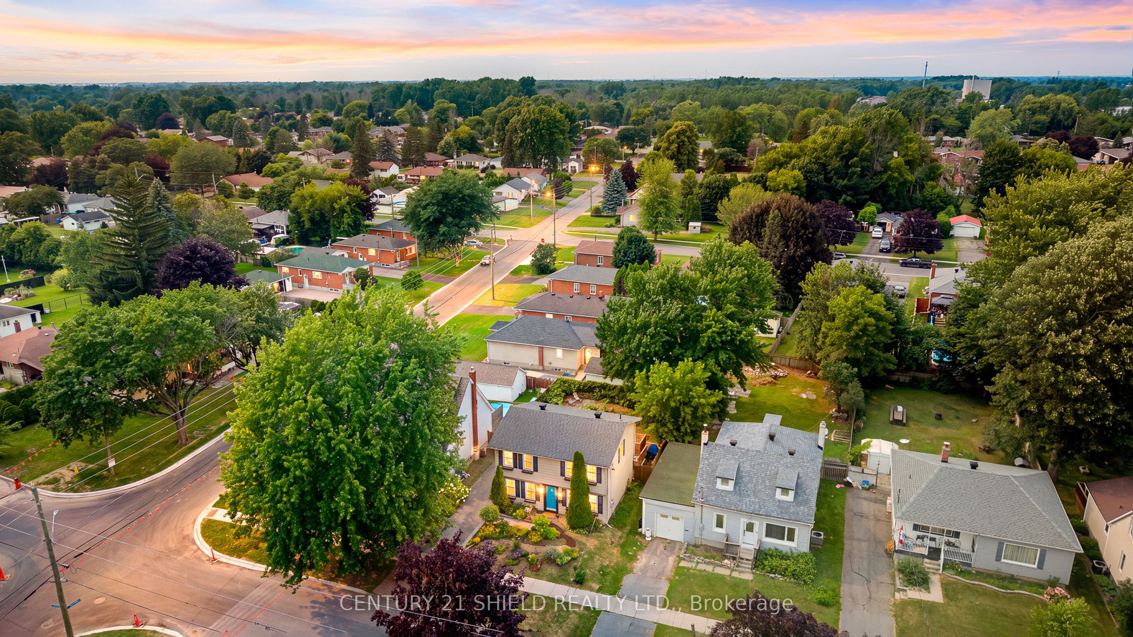
Introducing beautiful 1019 Osborne Avenue - A beautifully renovated two-storey home nestled in the heart of charming Riverdale, one of Cornwall's most sought-after neighbourhoods! From the moment you arrive, you'll appreciate the inviting curb appeal, established perennial gardens, and the fully fenced backyard featuring a cozy deck, the perfect space for relaxing or entertaining. Step inside to discover a bright, welcoming interior that's been thoughtfully updated. The spacious living and dining area flow seamlessly into the beautifully renovated kitchen, offering timeless finishes and a functional layout designed for everyday living and modern flair. The main level also features refinished hardwood floors, a stylishly updated full bathroom, and a convenient office nook with patio doors leading to the back deck. Upstairs, you'll find three comfortable bedrooms with updated flooring and a beautifully renovated full bathroom complete with 2 vanities/sinks, a tiled shower and glass doors. The recently re-finished basement, provides even more versatile living space, making it the perfect family room, kids' play area, home office, home gym, or media room. A refreshed laundry area adds even more convenience. Lovingly maintained and extensively updated over the years, this home offers peace of mind while being ideally located close to schools, parks, shopping, and all the amenities Riverdale has to offer. Be sure to view the virtual tour and experience everything this wonderful home has to offer! Please allow 24 hours irrevocable on all offers.
Property Information
Building Details
Features & Amenities
Financials & Fees
Inclusions & Exclusions
Light fixtures, fridge, stove, washer, dryer, blinds, shed, hot water tank (2024).
Location
Similar Properties
View More
Source: Toronto Regional Real Estate Board (TRREB), via PropTx Innovations Inc.
The data relating to real estate on this website comes in part from the MLS® data feed of PropTx Innovations Inc. The information is deemed reliable but is not guaranteed accurate by PropTx.
The information provided herein must only be used by consumers that have a bona fide interest in the purchase, sale or lease of real estate and may not be used for any commercial purpose or any other purpose.
© 2026 PropTx Innovations Inc. All rights reserved. MLS®, REALTOR® and the associated logos are owned or controlled by The Canadian Real Estate Association (CREA).