187 Byron Street
About This Home
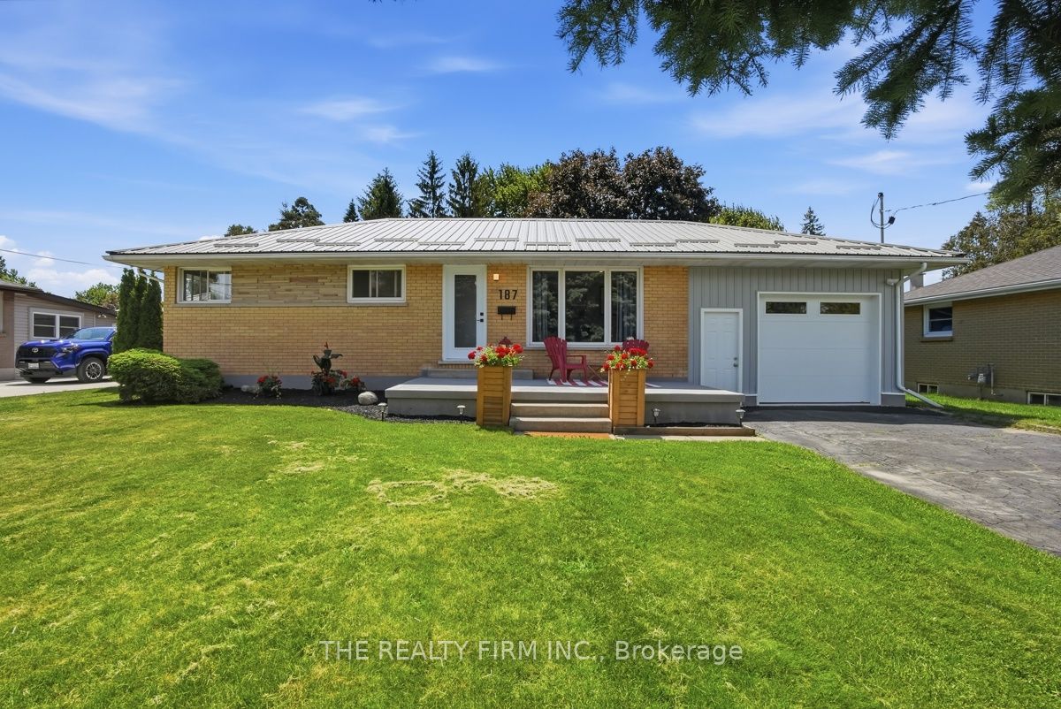
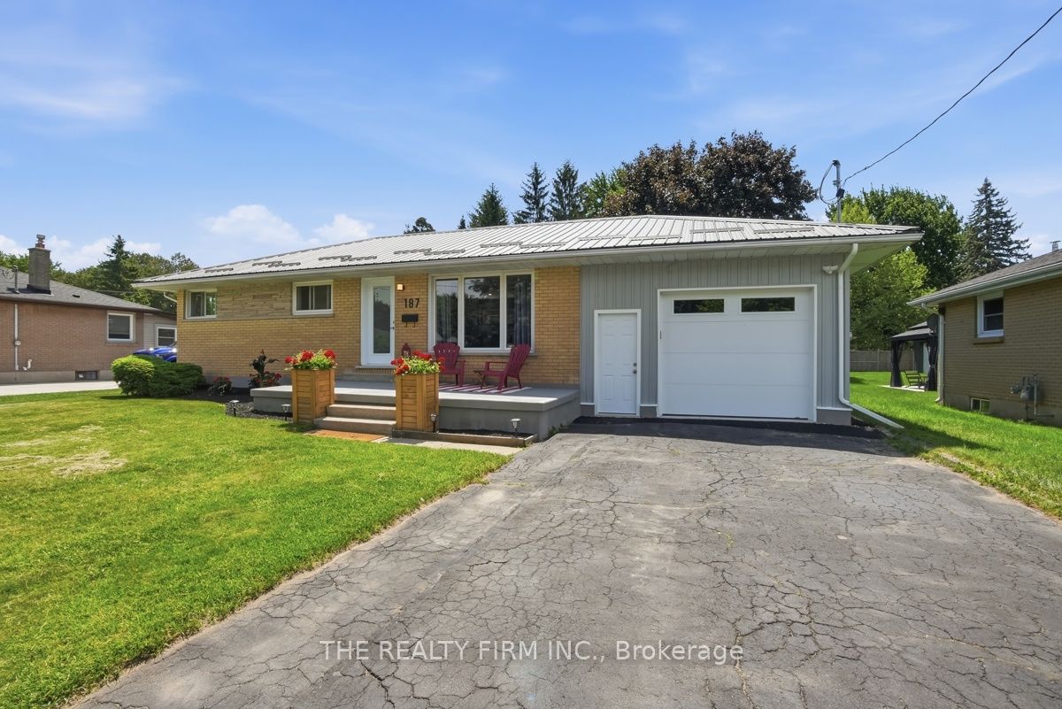
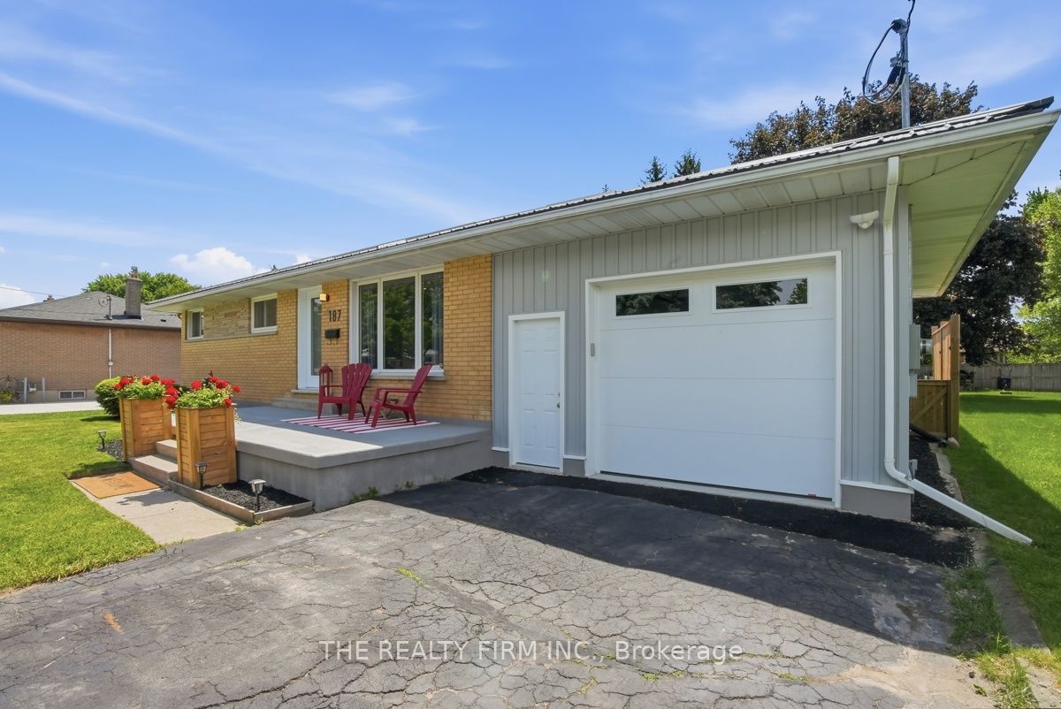
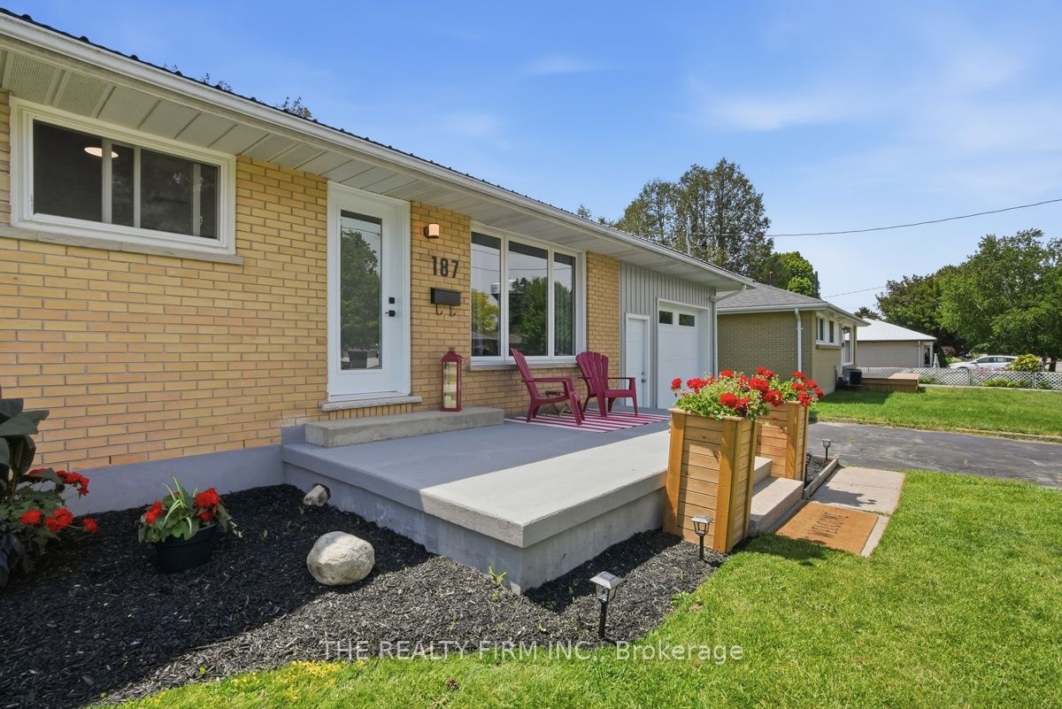
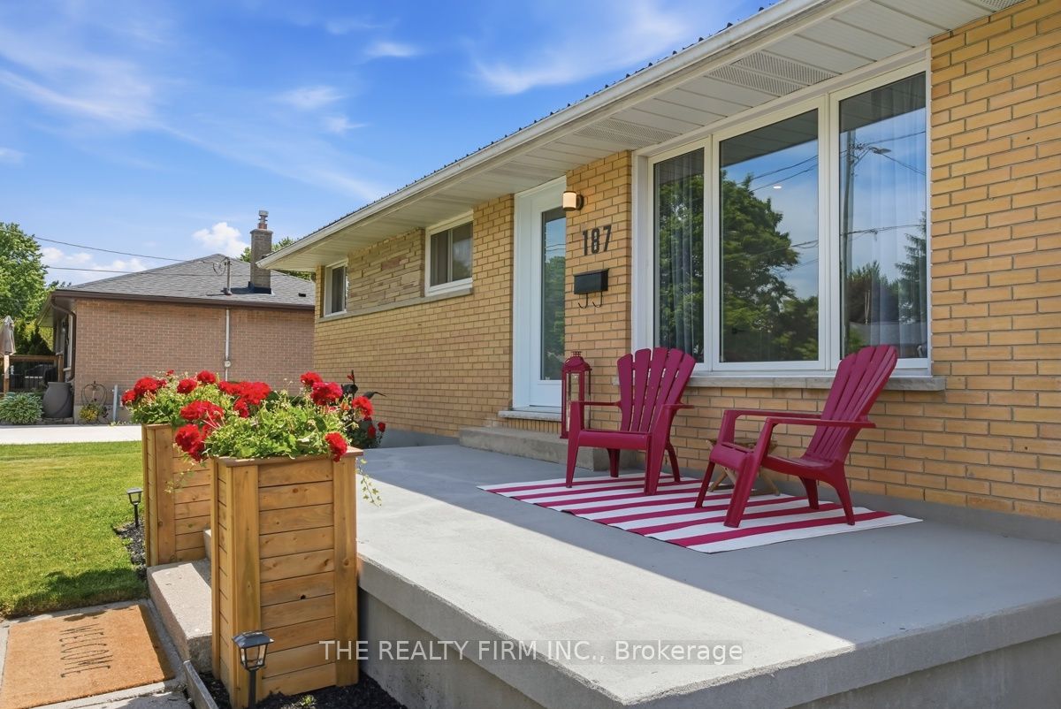
Completely updated and upgraded 4 bedroom, 2 bathroom, beautiful bungalow, on a huge lot, in a safe, family-friendly community with a small town feel. Offering exceptional curb appeal and extensive recent upgrades, this move-in-ready home is the perfect blend of comfort, style, and functionality. Inside discover a bright and inviting interior featuring fresh neutral paint throughout and new quality vinyl plank flooring in the foyer, living room, kitchen, dining area, and stairway to the lower level. Spacious main floor offers 3 generous bedrooms and stunning brand-new 4-piece bathroom. The updated kitchen and dining area overlook the backyard and provide direct access through sliding patio doors to a brand-new concrete patio, creating the perfect space for summer entertaining and relaxing evenings outdoors. A fully finished lower level expands your living space with large recreational/family room, oversized 4th bedroom, brand new 3-piece bathroom, laundry room, utility room, and storage room. Outside, the fully fenced rear yard is ideal for children and pets, along with the oversized deep single attached garage featuring gas heater, inside entry to the home, and convenient rear access to the backyard paradise. The double driveway comfortably accommodates up to 4 vehicles. Additional highlights include a brand-new metal roof, owned hot water heater, owned water softener, premium appliances, gas furnace and central air conditioning system, all in pristine condition. Nothing has been overlooked and everything has been done just for you. Simply move in and enjoy! Located in the growing community of Thamesford, with another new school and a grocery store on the way, plus local shopping, restaurants, sports facilities, and excellent amenities. Conveniently situated just minutes from London, Ingersoll, Woodstock, Aylmer, and Hwy 401 for an easy commute East or West. This truly is a showstopper and an incredible opportunity listed below market value. Act fast, and come see!
Property Information
Building Details
Features & Amenities
Financials & Fees
Inclusions & Exclusions
EXISTING: WASHER, DRYER, SINK, FRIDGE, STOVE, HOOD VENT, FRIDGE IN GARAGE, OWNED ELECTRIC HOT WATER HEATER, METAL ROOF WITH TRANSFERRABLE WARRANTY, DART BOARD IN GARAGE, GAS HEATER IN GARAGE, GARAGE FIXED CABINETS, OWNED WATER SOFTENER, BACK YARD NYLON STORAGE SHED
None
Location
Similar Properties
View More
Source: Toronto Regional Real Estate Board (TRREB), via PropTx Innovations Inc.
The data relating to real estate on this website comes in part from the MLS® data feed of PropTx Innovations Inc. The information is deemed reliable but is not guaranteed accurate by PropTx.
The information provided herein must only be used by consumers that have a bona fide interest in the purchase, sale or lease of real estate and may not be used for any commercial purpose or any other purpose.
© 2026 PropTx Innovations Inc. All rights reserved. MLS®, REALTOR® and the associated logos are owned or controlled by The Canadian Real Estate Association (CREA).