2124 Knightsbridge Road
About This Home
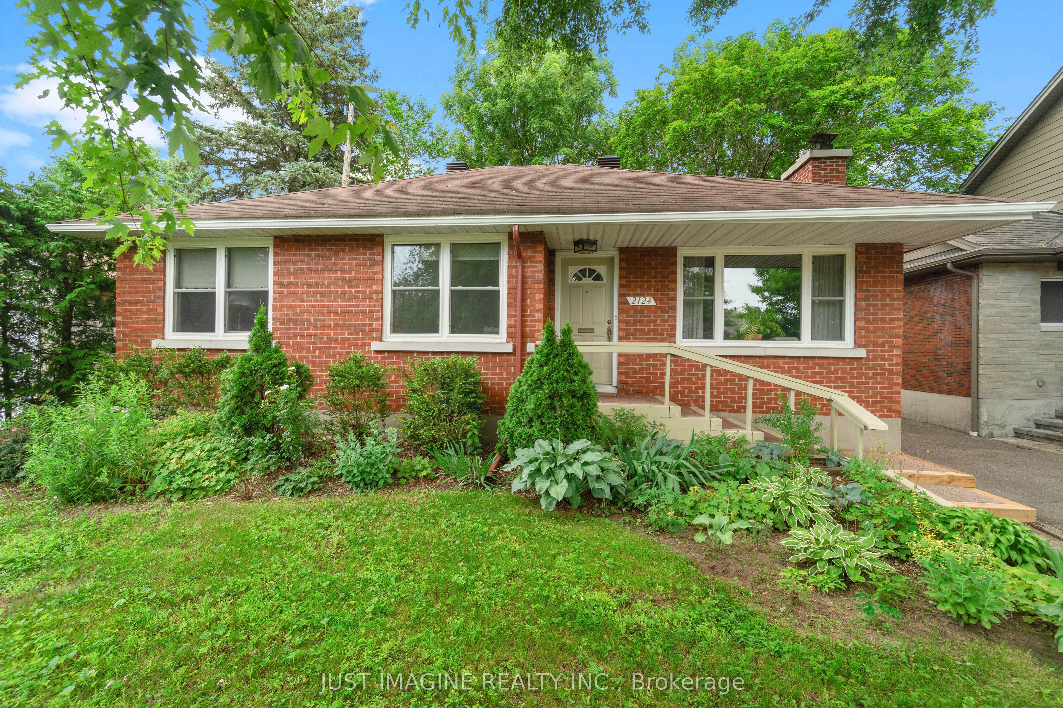
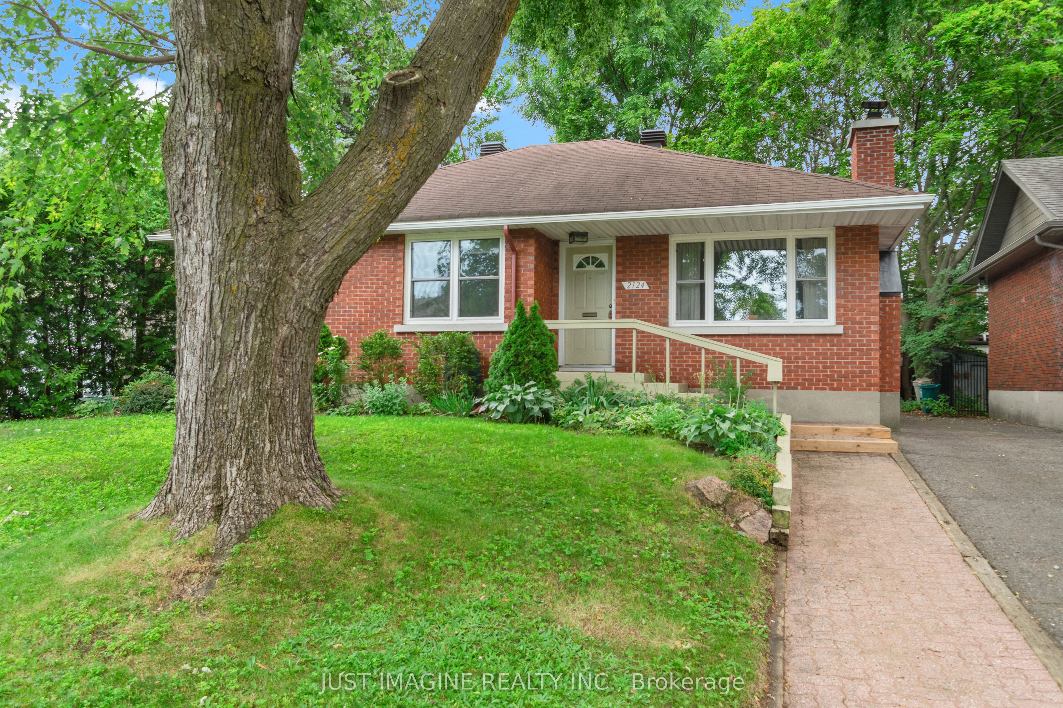
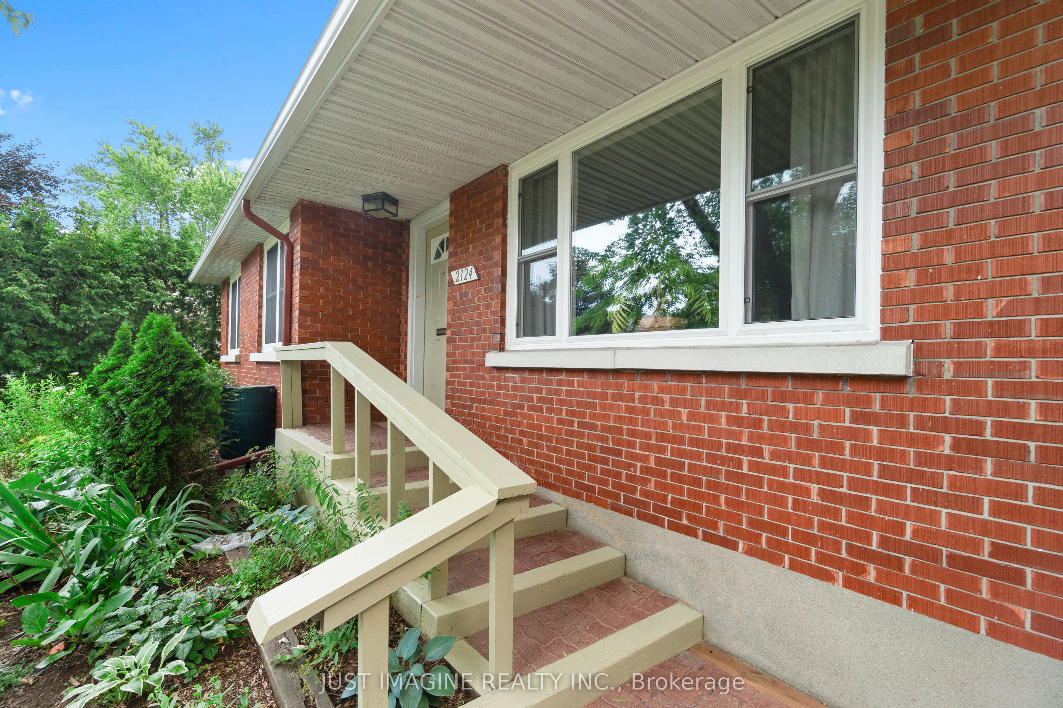
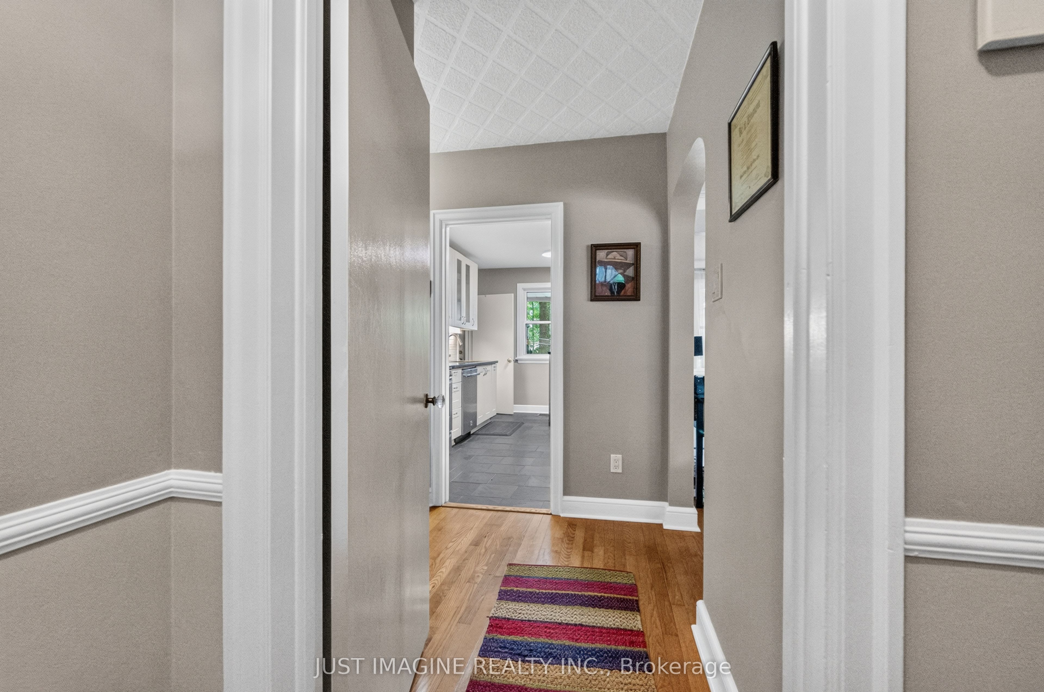
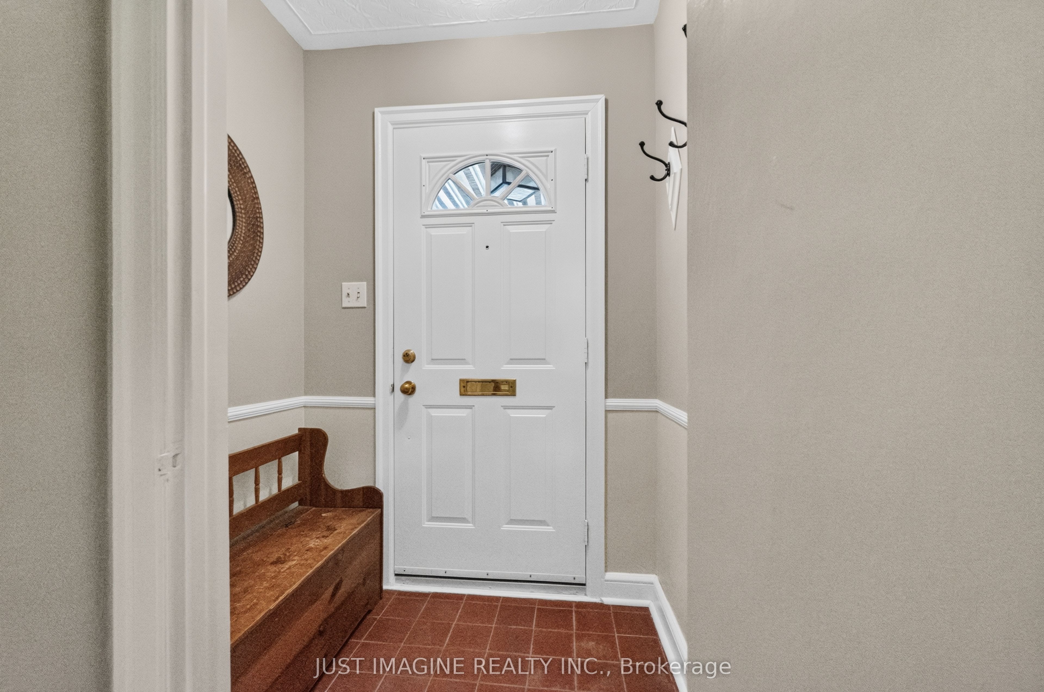
Located on a quiet street in Ottawa's sought-after west end, 2124 Knightsbridge Road is a well-maintained 3-bedroom bungalow offering comfort, privacy, and exceptional flexibility. Ideally situated between McKellar Heights, Carlingwood, and Westboro, this home is within walking distance of beautiful parks, shopping, schools, and everyday amenities, while being just a short drive to Centretown.Step inside to a welcoming foyer that opens into a bright, spacious living room, where large windows fill the home with natural light. The adjoining dining area provides the perfect setting for family meals and entertaining. The kitchen features classic ceramic tile flooring, overlooks the backyard, and offers a functional layout with plenty of opportunity to make it your own.The main level also includes three comfortable bedrooms and a full bathroom. Downstairs, the finished basement features a self-contained in-law suite with its own kitchen and shared laundry. With some updates, the space offers excellent potential for conversion into a legal secondary dwelling, creating added value and income potential.Outside, the private backyard is surrounded by mature greenery, creating a peaceful retreat complete with a spacious deck that's ideal for relaxing or entertaining. A detached garage provides convenient parking and additional storage.Offering comfort, convenience, and investment potential in a prime location, 2124 Knightsbridge Road is a home that combines suburban tranquility with easy access to the city. Come see why this property stands out!
Property Information
Building Details
Features & Amenities
Financials & Fees
Inclusions & Exclusions
All existing appliances: 2 gas stoves, 2 refrigerators, washer, dryer, dishwasher
N/A
Location
Similar Properties
View More
Source: Toronto Regional Real Estate Board (TRREB), via PropTx Innovations Inc.
The data relating to real estate on this website comes in part from the MLS® data feed of PropTx Innovations Inc. The information is deemed reliable but is not guaranteed accurate by PropTx.
The information provided herein must only be used by consumers that have a bona fide interest in the purchase, sale or lease of real estate and may not be used for any commercial purpose or any other purpose.
© 2026 PropTx Innovations Inc. All rights reserved. MLS®, REALTOR® and the associated logos are owned or controlled by The Canadian Real Estate Association (CREA).