12029 Main Street
About This Home
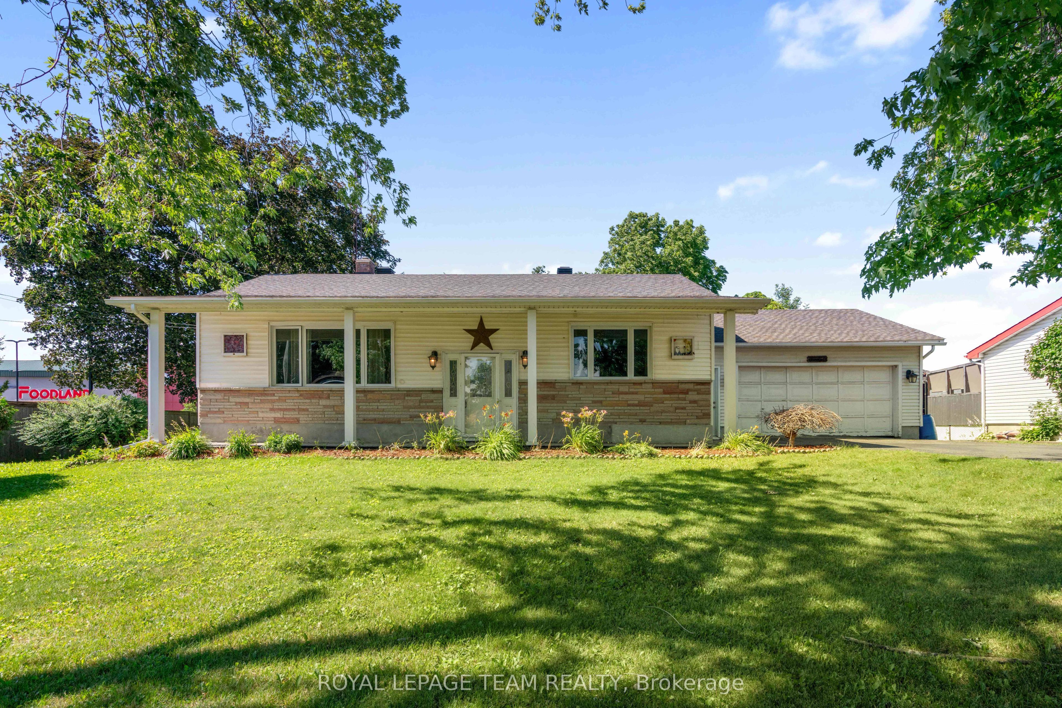
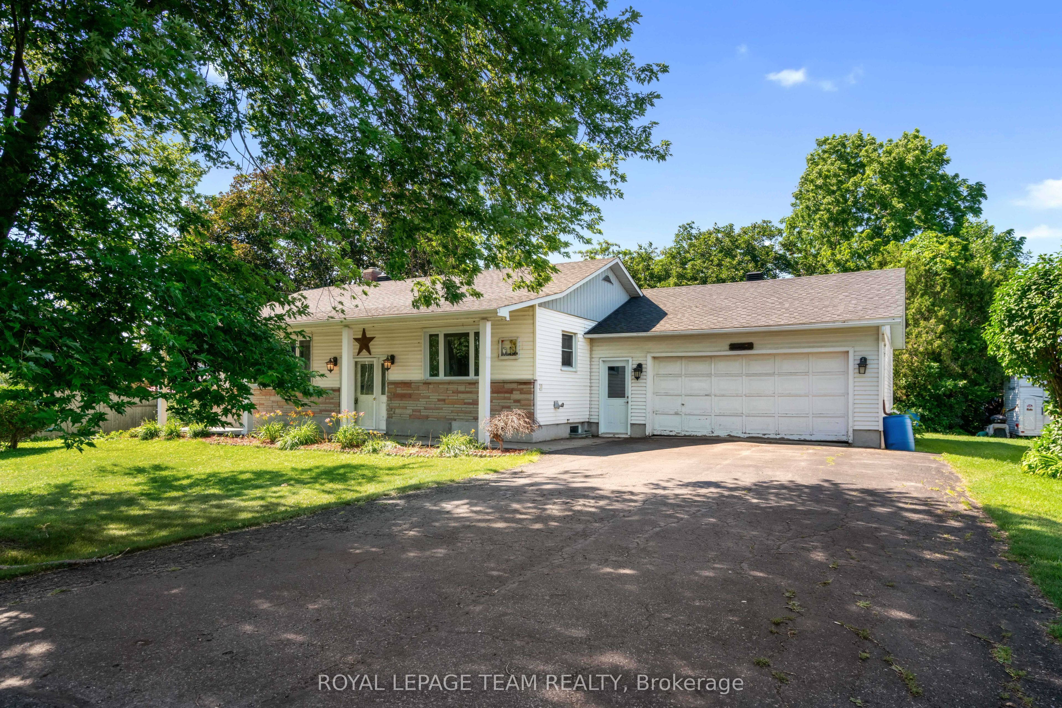
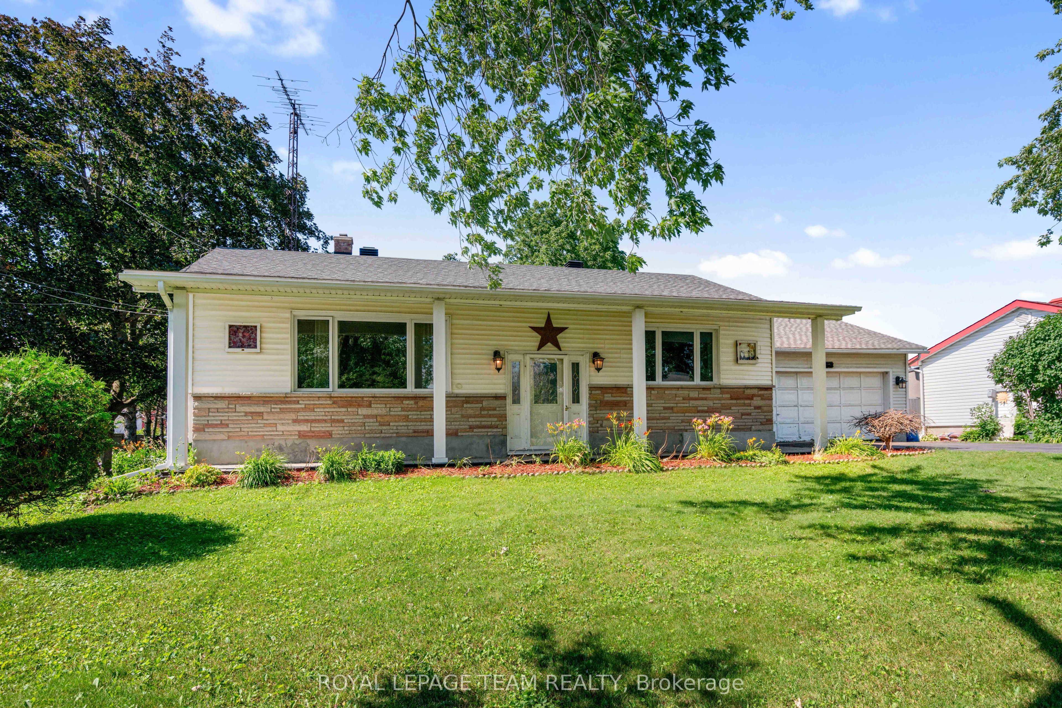
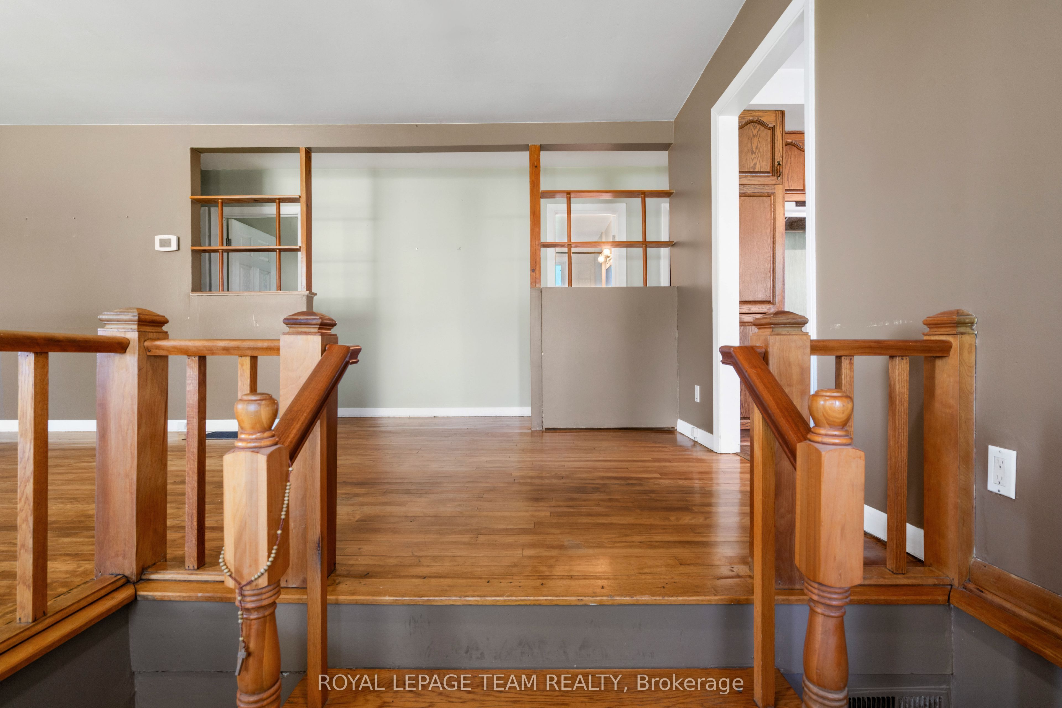
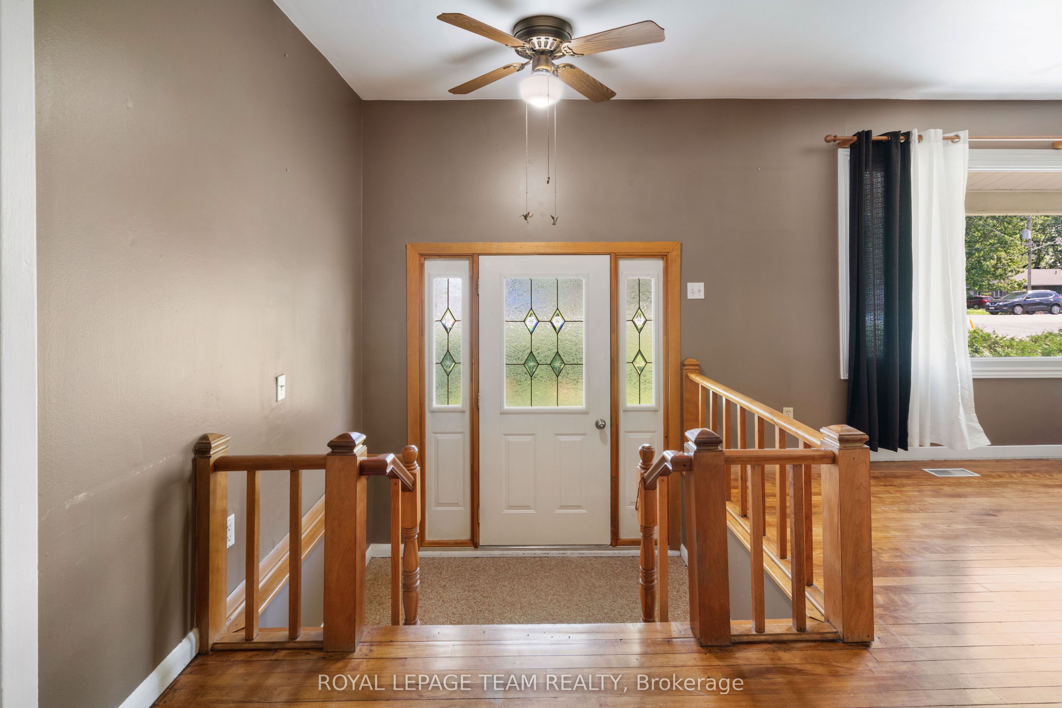
Offered for the first time, this 1955 bungalow has been proudly owned by the same family since it was built. Ideally located in the growing community of Winchester, just steps from shopping, restaurants, schools, and everyday amenities, this property presents an excellent opportunity for buyers looking to make a home their own.The functional layout features two bedrooms, including a spacious primary bedroom and large 4 pc bathroom. A large Amish-built shed provides excellent storage or workshop space, adding to the property's versatility.Notable updates include a natural gas furnace (2014), central air conditioning, an owned electric hot water tank (2020), and windows believed to have been replaced approximately 20 years ago. The home is serviced by a private well and private septic system, with the septic believed to be original. The seller reports no known concerns, and the septic is expected to be pumped as part of regular maintenance. Laundry is currently located in the basement and could be relocated to the main floor if desired.With a practical floor plan, a long history of ownership, and the opportunity to update and personalize to your own taste, this property offers exceptional potential in one of Eastern Ontario's growing communities.Home is being offered "as is-where is" as the home is being sold by POA.
Property Information
Building Details
Features & Amenities
Financials & Fees
Inclusions & Exclusions
NG Furnace; Central Air Conditioner; Water Softener; Hot Water Heater; Garage Door Opener w/one remote - all in "as is" condition.
none
Location
Similar Properties
View More
Source: Toronto Regional Real Estate Board (TRREB), via PropTx Innovations Inc.
The data relating to real estate on this website comes in part from the MLS® data feed of PropTx Innovations Inc. The information is deemed reliable but is not guaranteed accurate by PropTx.
The information provided herein must only be used by consumers that have a bona fide interest in the purchase, sale or lease of real estate and may not be used for any commercial purpose or any other purpose.
© 2026 PropTx Innovations Inc. All rights reserved. MLS®, REALTOR® and the associated logos are owned or controlled by The Canadian Real Estate Association (CREA).