321 Sainte-Anne Street
About This Home
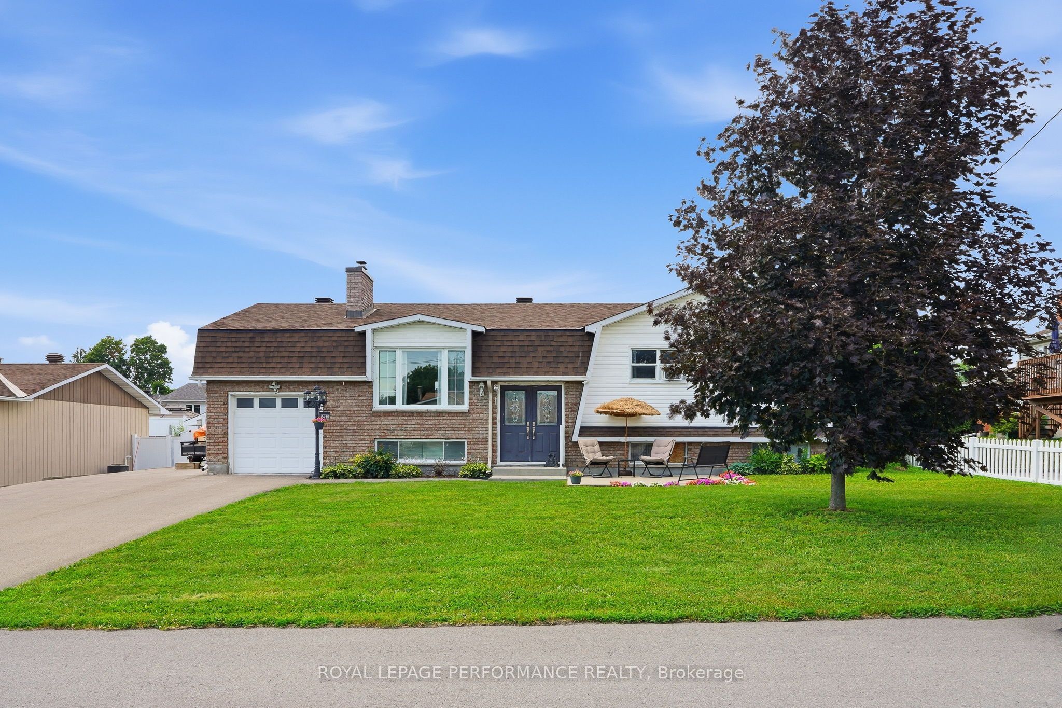
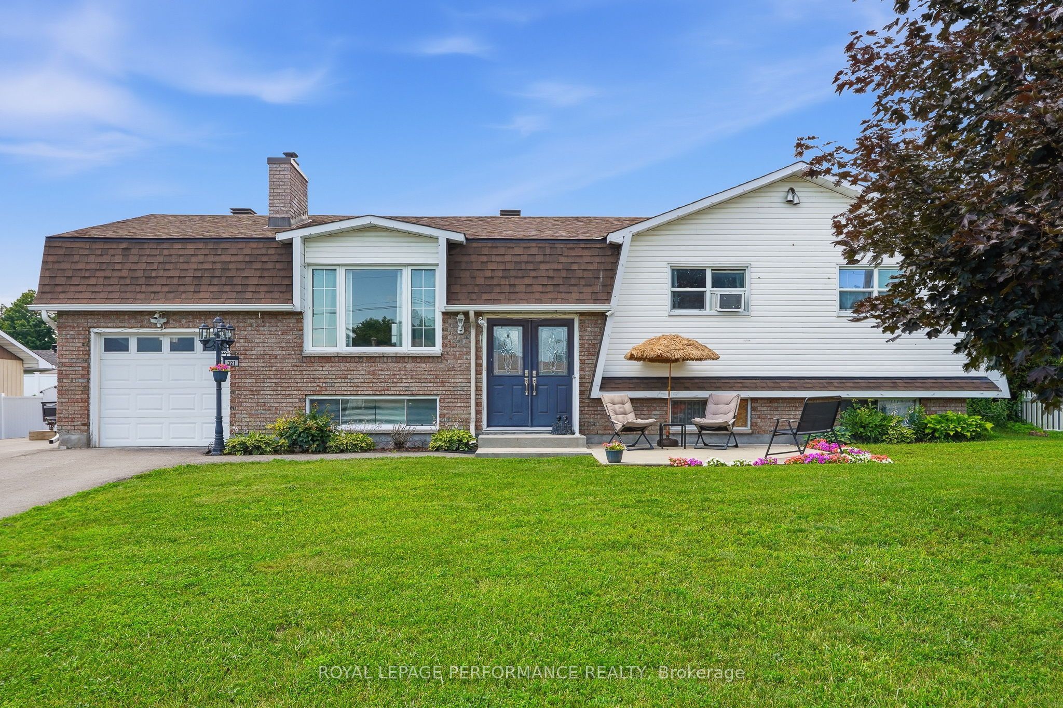
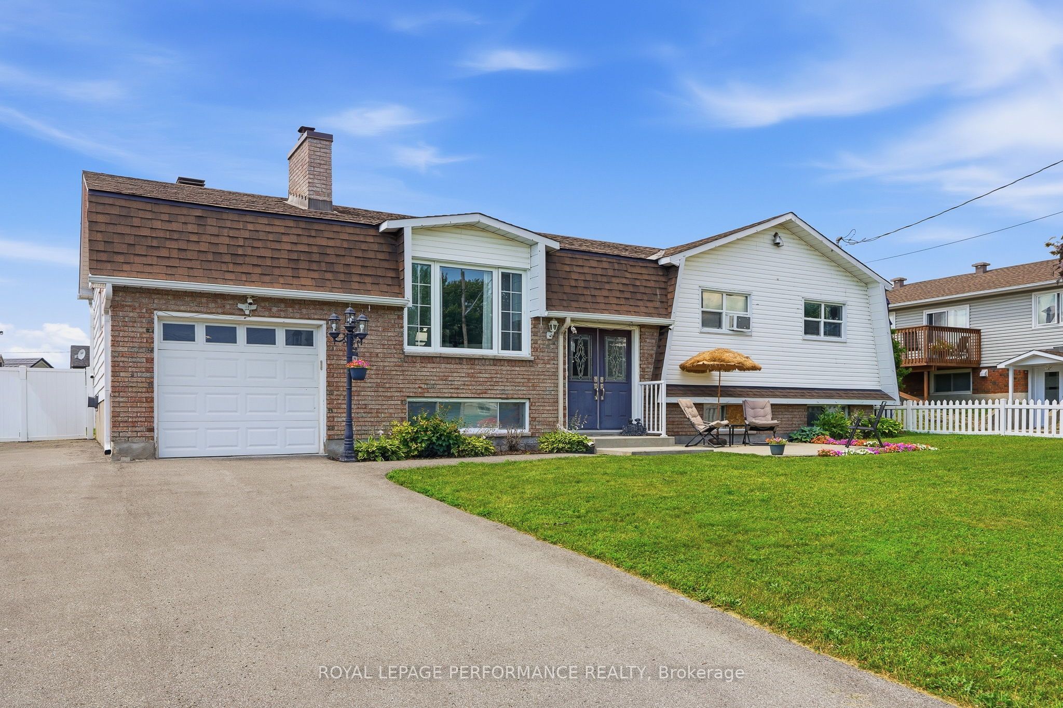
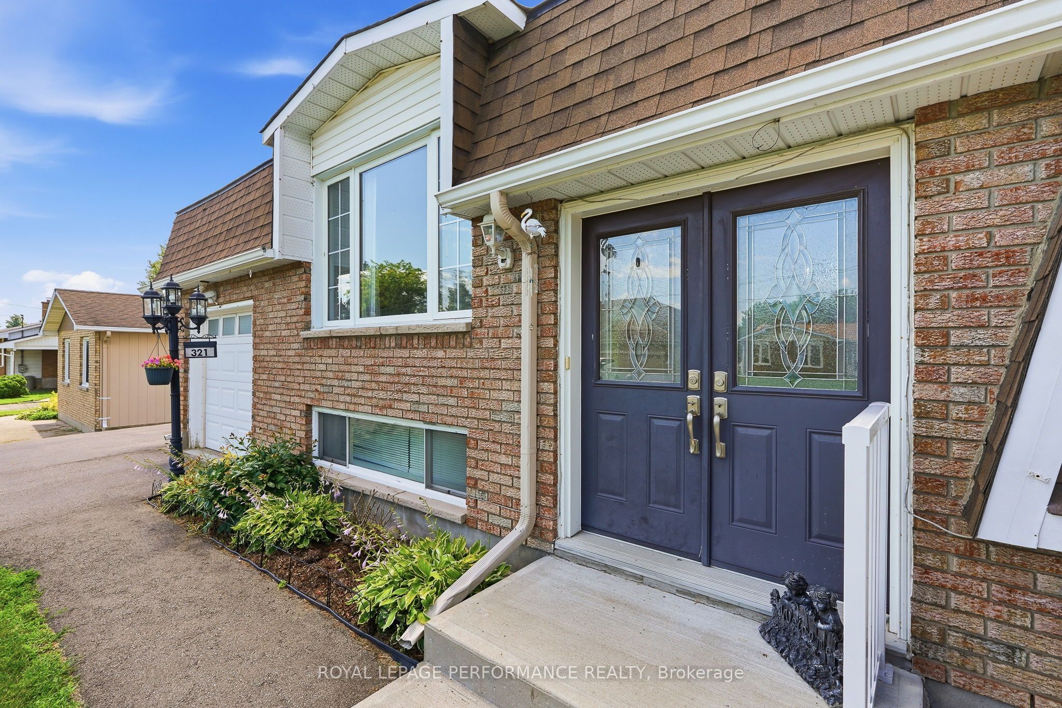
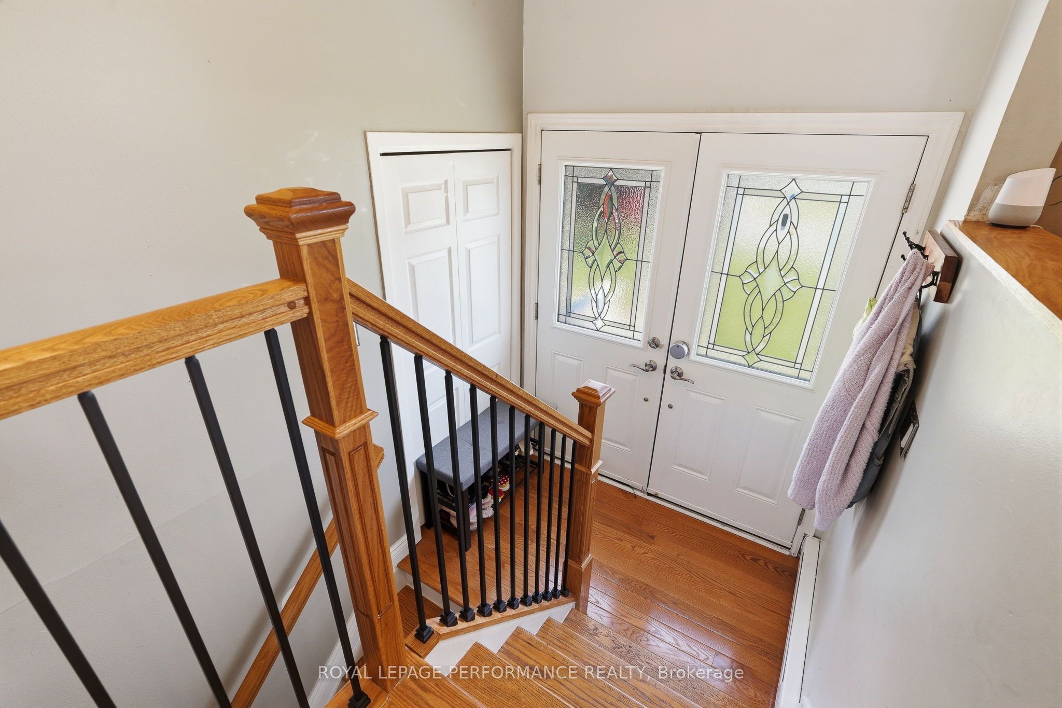
Stunning, updated 3-bedroom high ranch bungalow in the heart of Rockland, steps from all amenities! The main level boasts a bright, open-concept kitchen, dining, and living area featuring gleaming new hardwood floors (2024) and a gourmet kitchen completely renovated with granite countertops and stainless steel appliances (2022). The primary bedroom serves as a private retreat with its newly updated ensuite bath with heated floors (2023), complemented by two additional generous bedrooms and another updated full bath with heated floors (2023) on the main floor. Downstairs, the fully finished basement expands your living space with 2 good size bedrooms, a large recreation room equipped with a custom bar, cozy wood fireplace, den and full bathroom. Modern laundry room (2023). Step through the patio doors into your private, fully fenced (2018) backyard oasis, where a massive two-tier deck leads to an attached 18 round pool with a brand-new liner and pool pump (2026) and a premium gazebo (2022). Complete with a newly paved driveway, custom patio area. Roof (2018). Seamless eavestrough (2022). This exceptional property offers the perfect blend of modern upgrades and entertainment space. It won't last long. Call to book your private showing. Some photos virtually staged
Property Information
Building Details
Features & Amenities
Financials & Fees
Inclusions & Exclusions
Pool with accessories. Gazebo, sheds, Fridge, stove, Over the stove microwave, dishwasher, washer, dryer
3 electic fireplaces, bar fridge
Location
Similar Properties
View More
Source: Toronto Regional Real Estate Board (TRREB), via PropTx Innovations Inc.
The data relating to real estate on this website comes in part from the MLS® data feed of PropTx Innovations Inc. The information is deemed reliable but is not guaranteed accurate by PropTx.
The information provided herein must only be used by consumers that have a bona fide interest in the purchase, sale or lease of real estate and may not be used for any commercial purpose or any other purpose.
© 2026 PropTx Innovations Inc. All rights reserved. MLS®, REALTOR® and the associated logos are owned or controlled by The Canadian Real Estate Association (CREA).