3824 Roxborough Avenue
About This Home
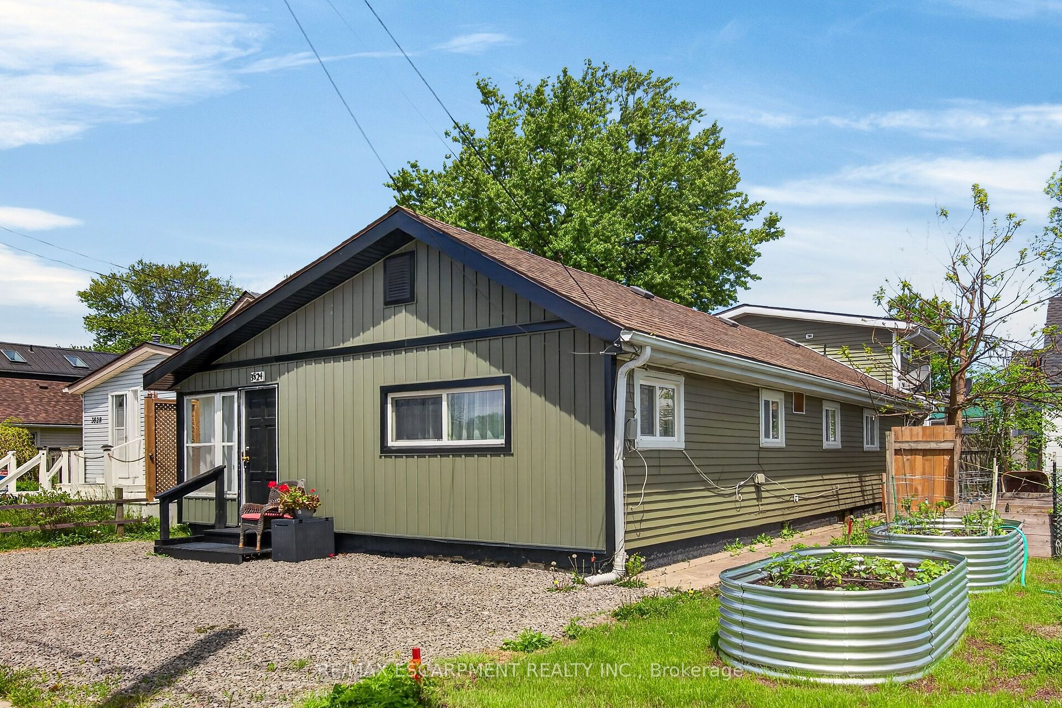
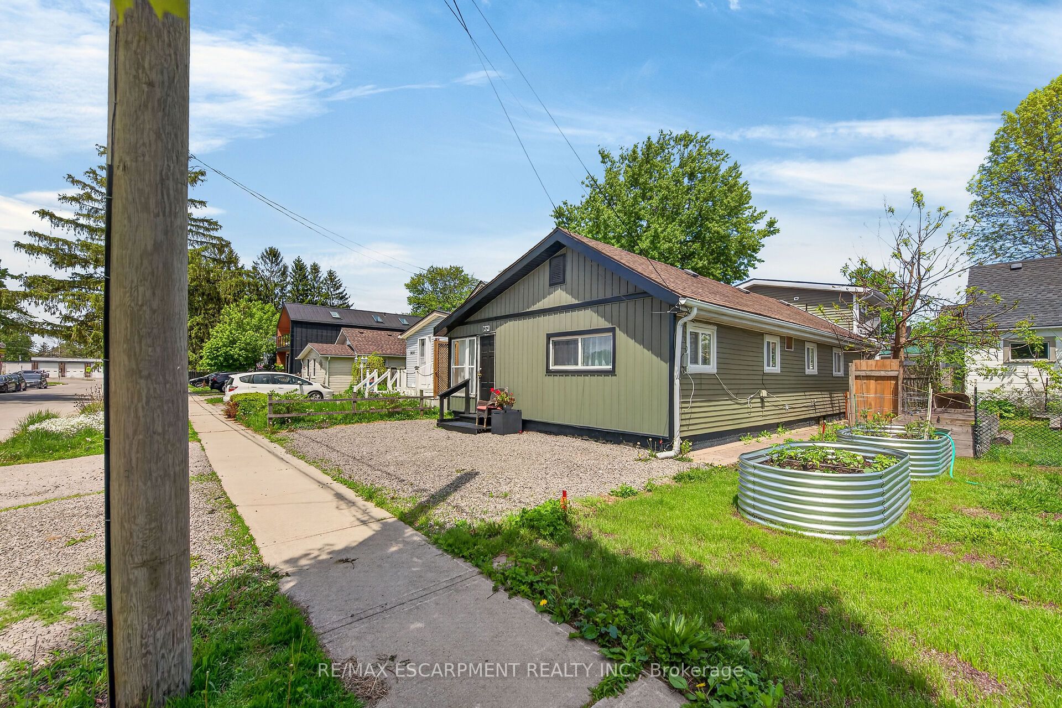
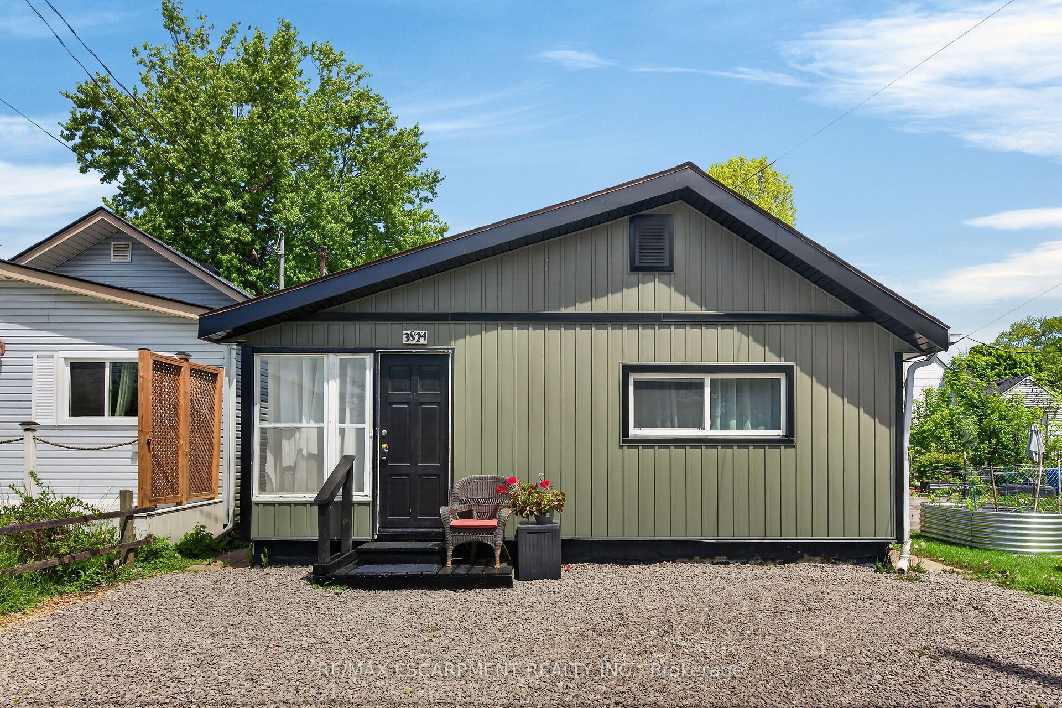
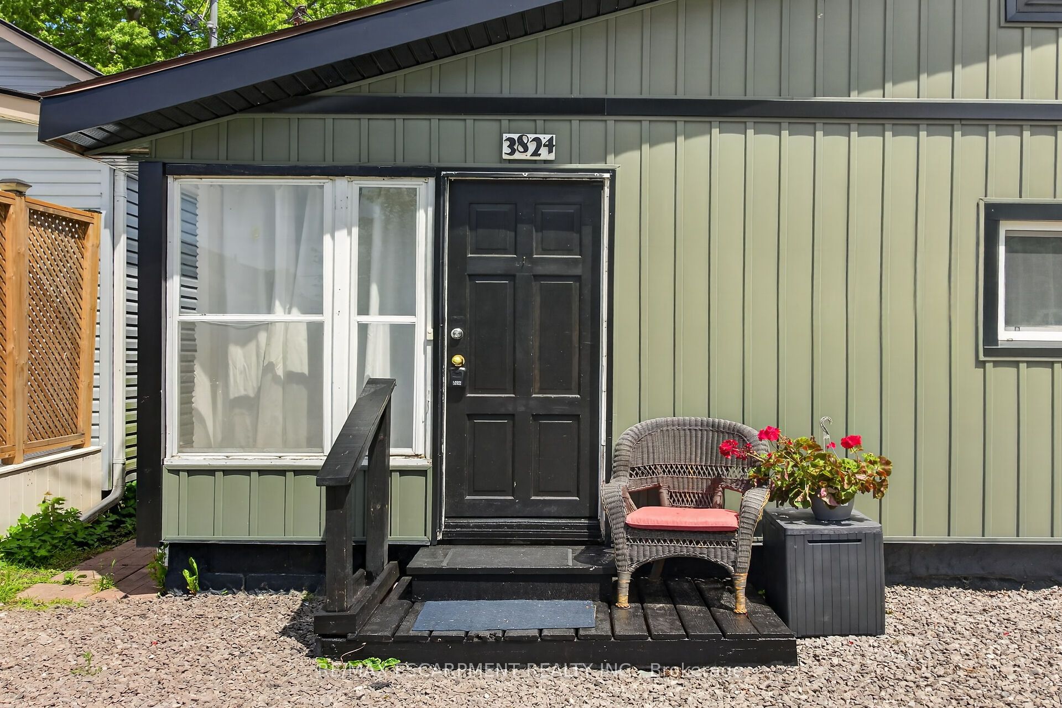
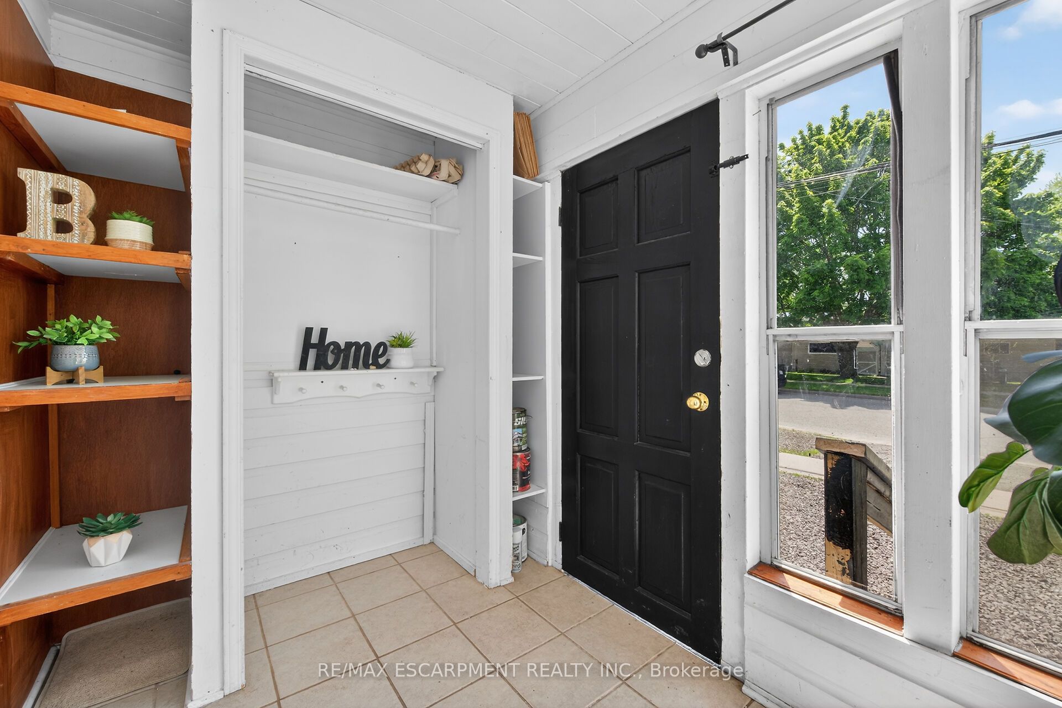
Discover an exceptional investment or multi-generational living opportunity at this unique, meticulously maintained one-storey duplex in the highly sought-after community of Crystal Beach. This versatile property offers two distinct, beautifully updated separate units. The front unit features a bright living room, dining room, kitchen, a four-piece bath, and a large bedroom, having previously generated $1,500 per month in rental income. The rear unit provides a comfortable living space with its own kitchen, a living room, a two-piece bath, a main floor bedroom, and a second-level loft that boasts a spacious primary bedroom and a private three-piece bathroom. Flexibility is key here, as a centrally located bedroom can easily be integrated into either unit depending on your tenant's needs, while both units enjoy access to a shared laundry room. The entire home has been lovingly updated with high-quality engineered hardwood flooring throughout, completely eliminating carpet. It boasts two modernized kitchens, two and a half refreshed bathrooms, and abundant closet space. Mechanically, the property is in peak condition with a natural gas forced air furnace and central air conditioning that are both only three years old. The low-maintenance vinyl windows were replaced approximately seven years ago, and the asphalt roof shingles were updated in 2017. Connected to municipal water and sewer services, the exterior shines with updated vinyl siding that creates fantastic curb appeal, a completely fenced private backyard perfect for outdoor relaxation, and four front parking spots. Located just moments away from the famous beach, a quaint downtown area, boutique shopping, and excellent restaurants, this property is perfect for an owner to live in one side while renting out the other, hosting an airbnb, or creating an ideal in-law suite
Property Information
Building Details
Features & Amenities
Financials & Fees
Inclusions & Exclusions
Two Fridges, Two Stoves, Washer, Dryer
Location
Similar Properties
View More
Source: Toronto Regional Real Estate Board (TRREB), via PropTx Innovations Inc.
The data relating to real estate on this website comes in part from the MLS® data feed of PropTx Innovations Inc. The information is deemed reliable but is not guaranteed accurate by PropTx.
The information provided herein must only be used by consumers that have a bona fide interest in the purchase, sale or lease of real estate and may not be used for any commercial purpose or any other purpose.
© 2026 PropTx Innovations Inc. All rights reserved. MLS®, REALTOR® and the associated logos are owned or controlled by The Canadian Real Estate Association (CREA).