#512 - 350 Quigley Road
About This Home
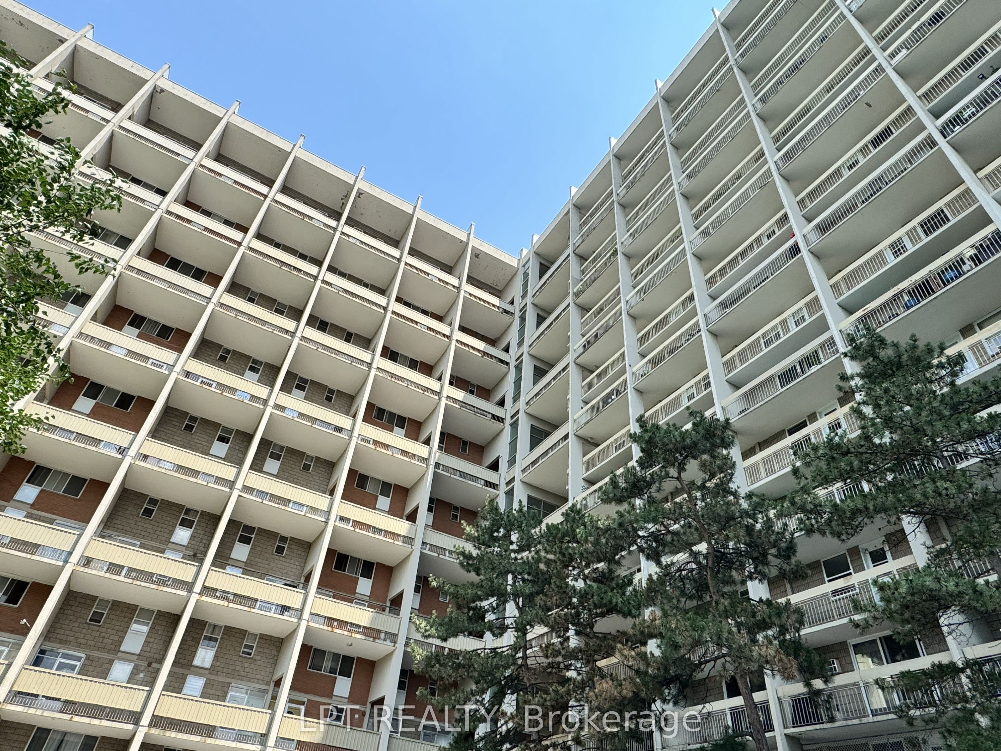
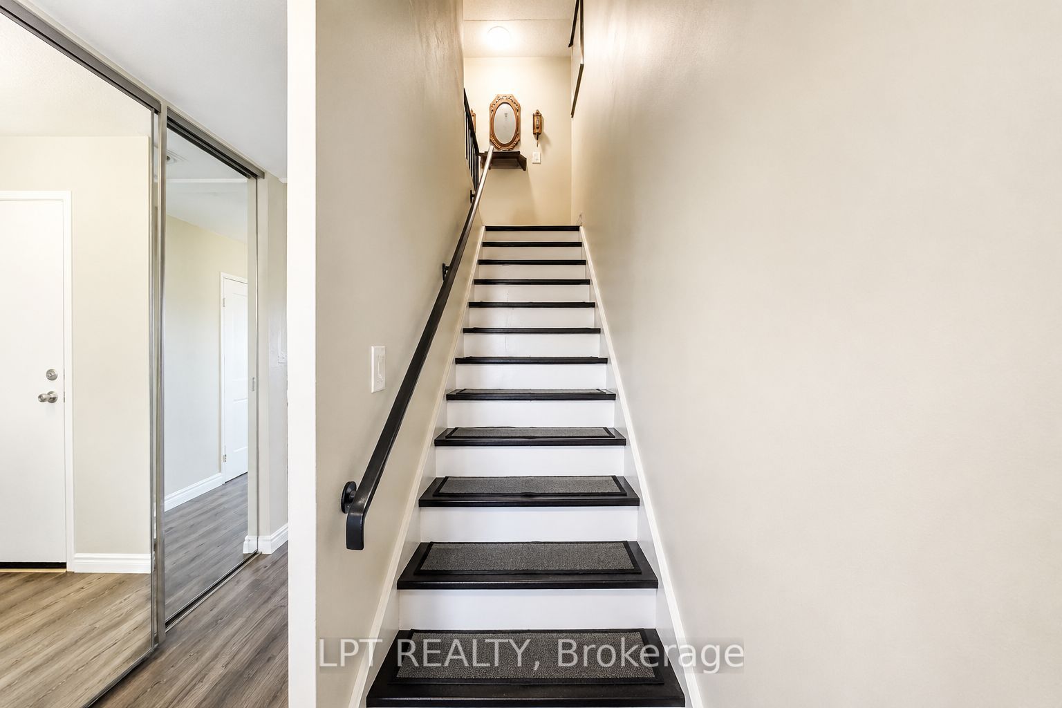
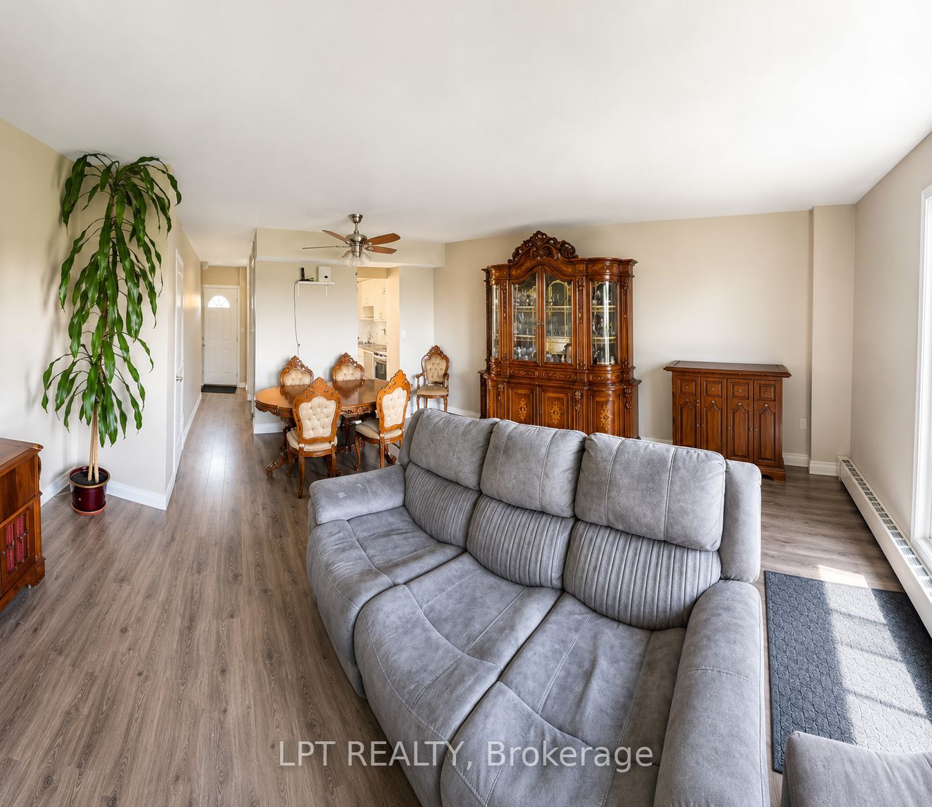
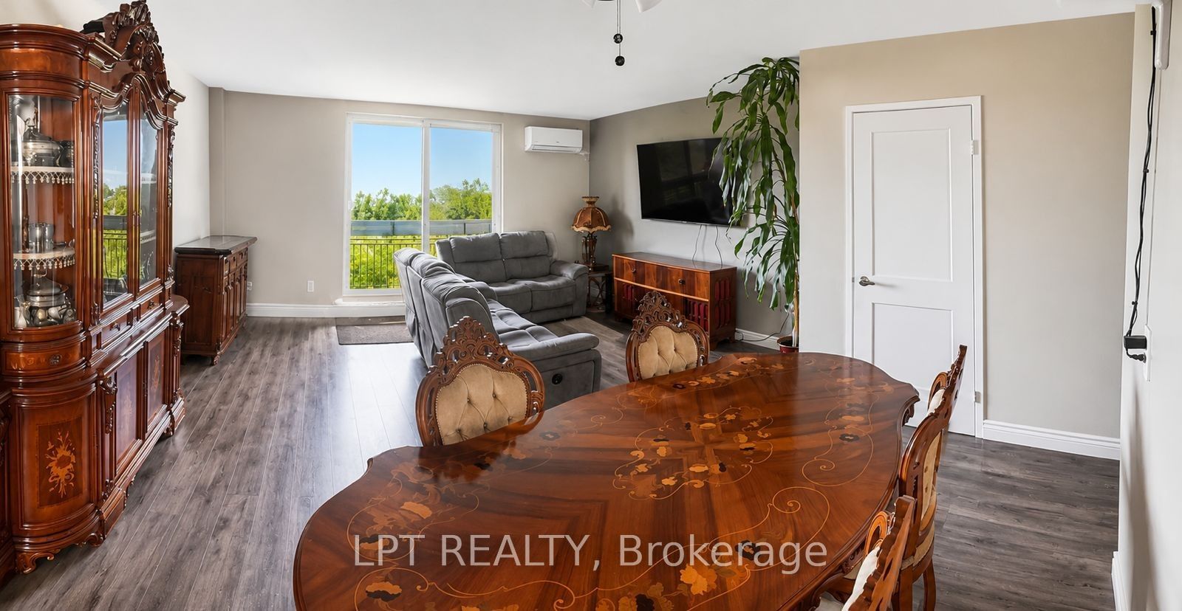
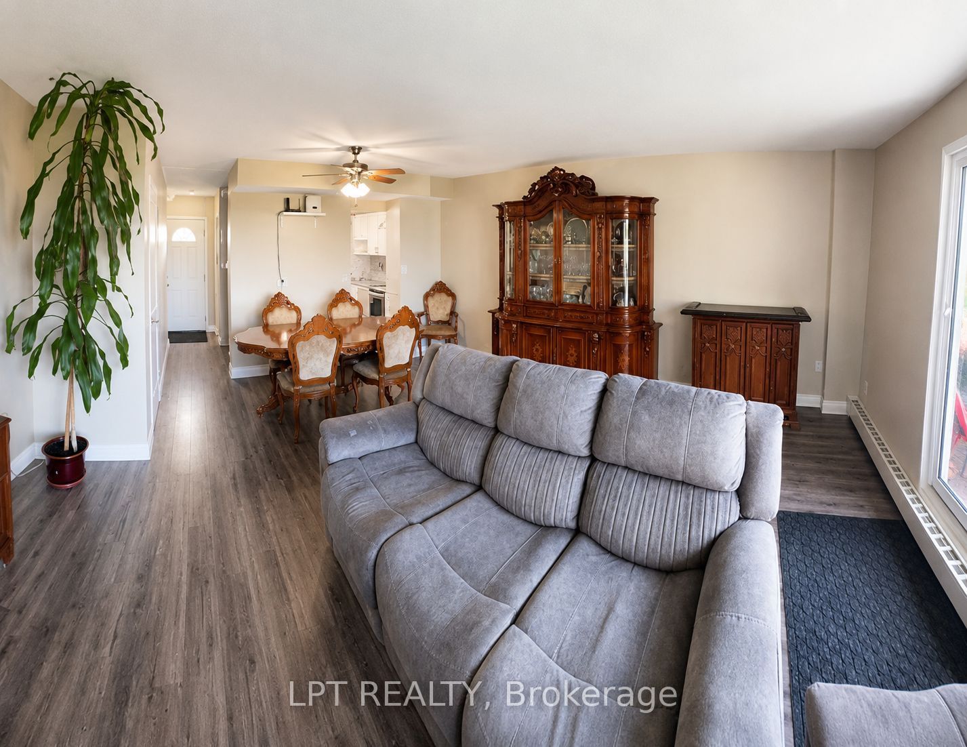
Offering The Comfort And Feel Of A Townhouse With The Convenience Of Condominium Living, This Updated Two-Storey Condo Welcomes You With A Bright, Functional Layout Designed For Everyday Living. Extensively Updated Over The Years, It Offers A Fresh, Modern Feel That Reflects Pride Of Ownership Throughout.The Main Floor Features An Open Living And Dining Area Filled With Natural Light, Creating An Inviting Space For Relaxing Or Entertaining. The Updated Kitchen Showcases Modern Cabinetry, A Granite Backsplash And Connects Seamlessly To The Dining Area, Making It Easy To Stay Connected While Preparing Meals Or Gathering With Family And Friends. In-Suite Laundry Adds Everyday Convenience, While Patio Doors Lead To Your Private Balcony Overlooking Greenspace-The Perfect Place To Enjoy Your Morning Coffee, Unwind After A Busy Day Or Take In The Sunset. A Ductless Ac/Heat Pump System Helps Keep The Main Level Comfortable Throughout The Seasons.Upstairs, You'll Find Three Good-Sized Bedrooms And A Stylish Four-Piece Bathroom, Offering Comfortable Space For Family, Overnight Guests Or A Home Office. Updated Flooring, Interior Doors And Closet Doors Continue The Fresh, Modern Feel, Reflecting The Pride Of Ownership Evident Throughout.Residents Enjoy Access To Community Gardens, Bike Storage, A Covered Basketball Court, A Children's Playground, A Party Room And BBQ Areas. One Exclusive Parking Space And A Storage Locker Add Everyday Convenience.Conveniently Located Close To Parks, Schools, Shopping, Walking Trails, Public Transit And The Red Hill Valley Parkway, This Condo Offers An Excellent Combination Of Space, Updates And Accessibility.
Property Information
Building Details
Features & Amenities
Financials & Fees
Inclusions & Exclusions
Stainless Steel Fridge, Stove, Dishwasher, Freezer, Washer, Dryer, Window Coverings, Light Fixtures, TV Mount, Ceiling Fans, Microwave, Hood fan
Location
Similar Properties
View More
Source: Toronto Regional Real Estate Board (TRREB), via PropTx Innovations Inc.
The data relating to real estate on this website comes in part from the MLS® data feed of PropTx Innovations Inc. The information is deemed reliable but is not guaranteed accurate by PropTx.
The information provided herein must only be used by consumers that have a bona fide interest in the purchase, sale or lease of real estate and may not be used for any commercial purpose or any other purpose.
© 2026 PropTx Innovations Inc. All rights reserved. MLS®, REALTOR® and the associated logos are owned or controlled by The Canadian Real Estate Association (CREA).